
 For sale 50
$469,900
3 bed1 bath700–1,100 sq ft
45 Phipps Street
Central, Fort Erie
1 month agoMLS® X13759584
EXP REALTY
225 Henrietta Street
Central, Fort Erie, Ontario L2A2K6
For sale· Added
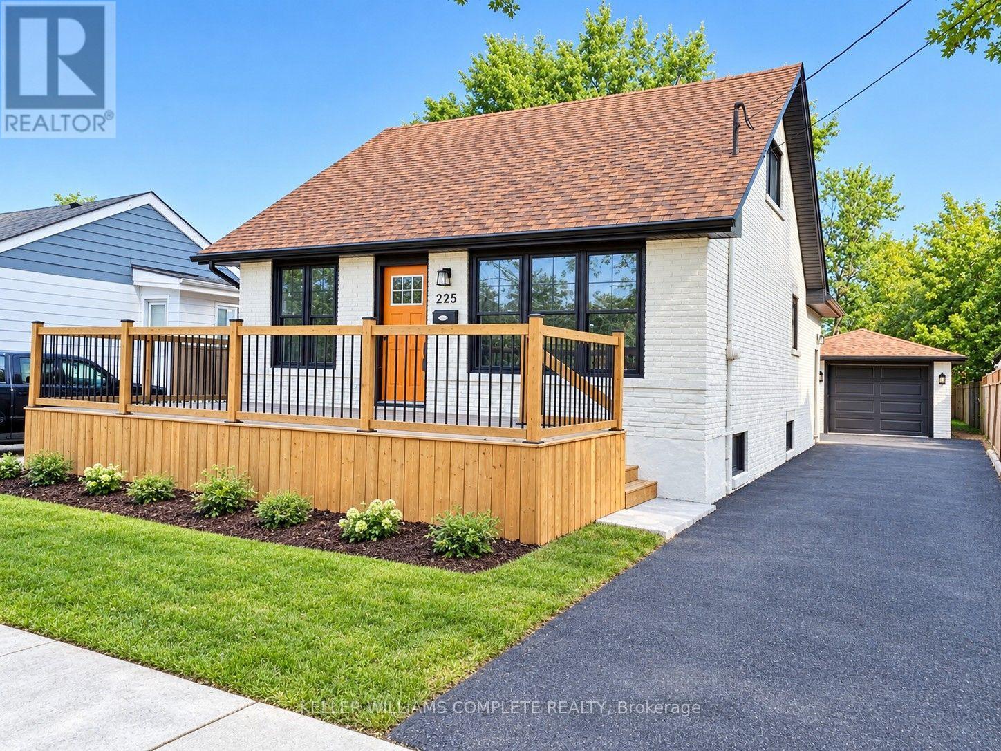
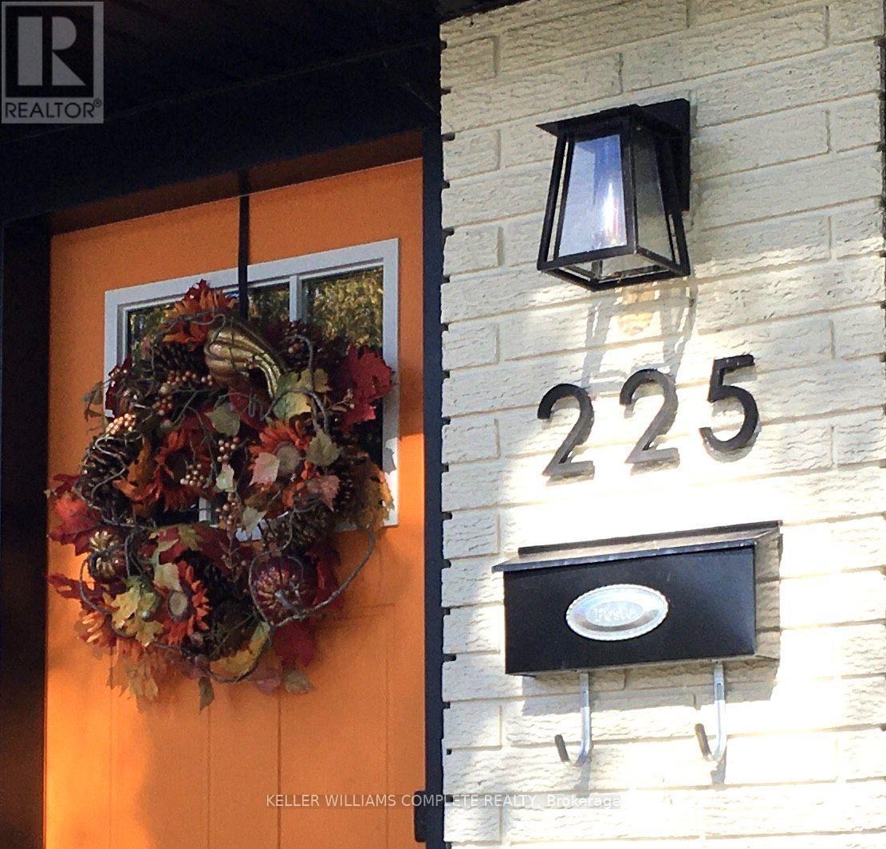
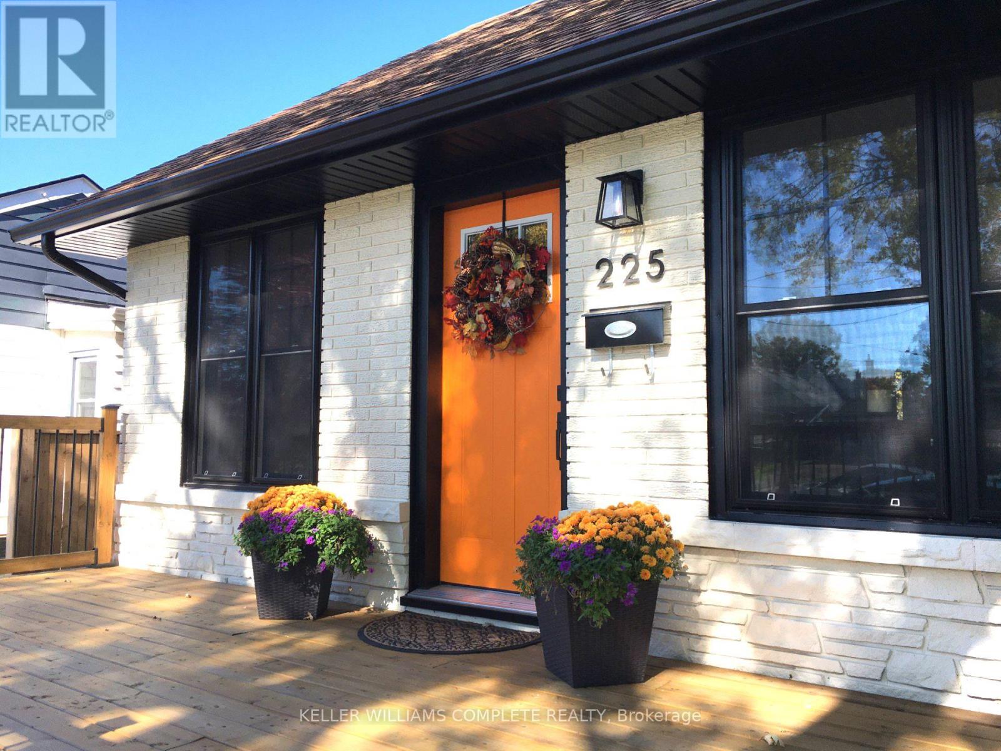
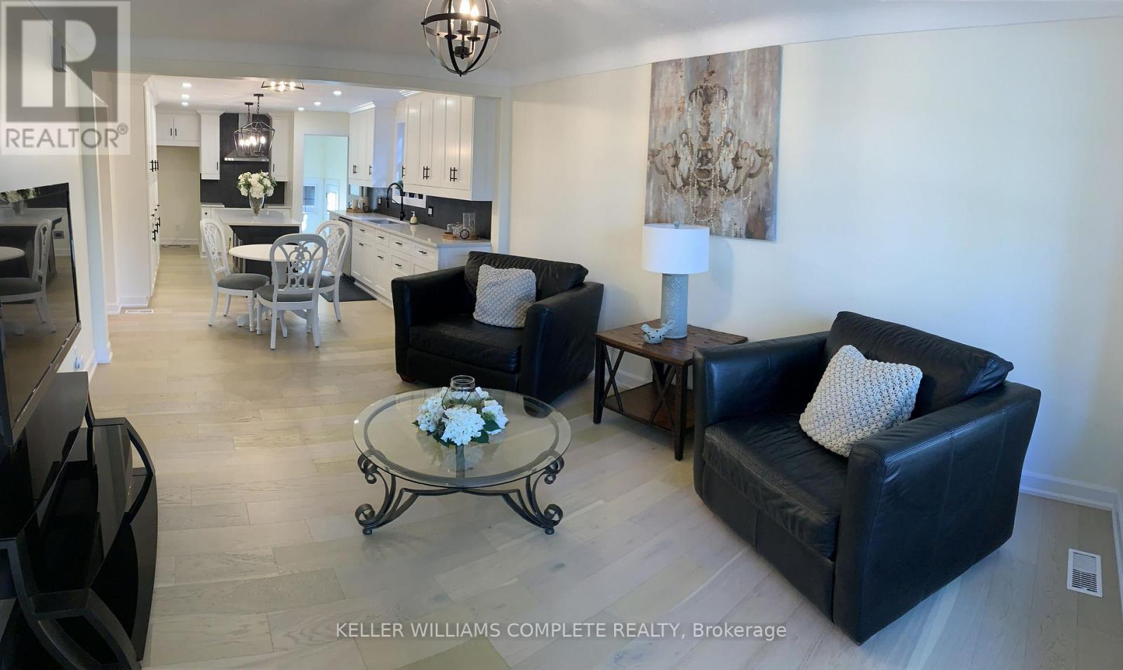
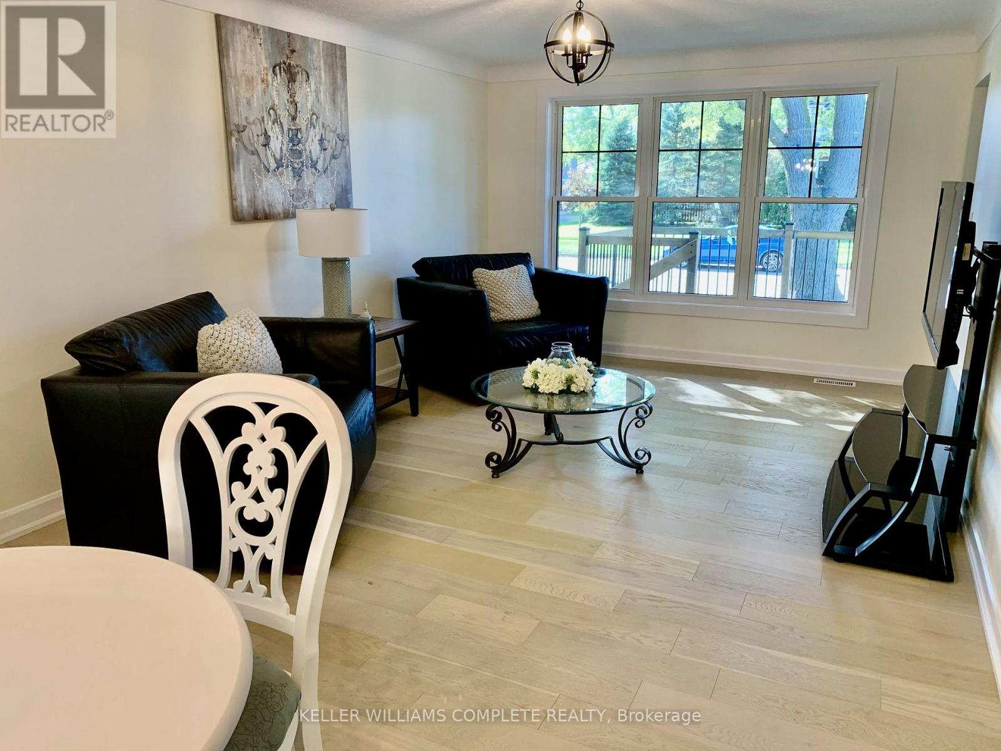
Fully Renovated 4-Bedroom Solid Brick Home! Ideally located in a quiet, central Fort Erie neighbourhood, just minutes to the Canada/US border, Niagara Parkway Trail, Fort Erie Race Track and QEW. The bright, open-concept main floor features a stunning kitchen with quartz-topped prep island/breakfast bar, herringbone backsplash, soft-close cabinetry and floor-to-ceiling storage. Spacious main-floor primary bedroom with accent wall, renovated bathroom with quartz vanity and tiled tub/shower, plus a versatile bonus room with stylish barn doors. The fully finished basement with separate entrance adds exceptional flexibility, featuring a bedroom, bright living area, second kitchen, 3-piece bathroom with walk-in tiled shower, mudroom, laundry, cold storage and utility/storage space. Great Outdoor Space & Garage! Spacious wood front deck, stamped-concrete rear patio with natural gas BBQ hookup, pressure-treated privacy fence and asphalt driveway with parking for up to 4 vehicles. Detached 1.5-car block garage with automatic opener and keypad entry. Extensively Updated & Move-In Ready! Updates include Low-E double-hung tilt-in windows, soffits, fascia, eavestroughs and gutter guards, interior/exterior doors, high-efficiency furnace and ductwork, A/C, owned hot water tank, engineered hardwood/composite flooring, updated plumbing and electrical fixtures, and oversized "quick-access" basement windows. A rare opportunity offering quality renovations, versatile living space and excellent potential for extended family or additional income.
Map data © OpenStreetMap contributors
No open houses are scheduled for this home.
Can't make it? Request a private viewing.
| Living room | Ground level | 4.75 x 3.53 m |
| Primary Bedroom | Ground level | 3.84 x 3.53 m |
| Bedroom 2 | Ground level | 3.38 x 2.39 m |
| Bathroom | Ground level | 2.49 x 2.26 m |
| Bedroom 3 | Second level | 3.61 x 3.61 m |
| Bedroom 4 | Second level | 3.61 x 2.36 m |
| Kitchen | Basement | 4.62 x 3.35 m |
| Living room | Basement | 3.81 x 3.35 m |
| Bedroom 5 | Basement | 3.05 x 2.59 m |
| Kitchen | Ground level | 5.51 x 3.53 m |
| Mud room | Basement | 4.12 x 2.64 m |
| Bathroom | Basement | 3.28 x 1.42 m |




