
 For sale 50
$479,000
4 bed2 bath2,000–2,500 sq ft
17 Goderich Street
Central, Fort Erie
12 days agoMLS® X13848514
HOMELIFE/MIRACLE REALTY LTD
242 Henrietta Street
Central, Fort Erie, Ontario L2A2K7
For sale· Added
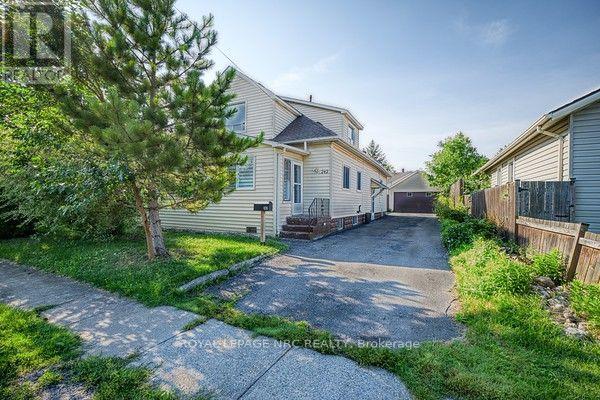
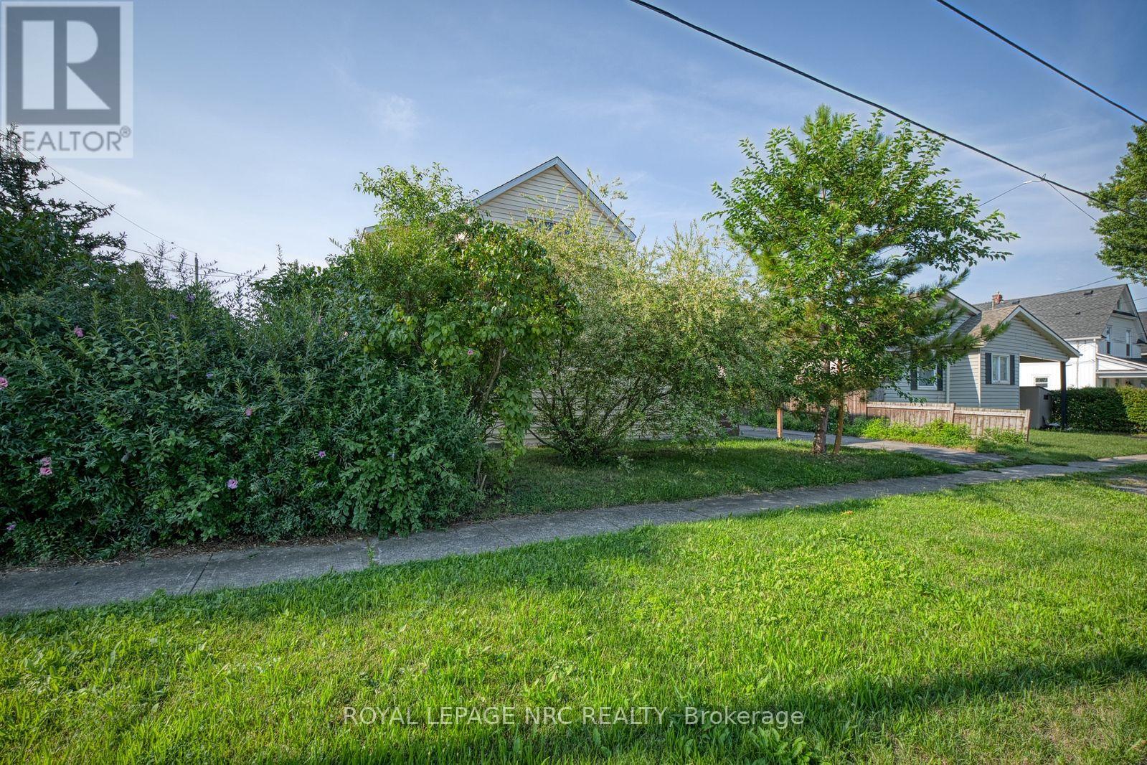
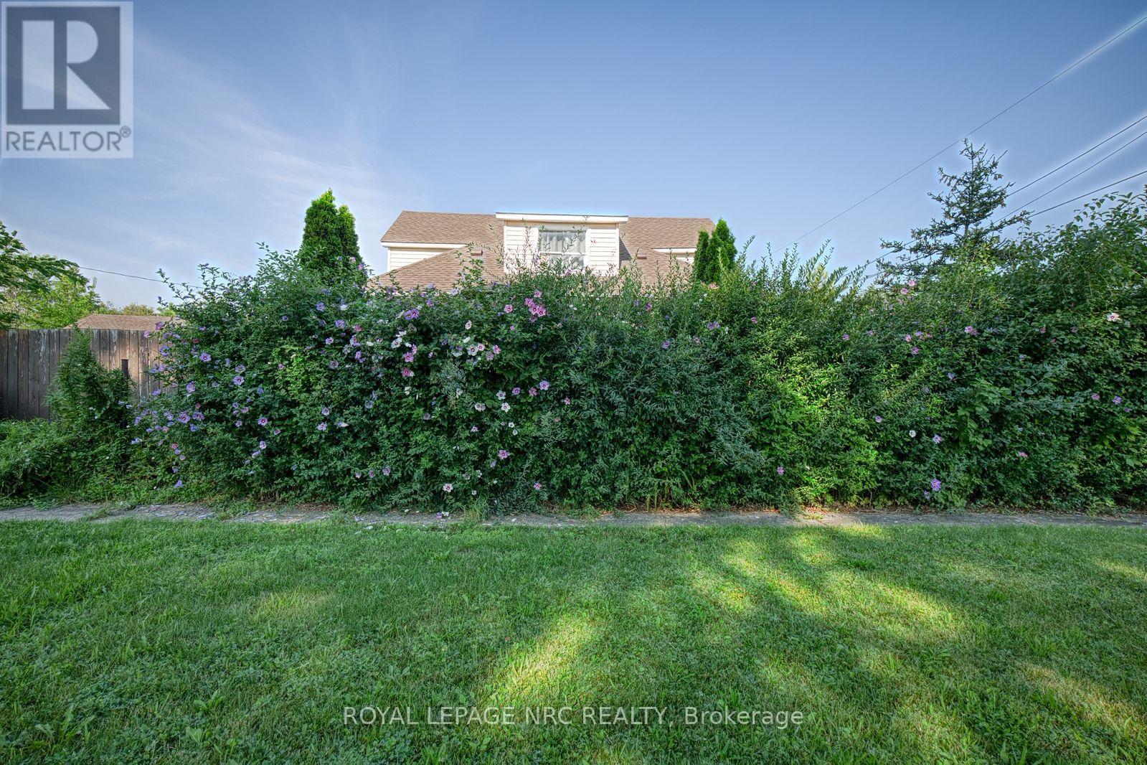
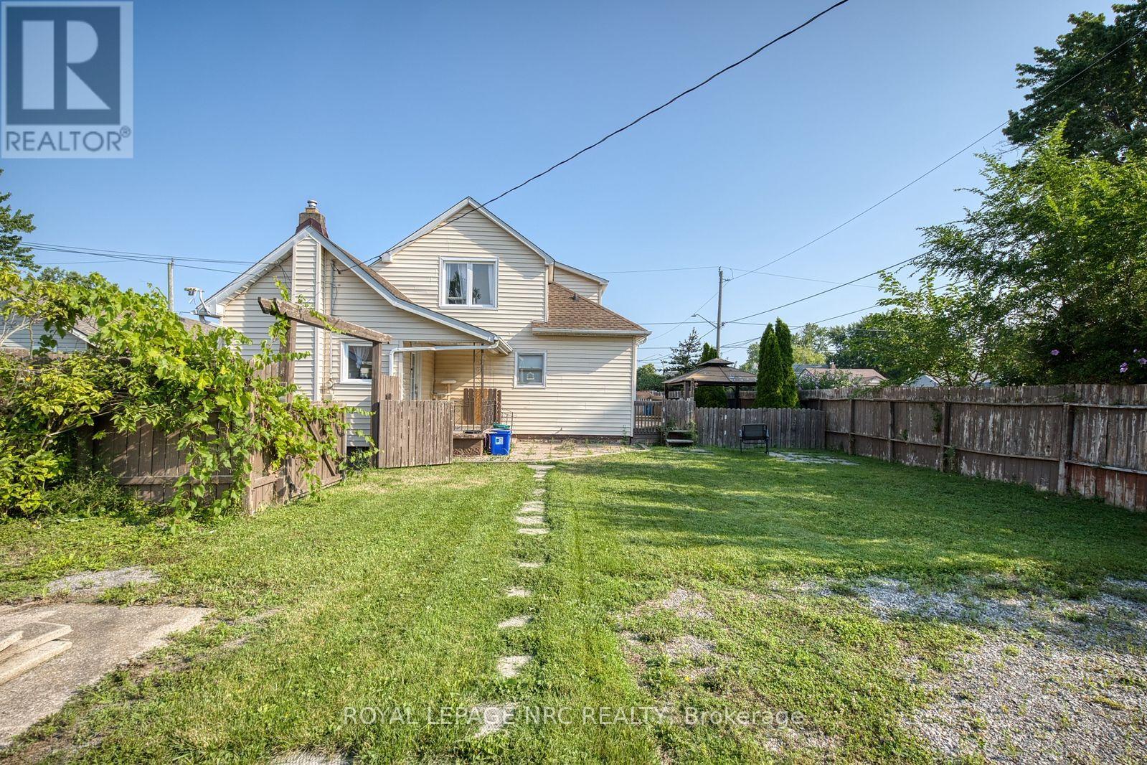
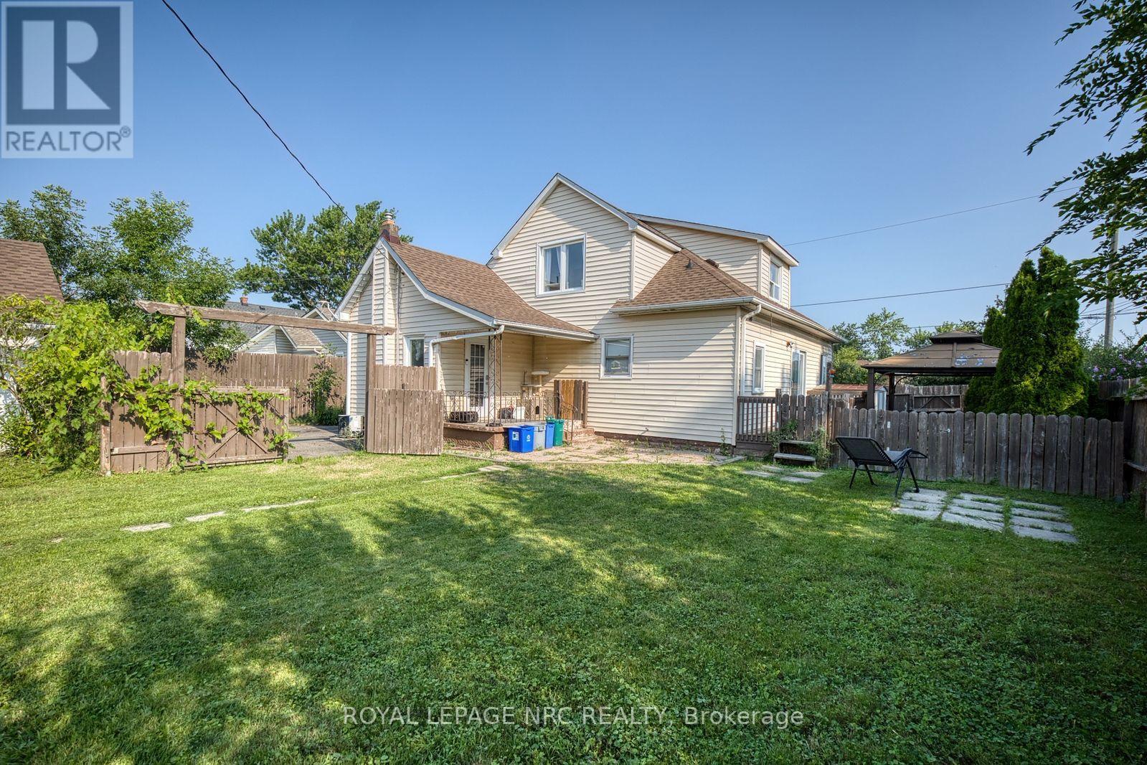
INVESTMENT OPPORTUNITY WITH INCOME POTENTIAL! This spacious 2 unit property offers two - 3 bedroom,1 bath units, providing an excellent opportunity for investors, multi-generational living, an owner-occupier looking to offset their housing costs with rental income, or the possibility of converting two units into one unit to create a spacious beautiful large family home! The upper unit is currently rented, while the main-floor unit is vacant and ready for a new tenant or owner occupancy. The generous size lot provides plenty of outdoor space, while 2 separate driveways and a detached double garage offer excellent parking and storage options. The basement is common area shared by both units and provides access to laundry facilities. With 6 bedrooms, 3 bathrooms (one of which is the 3 piece bathroom in basement, but will require renovation by the new owner), 2 separate living units, 2 driveways and a detached double garage, this property offers a combination of space and flexibility that is difficult to find. Whether you are an investor looking to add a multi-residential property to your portfolio, or an owner-occupier seeking a home with income potential, or you wish to convert it to a single family home, this property offers multiple possibilities.
Map data © OpenStreetMap contributors
No open houses are scheduled for this home.
Can't make it? Request a private viewing.
| Bedroom | Main level | 4.11 x 2.91 m |
| Bathroom | Second level | 2.67 x 2.36 m |
| Bedroom 2 | Main level | 5.0546 x 3.2957 m |
| Bedroom 3 | Main level | 3.19 x 3 m |
| Living room | Main level | 6.42 x 4.03 m |
| Kitchen | Main level | 3.9941 x 2.9019 m |
| Bathroom | Main level | 2.8702 x 1.6637 m |
| Bedroom | Second level | 4.27 x 2.89 m |
| Bedroom 2 | Second level | 4.2 x 2.71 m |
| Bedroom 3 | Second level | 4.24 x 3.61 m |
| Kitchen | Main level | 5.22 x 3.67 m |




