
 For sale 50
$479,000
4 bed2 bath2,000–2,500 sq ft
17 Goderich Street
Central, Fort Erie
12 days agoMLS® X13848514
HOMELIFE/MIRACLE REALTY LTD
245 Stanton Street
Central, Fort Erie, Ontario L2A3N8
For sale· Added
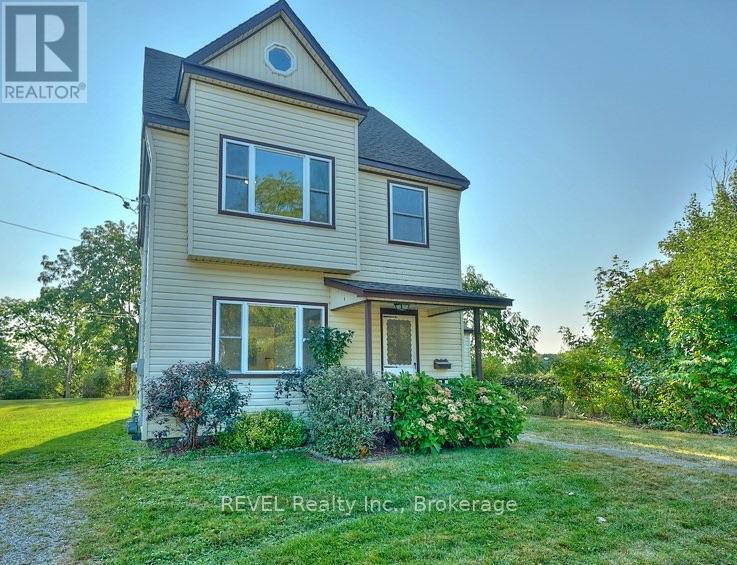
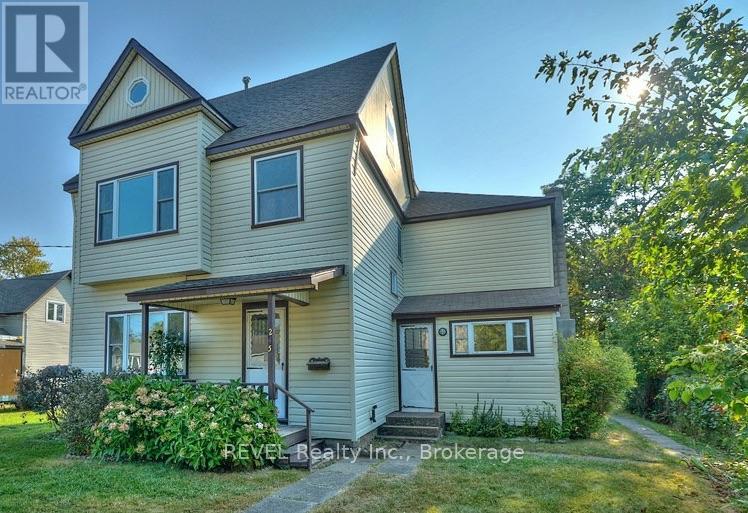
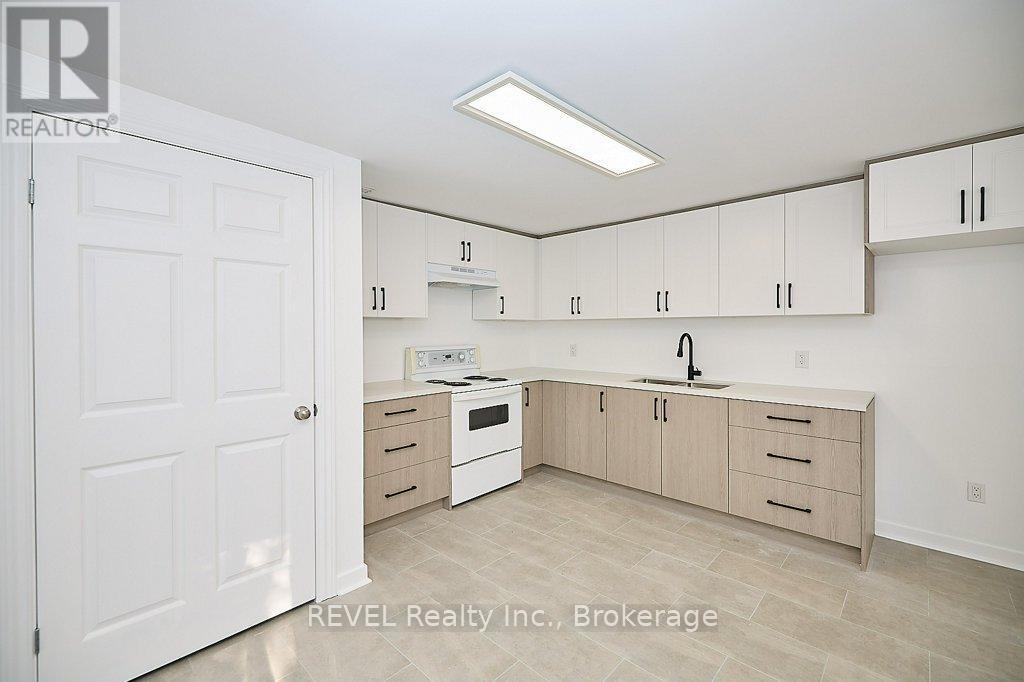
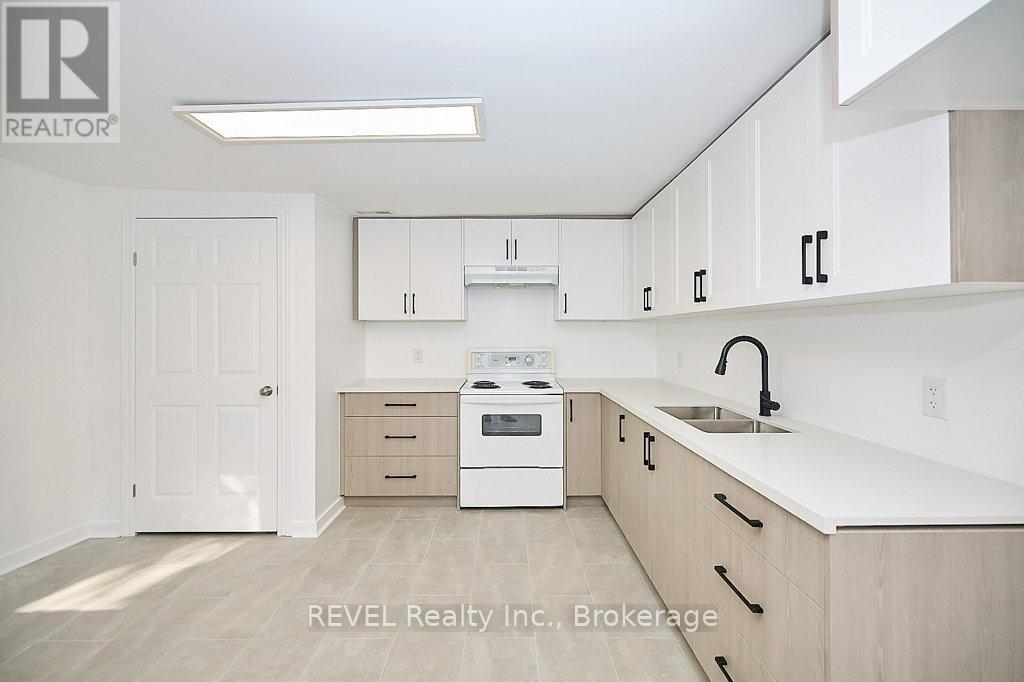
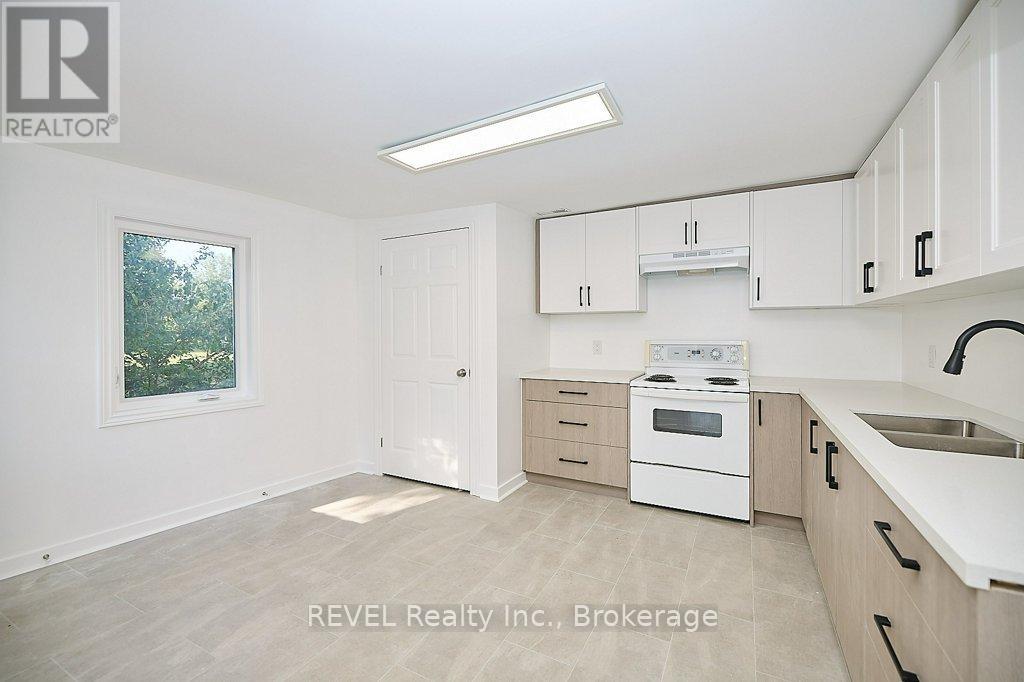
Attention Investors: exceptional duplex with immediate income potential! Unlock a lucrative real estate opportunity with this side-by-side duplex generating a combined rental potential of $4,200/month. The front unit is presently rented to provide immediate cash flow, while the back unit is vacant, which is perfect for finding your own tenant or moving in yourself! Unit 1 (Front - Rented): Generous 1,400 sqft. family-friendly layout. Features a main-floor bedroom with a 3-piece ensuite, two additional upper-level bedrooms, a full second-floor bath, second-floor laundry hookups, a cozy fireplace, and an efficient gas furnace. Unit 2 (Back - Vacant): Modern and functional 1,100 sqft. layout. Includes a main-floor bedroom with a 3-piece ensuite, two upper bedrooms, a full bath, kitchen laundry, climate-controlled air conditioning, an energy-efficient heat pump, and direct access to a large, shared backyard with a storage shed. Dedicated parking spaces for each unit plus extra parking on a quiet street. Located just steps from the picturesque Niagara River and its scenic trails. Enjoy a perfect lifestyle balance with local shops and dining nearby, plus effortless commuting just minutes from the QEW and the Peace Bridge. Don't miss out on this versatile property - book your private tour today!
Map data © OpenStreetMap contributors
No open houses are scheduled for this home.
Can't make it? Request a private viewing.
| Living room | Main level | 6.48 x 3.63 m |
| Bathroom | Main level | 0.61 x 1.37 m |
| Bedroom | Second level | 2.51 x 4.65 m |
| Bedroom | Second level | 4.29 x 2.82 m |
| Bathroom | Second level | 1.52 x 1.83 m |
| Kitchen | Main level | 3.84 x 4.09 m |
| Bathroom | Main level | 0.61 x 1.37 m |
| Bedroom | Second level | 3.33 x 3.66 m |
| Bedroom | Second level | 4.04 x 3.63 m |
| Bathroom | Second level | 1.52 x 1.83 m |
| Living room | Main level | 6.12 x 3.48 m |
| Kitchen | Main level | 4.37 x 3.78 m |
| Primary Bedroom | Main level | 3.28 x 3.66 m |




