
 For sale 50
$524,900
3 bed2 bath1,609 sq ft
970 Parkdale Avenue
Fort Erie
4 months agoMLS® 40837772
Royal LePage NRC Realty Inc.
2506 Coral Avenue
Fort Erie, Ontario L0S1S0
For sale· Added
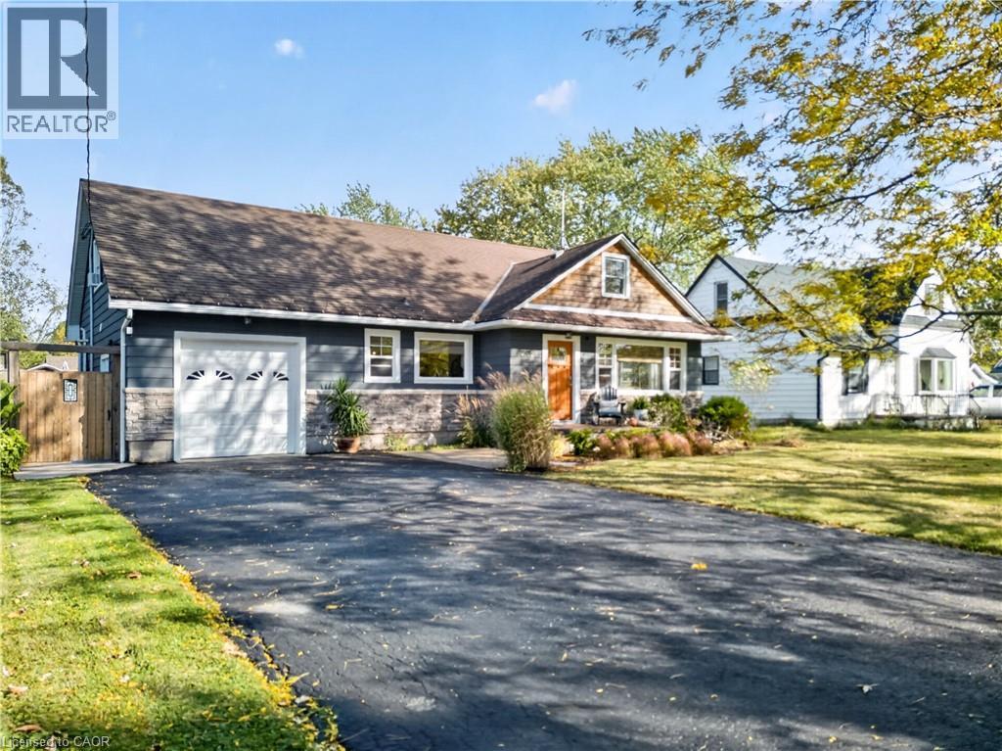
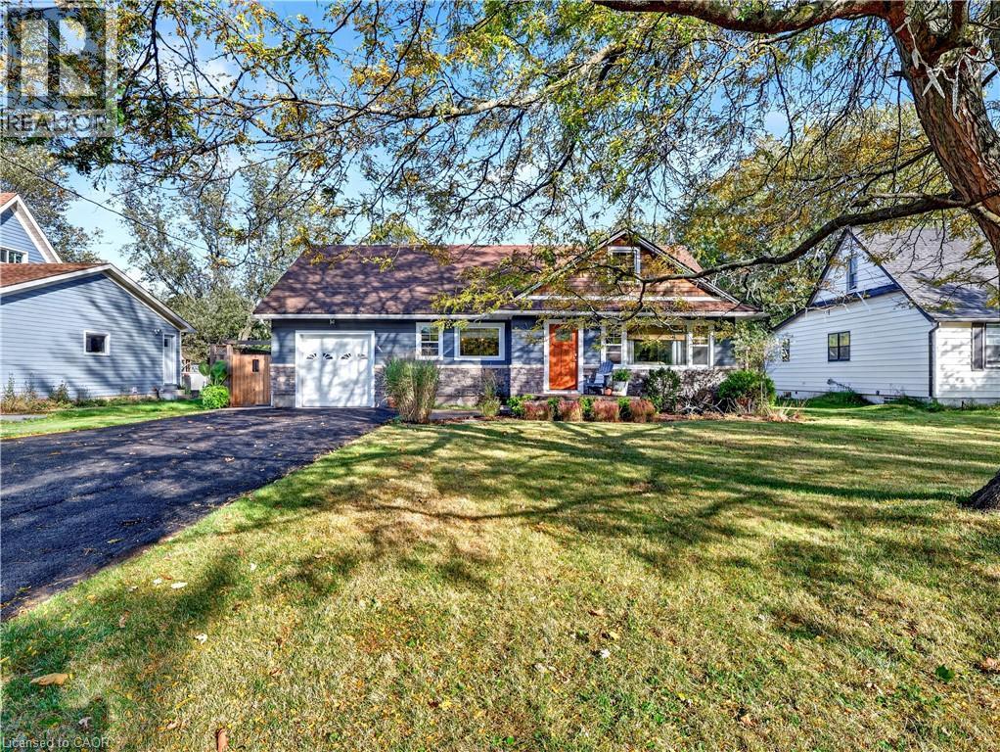
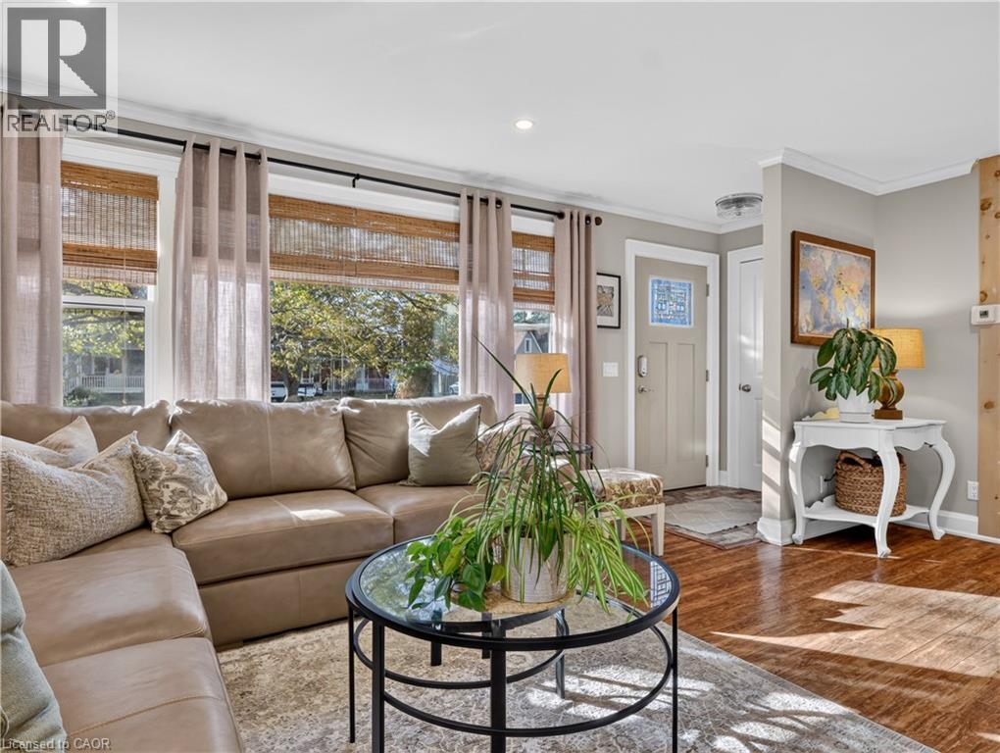
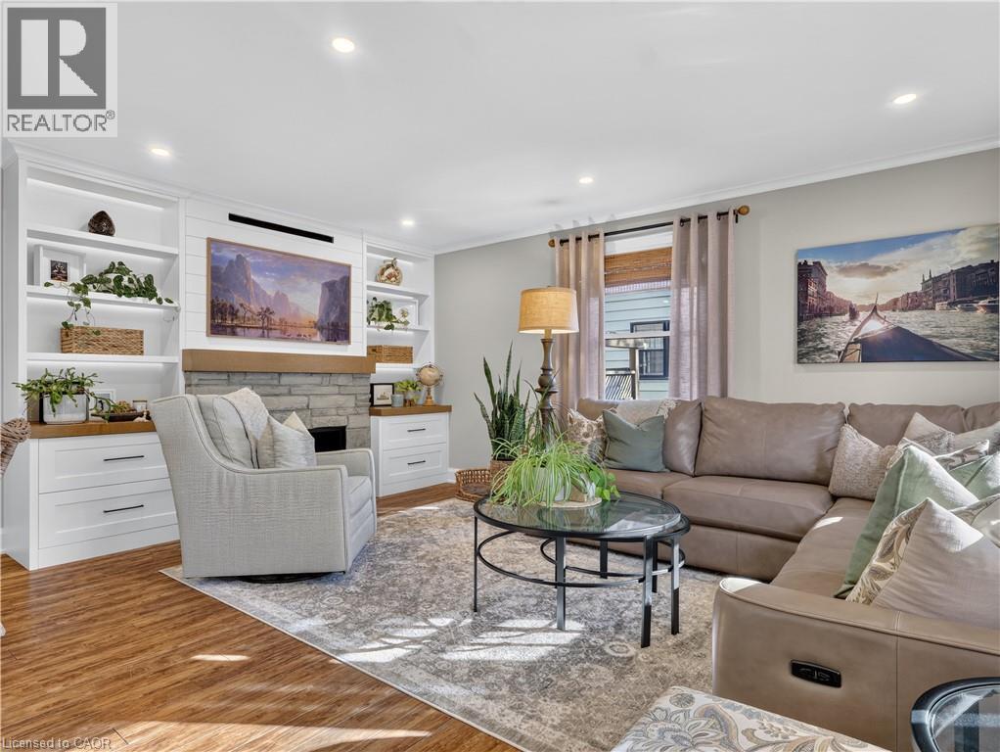
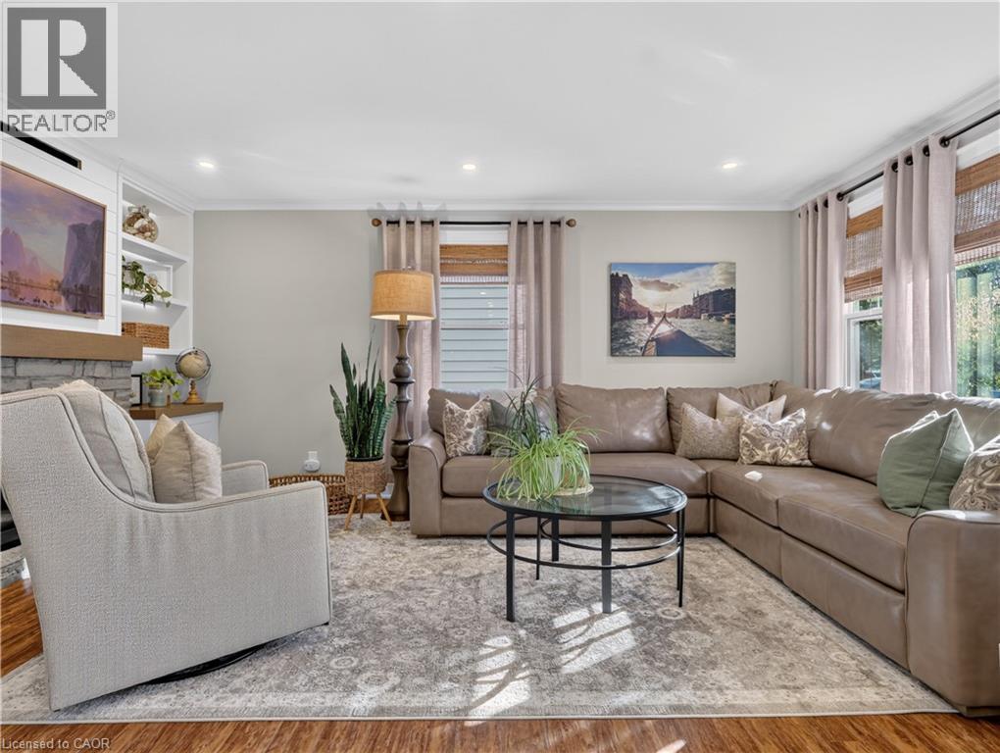
Some homes simply feel right. Nestled in the picturesque community of Stevensville, this beautifully updated home welcomes you with warmth, thoughtful custom details and space to settle in and stay awhile. The open-concept gourmet kitchen is in the heart of the home, with abundant quality cabinetry and expansive quartz countertops providing room for everything from quiet morning coffee to lively gatherings. It opens to a comfortable great room, where a cozy gas fireplace invites you to put your feet up and enjoy the evening. A spacious main-floor bedroom, updated four-piece bath and dedicated office with flexibility for everyday living. Upstairs, tow generous bedrooms including a primary retreat with a four-piece ensuite, dressing/quiet area and gas fireplace - a peaceful place to begin and end your day. Custom cabinetry, tasteful finishes and discreet storage reflect the care invested throughout. Extensive updates include spray-foam insulation, thermal windows, plumbing, electrical, forced-air gas heating and central air (2022).Step outside and enjoy an exceptionally large private lot, with room to garden, gather or simply savour a little quiet. A generous partially covered deck extends your living space outdoors, while the including hot tub provides a relaxing finish to the day. The newer 16' x 20' studio/workshop with a covered concrete porch provides space for creativity, hobbies and projects. An attached garage and large paved driveway add everyday convenience. Thoughtfully updated and lovingly cared for, this is more than a place to move into - it's a place to feel at home.
Map data © OpenStreetMap contributors
No open houses are scheduled for this home.
Can't make it? Request a private viewing.
| Laundry room | Main level | 7'10'' x 12'3'' |
| 4pc Ensuite bath | Second level | 8'5'' x 9'2'' |
| Primary Bedroom | Second level | 25'4'' x 16'9'' |
| Bedroom | Second level | 12'0'' x 15'9'' |
| 4pc Bathroom | Main level | 7'10'' x 12'3'' |
| Office | Main level | 13'4'' x 10'2'' |
| Bedroom | Main level | 13'3'' x 11'11'' |
| Kitchen | Main level | 15'11'' x 15'7'' |
| Dining room | Main level | 12'8'' x 7'11'' |
| Living room | Main level | 17'3'' x 14'6'' |




