
 For sale 50
$419,900
3 bed2 bath1,500–2,000 sq ft
3776 Bertie Street
Stevensville, Fort Erie
1 month agoMLS® X13719812
RE/MAX NIAGARA REALTY LTD, BROKERAGE
31 Murray Street
Central, Fort Erie, Ontario L2A2A3
For sale· Added
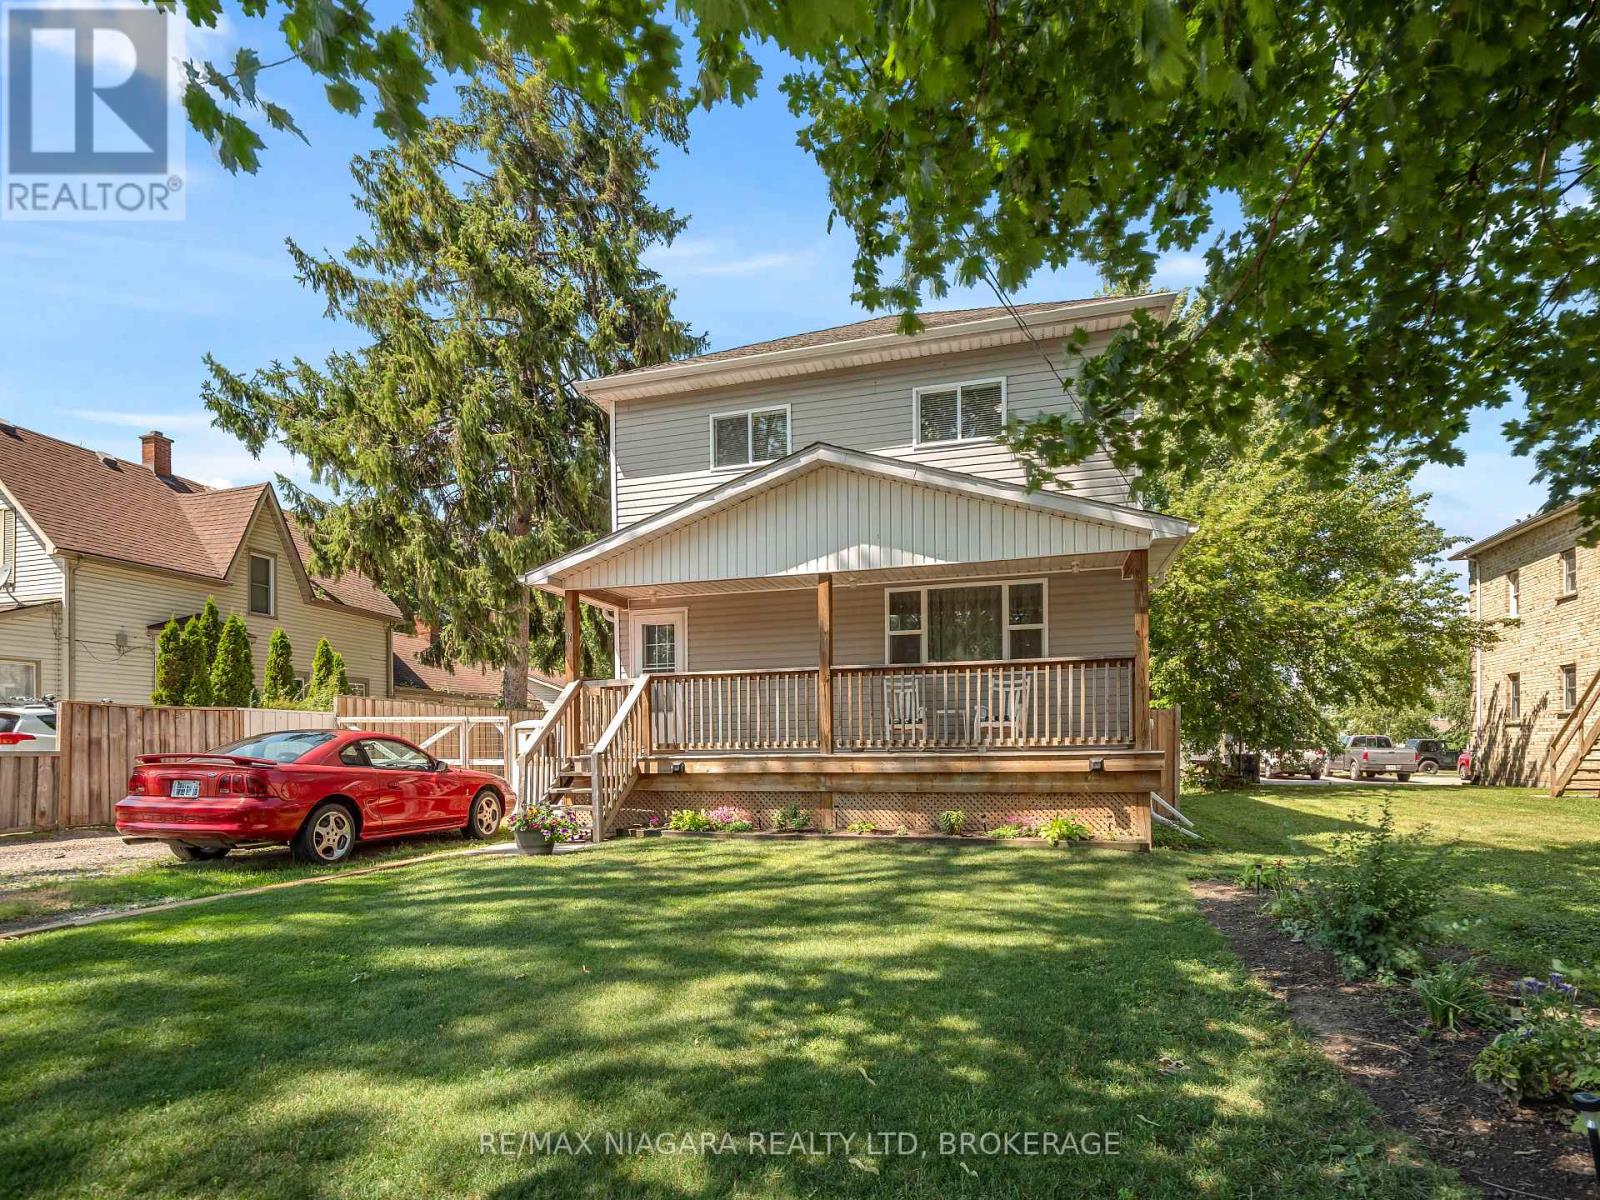
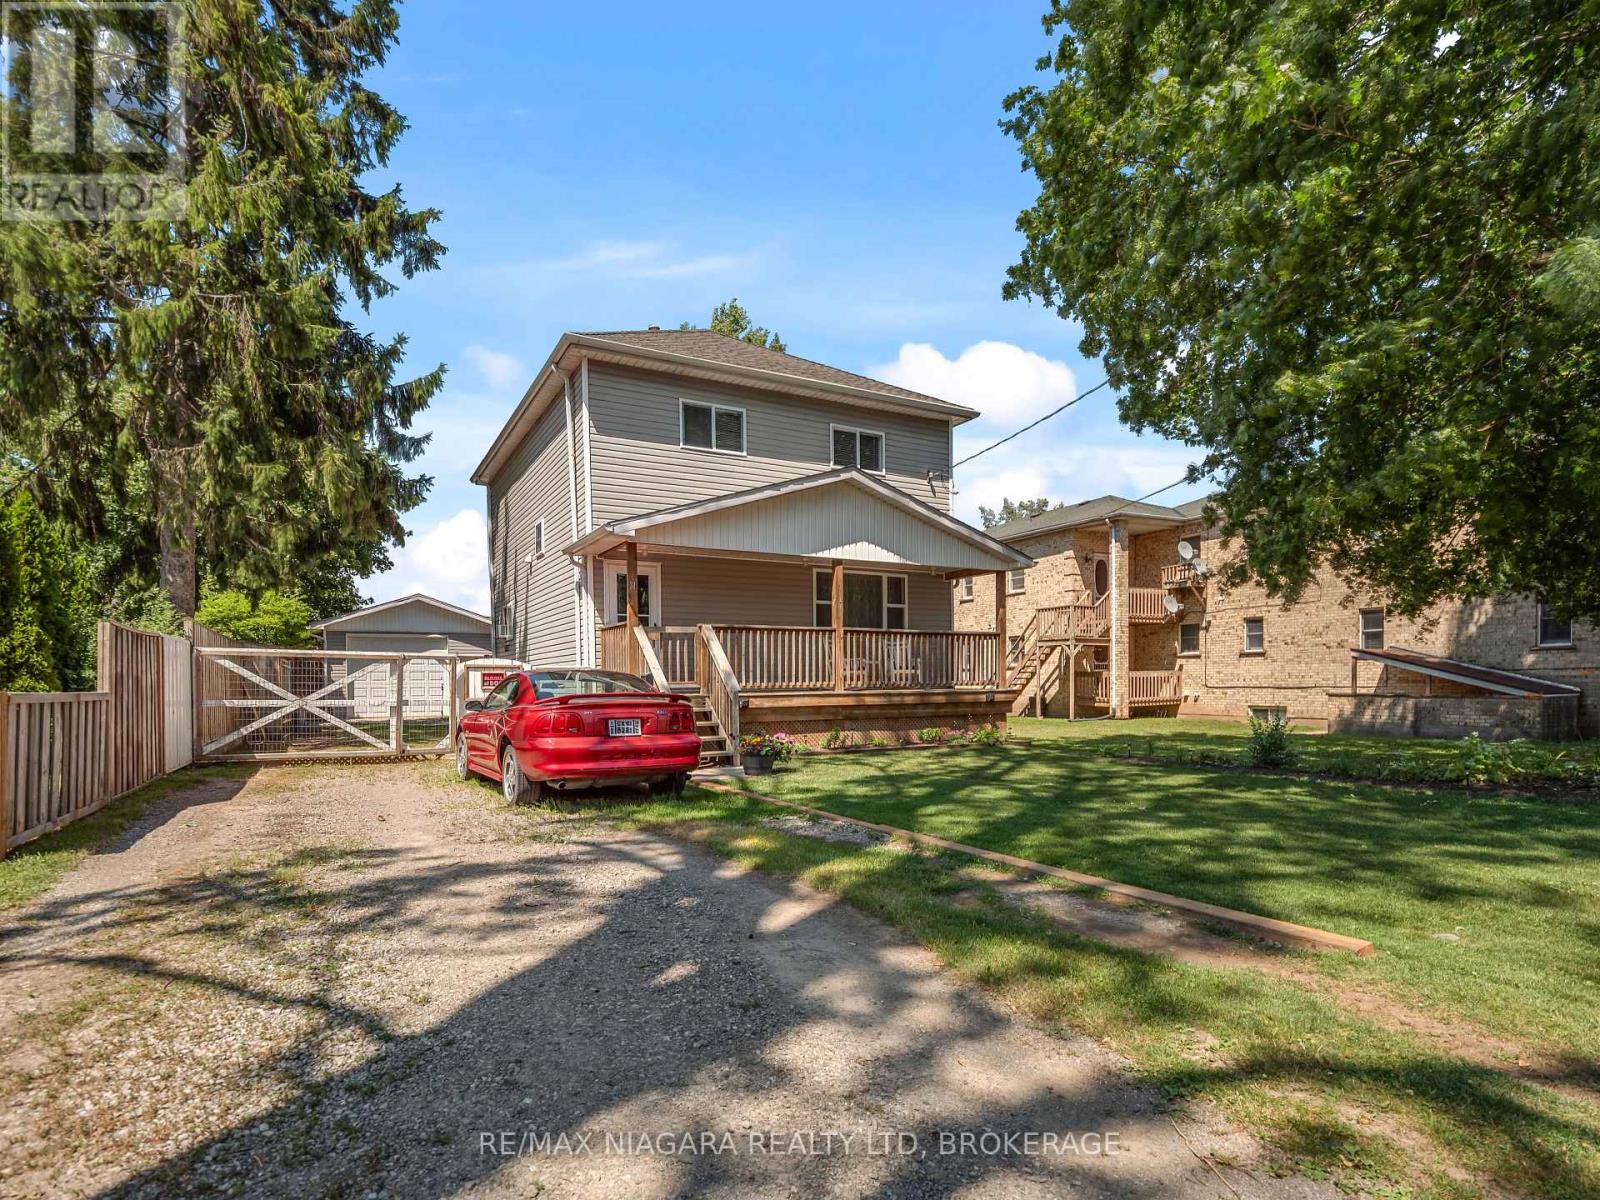
Welcome to 31 Murray Street, A stunning 4-bedrrom home featuring 9 ft ceilings on both levels, just steps from the Niagara River! This home features 4 spacious bedrooms, 3 bathrooms and situated on a 148ft deep lot with a fully fenced in private backyard with two amazing decks and an above ground pool great for entertaining and a large amazing workshop garage. Located in an incredible central area, you'll be just moments away from the Niagara River with a boat launch just at the end of the road, Peace Bridge, schools and shopping all in close proximity, Start enjoying all that Fort Erie has to offer! Book your showing today and discover your dream home.
Map data © OpenStreetMap contributors
No open houses are scheduled for this home.
Can't make it? Request a private viewing.
| Sep 30, 2026 | $539,900 | ▼ $5,100 |
| Sep 4, 2026 | $545,000 | First recorded price |
Price changes since Sep 4, 2026.
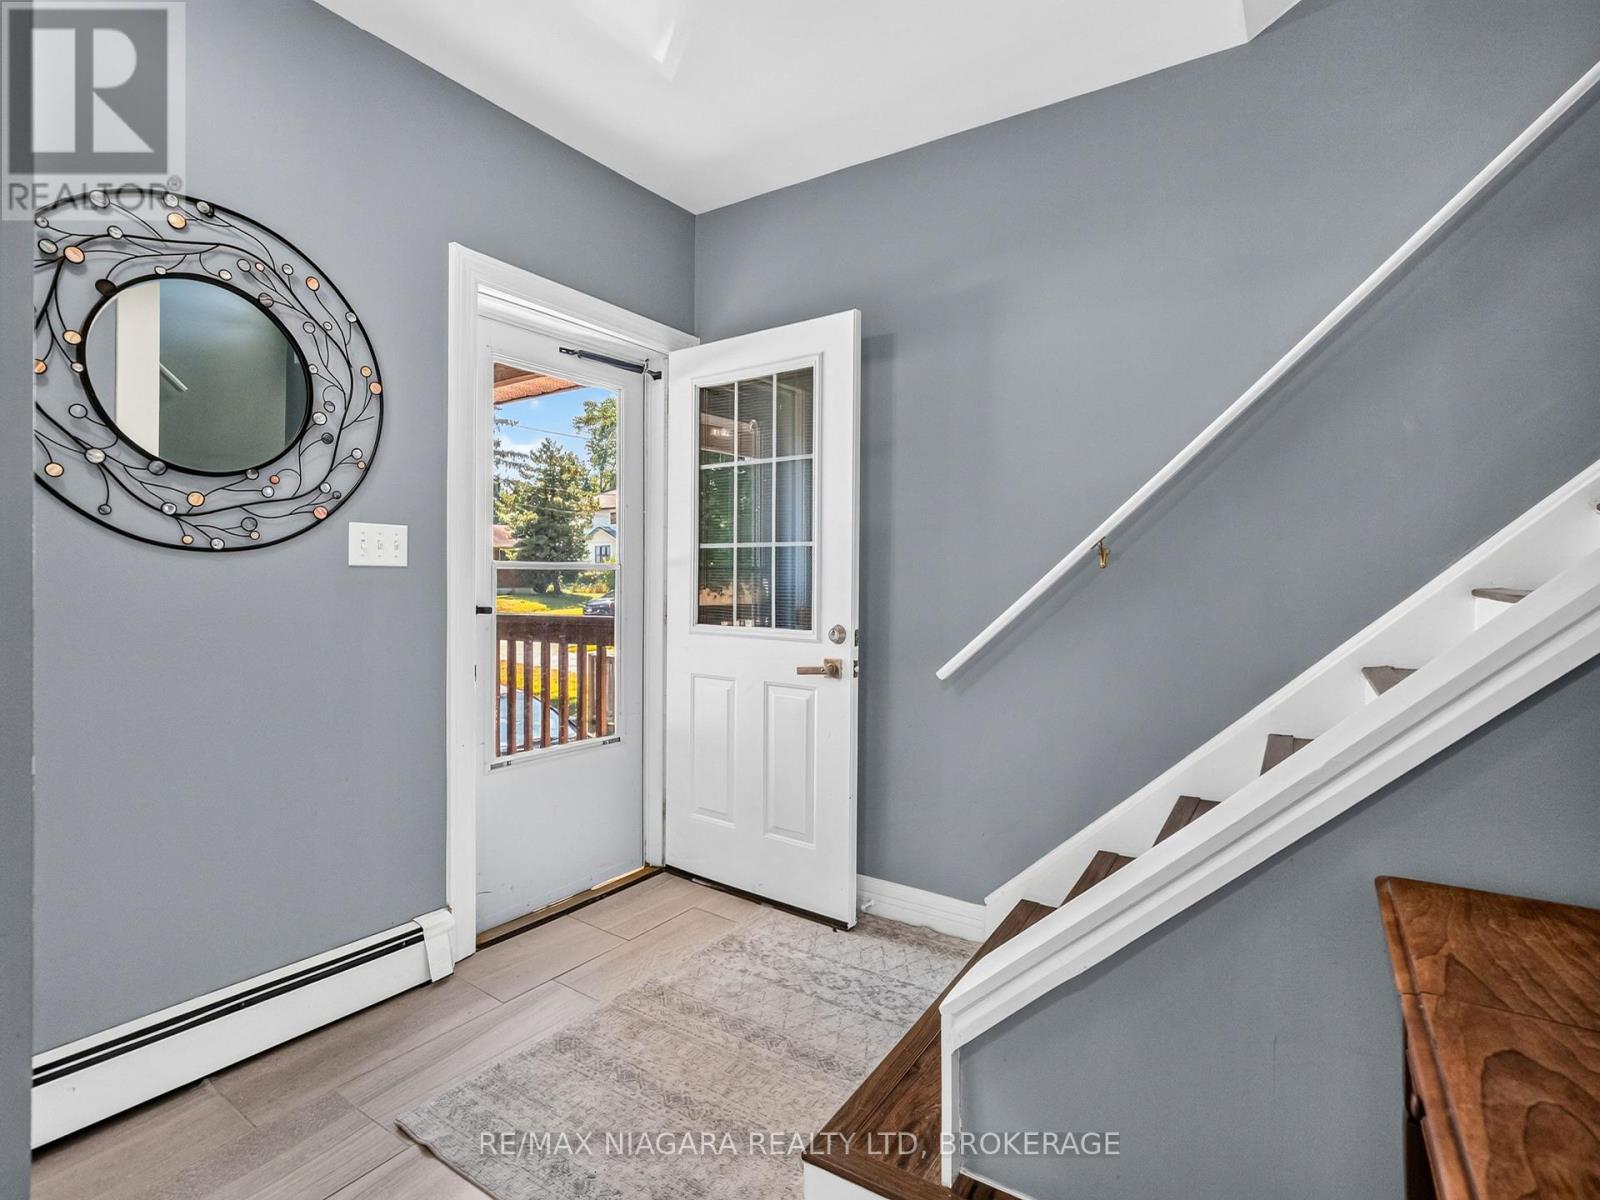
| Foyer | Main level | 2.85 x 2.67 m |
| Bathroom | Second level | 2.69 x 1.8 m |
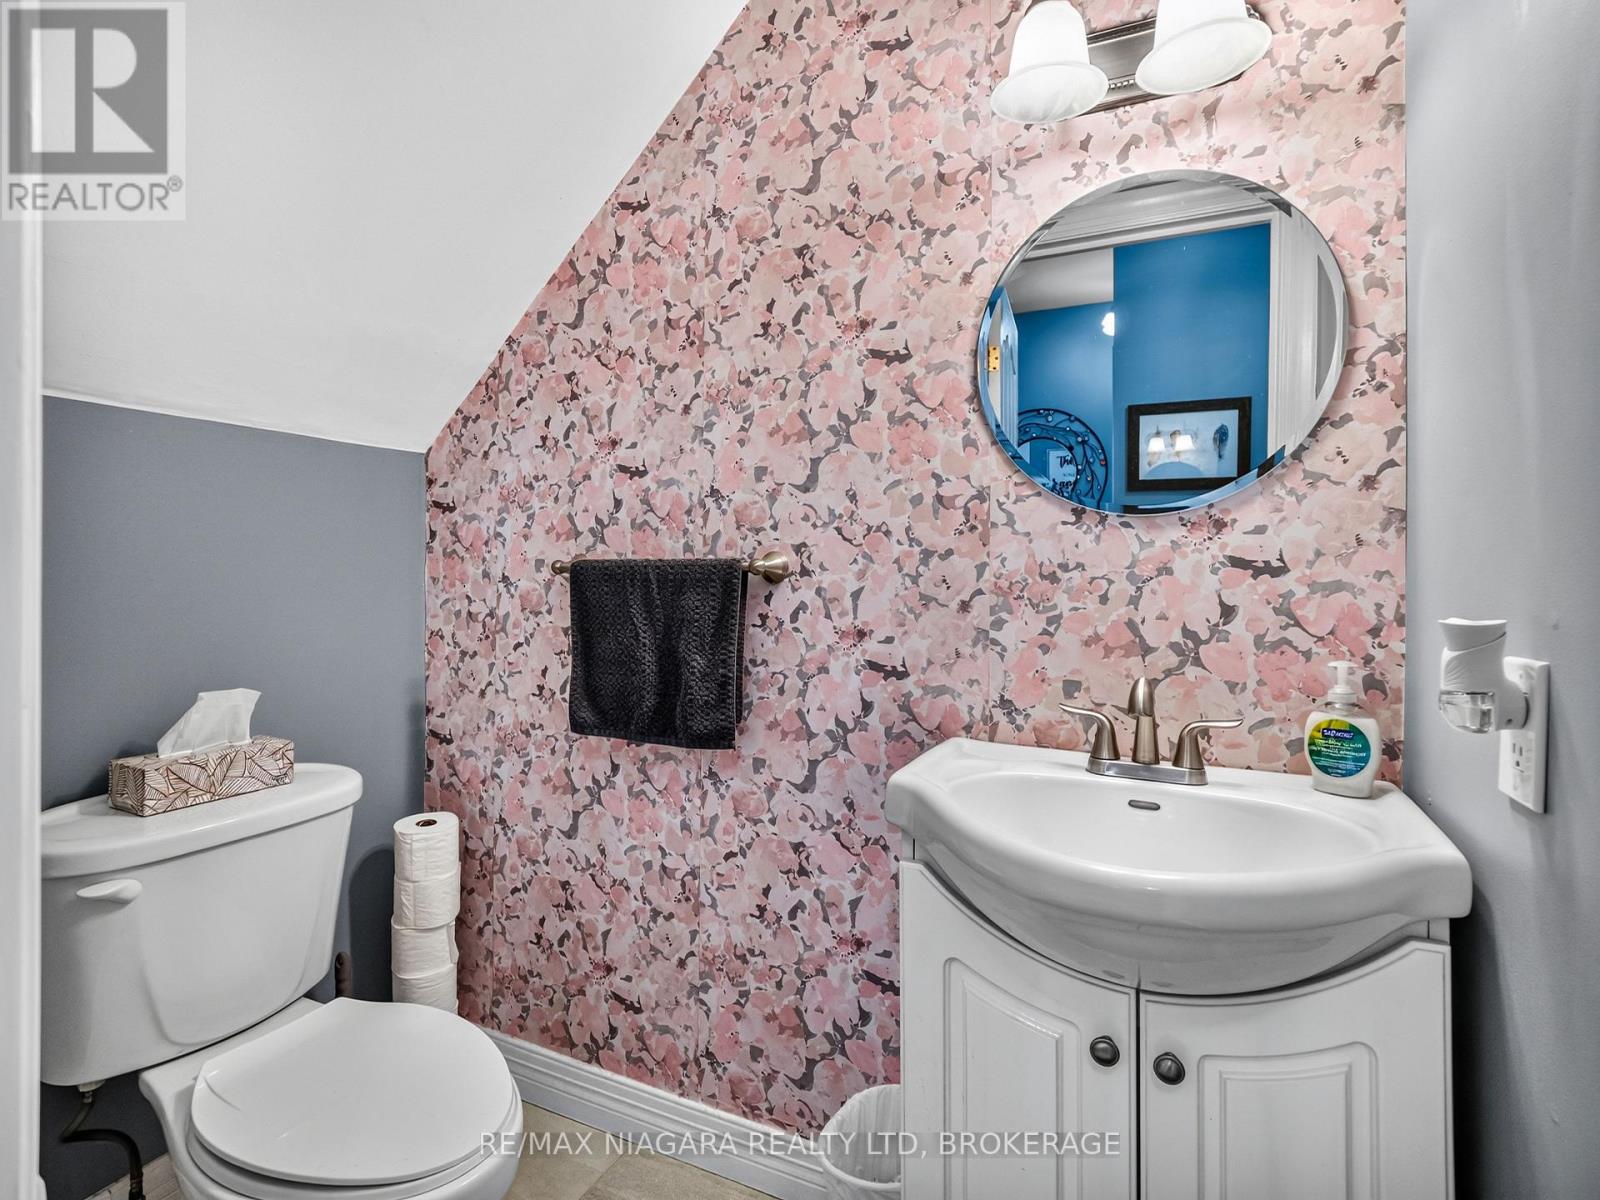
| Bathroom | Main level | 1.82 x 1.01 m |
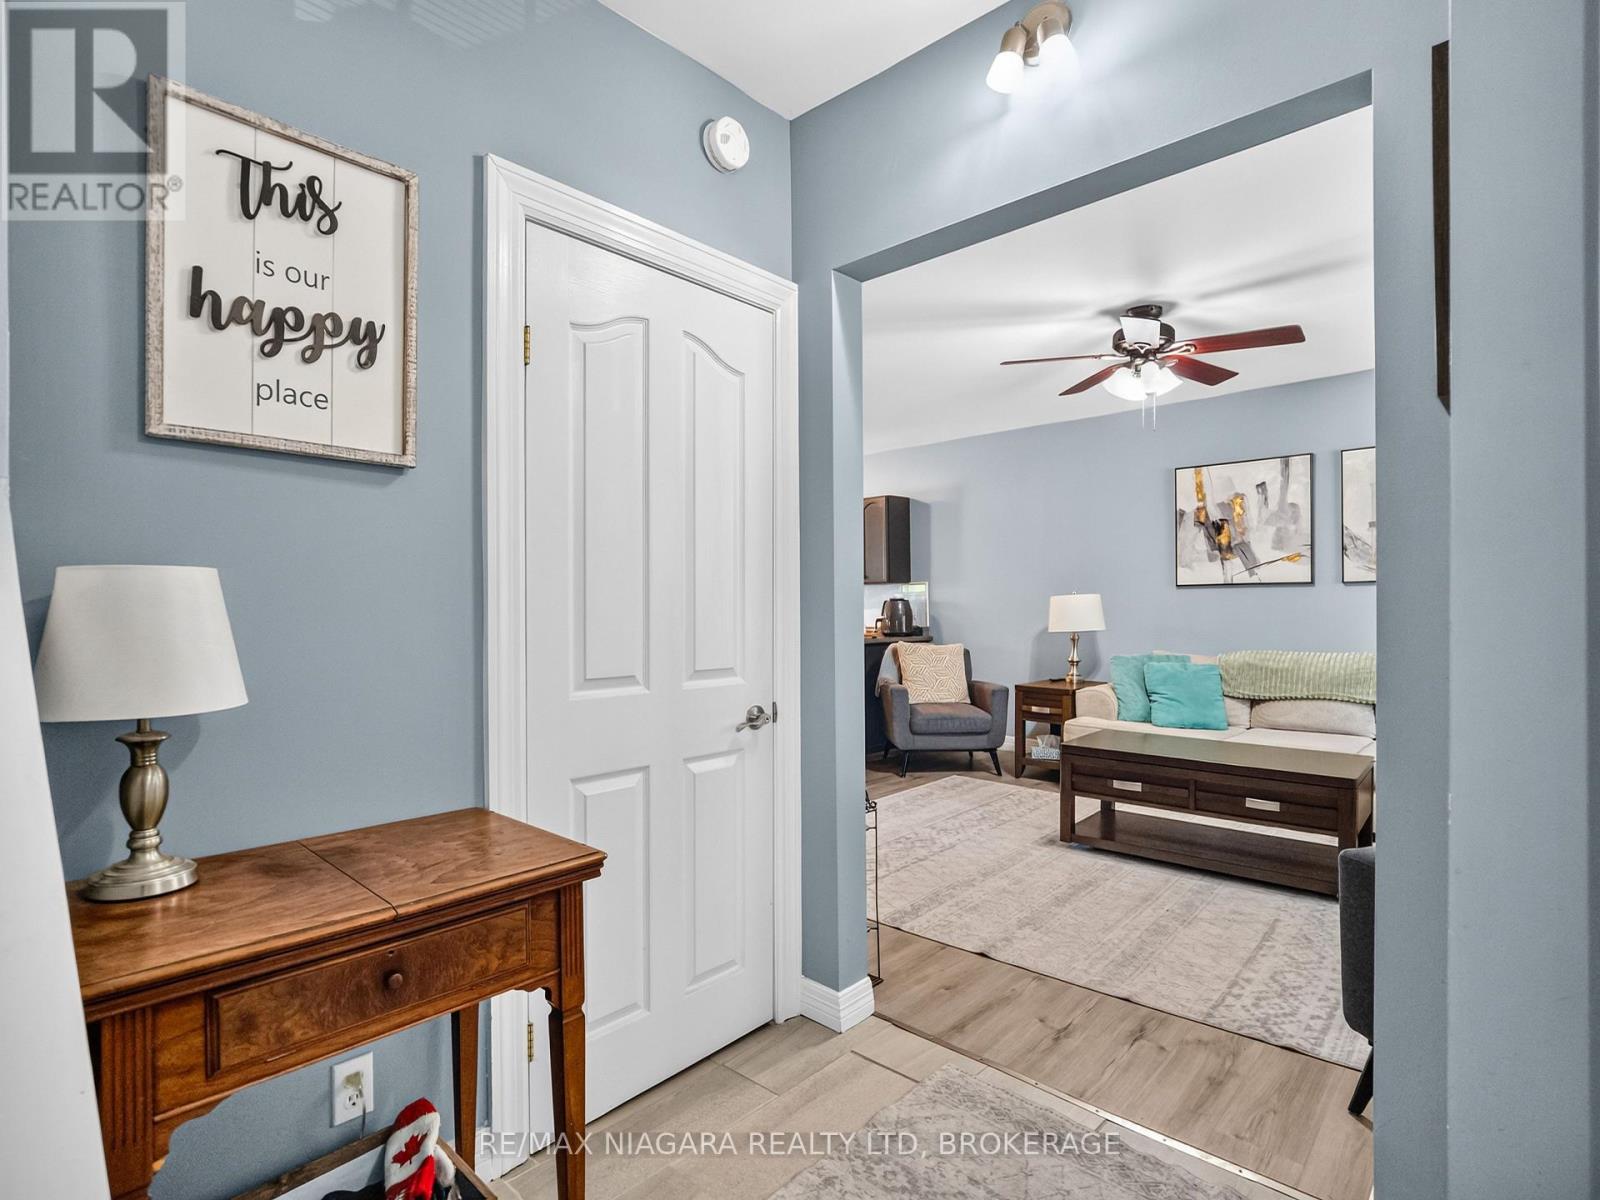
| Living room | Main level | 4.14 x 4.9 m |
| Kitchen | Main level | 3.91 x 3.94 m |
| Dining room | Main level | 3.07 x 3.98 m |
| Bedroom | Second level | 3.68 x 2.64 m |
| Bedroom | Second level | 3.3 x 3.76 m |
| Primary Bedroom | Second level | 3.2 x 4.34 m |
| Bedroom | Second level | 3.76 x 3.02 m |




