 For sale 50
$849,900
3 bed3 bath1,500–2,000 sq ft
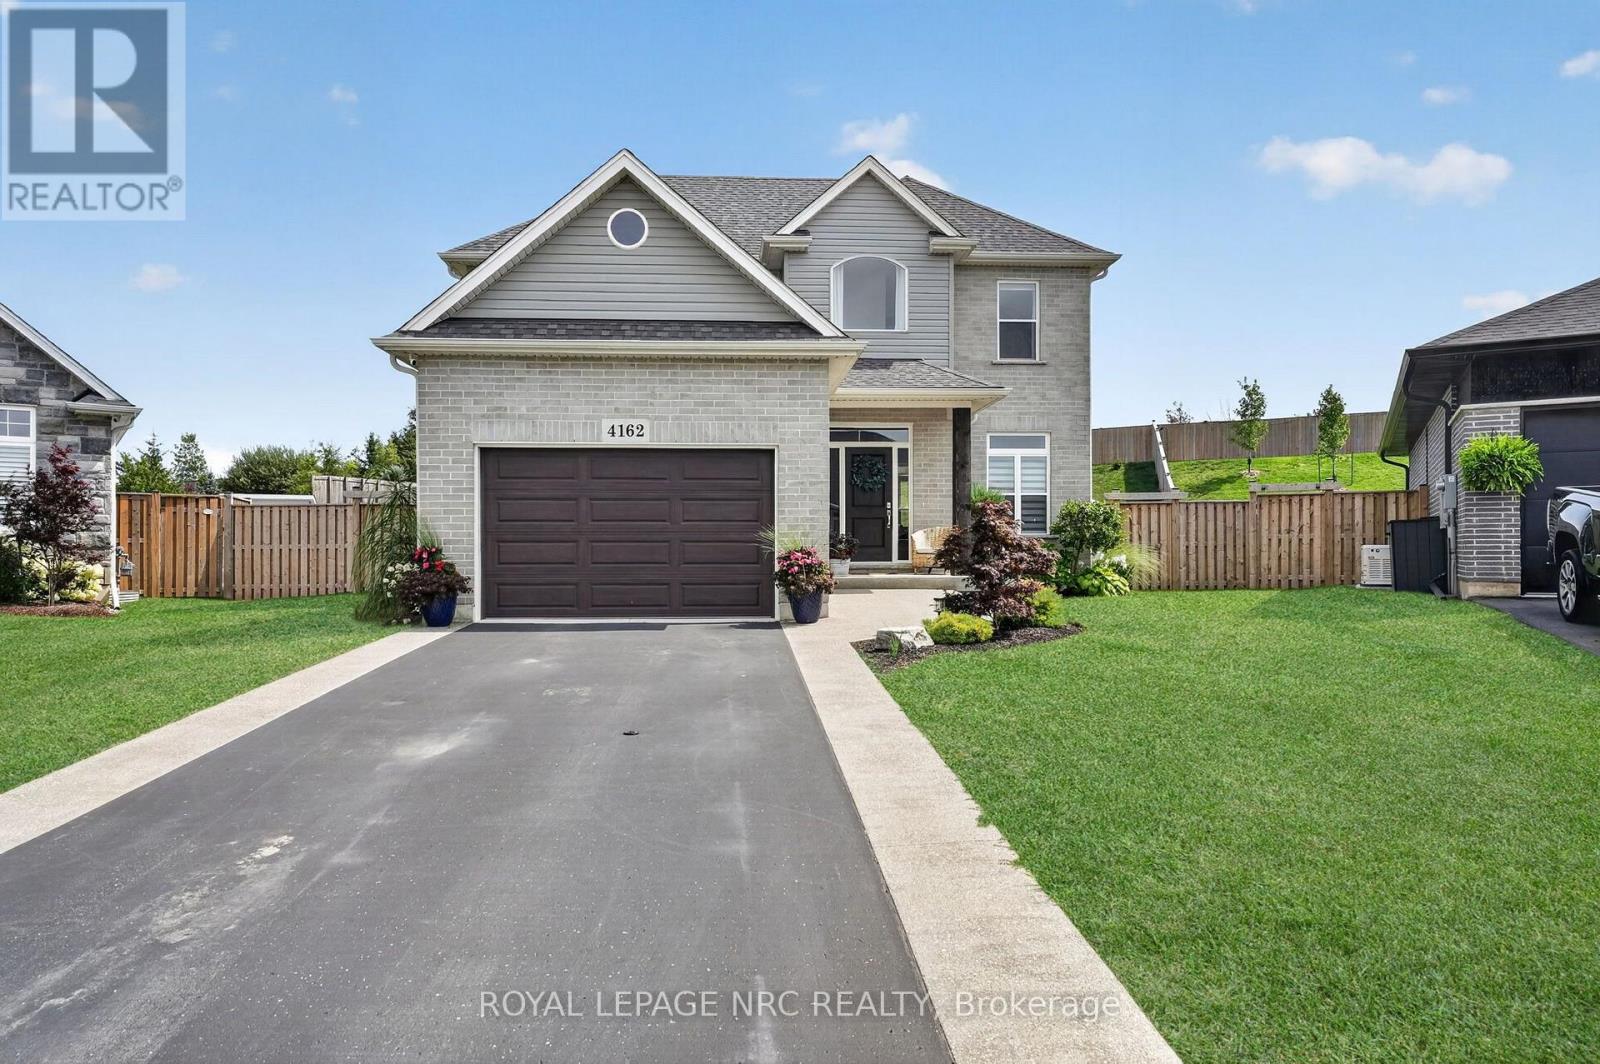
4162 Village Creek Drive
Stevensville, Fort Erie
2 months agoMLS® X13672872
ROYAL LEPAGE NRC REALTY
338 Albany Street
Fort Erie, Ontario L2A1L9
For sale· Added
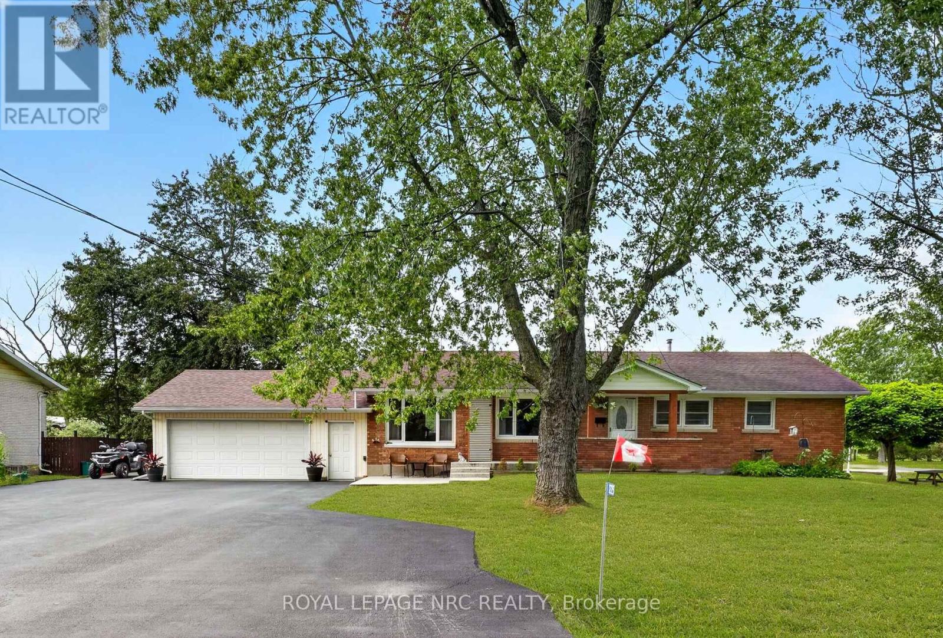
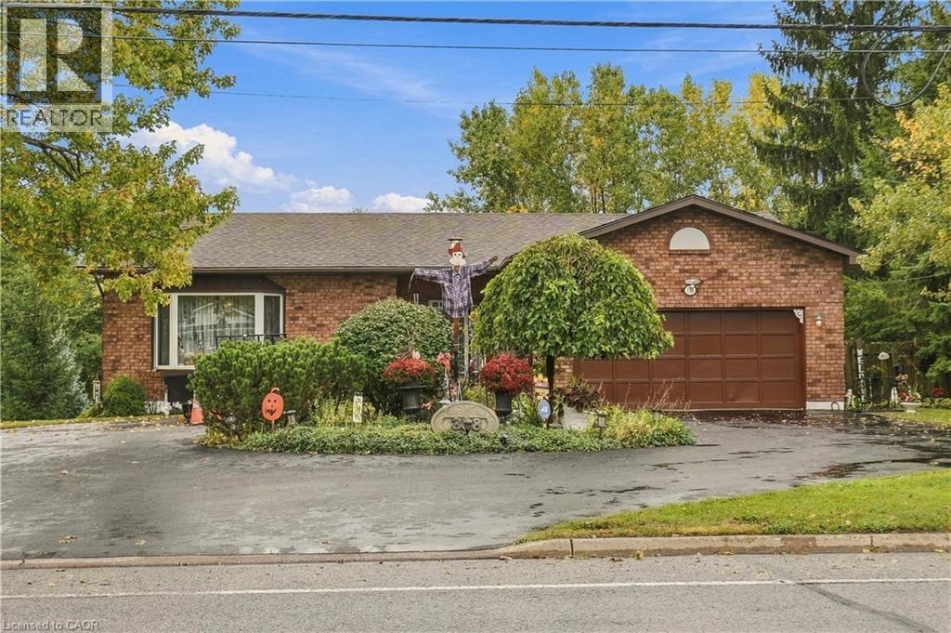
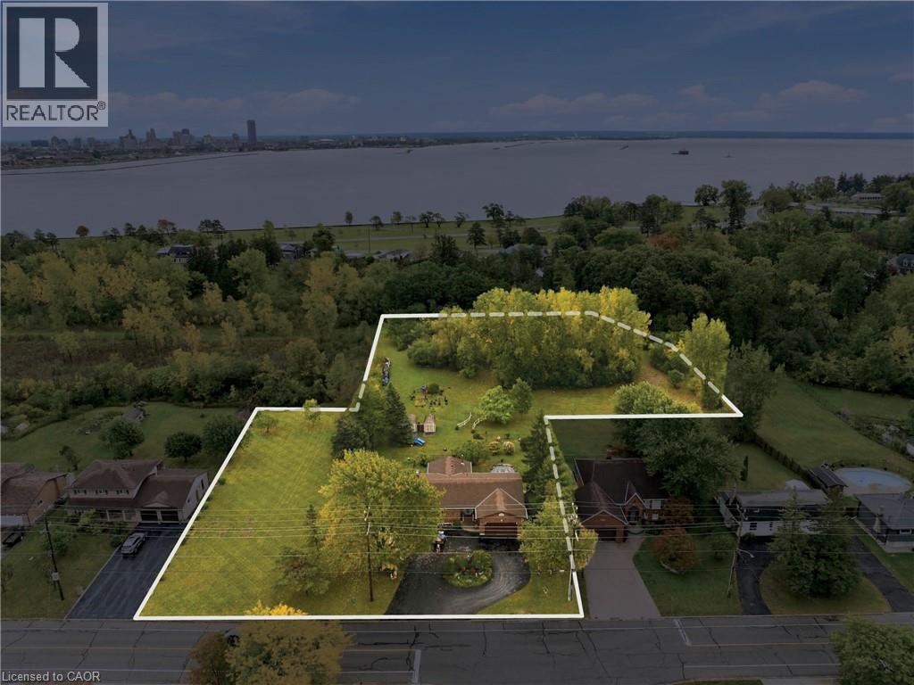
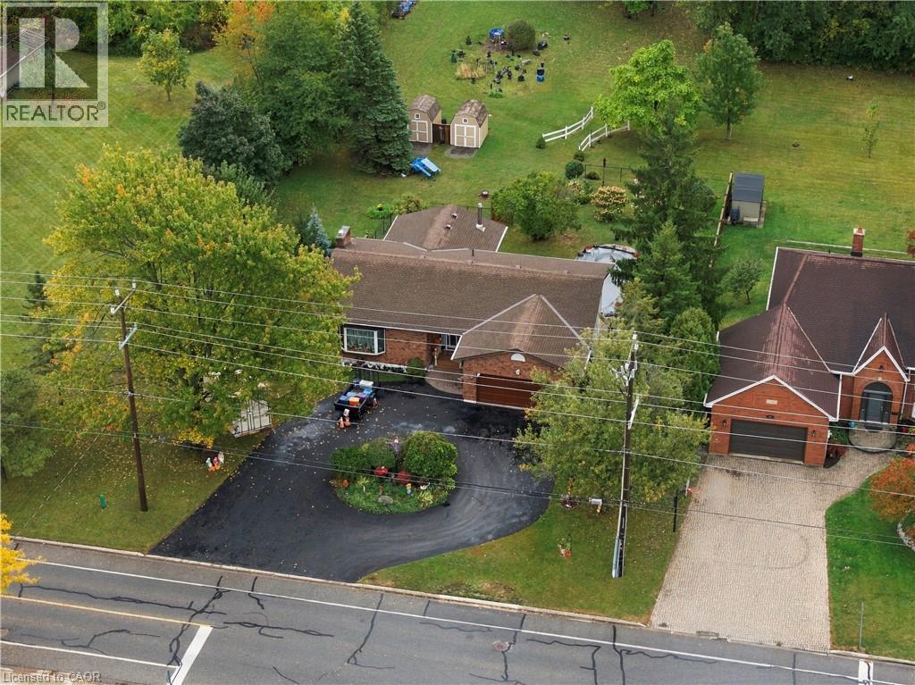
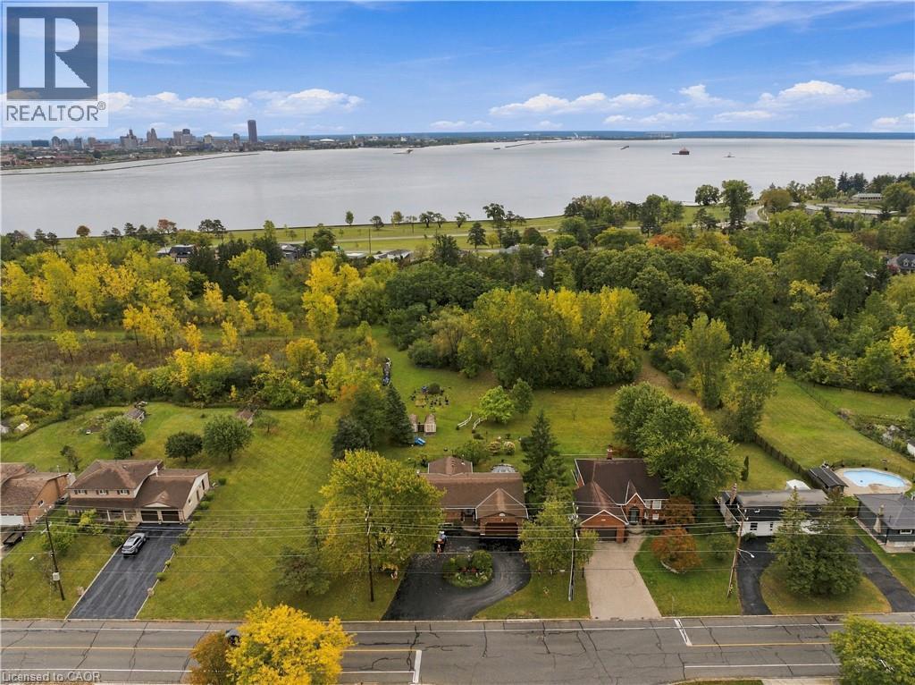
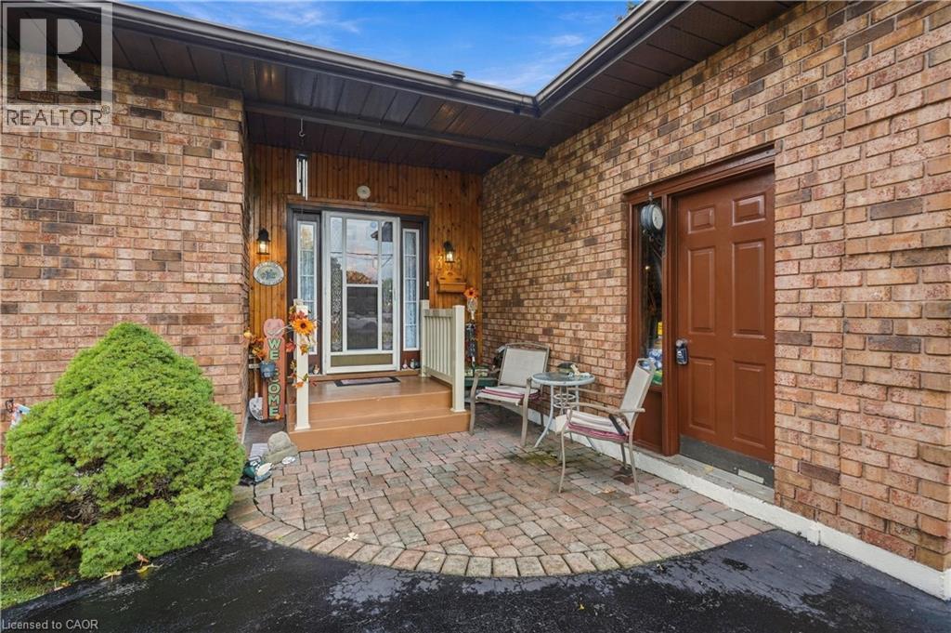
ATTENTION DEVELOPERS! Exceptional 2+ Acre Development Opportunity in Central Fort Erie! Welcome to 338 Albany Street, an impressive all-brick raised bungalow offering over 3,000 sq ft of finished living space on an oversized property with significant future potential. The spacious 3-bedroom, 2-bathroom home features walkouts from both the upper and lower levels, providing excellent flexibility for a growing family, multi-generational living, or a potential in-law suite. The property offers exceptional parking and storage with an attached double garage plus an additional rear single garage, providing plenty of room for vehicles, recreational toys, hobbies and equipment. For developers, the real opportunity lies beyond the home. The property includes adjoining land with storm and sanitary sewer infrastructure already in place, along with road allowances, creating exciting potential for additional townhouse development, subject to required approvals. Ideally located in central Fort Erie, just minutes from parks, shopping and everyday amenities, while being around the corner from Lake Erie and the Friendship Trail. This is a rare opportunity to acquire substantial land, an existing spacious home, and significant future development potential in a growing community. Bring your vision and explore the possibilities.
Map data © OpenStreetMap contributors
No open houses are scheduled for this home.
Can't make it? Request a private viewing.
| Den | Lower level | 11'4'' x 13'11'' |
| Laundry room | Lower level | 10'2'' x 18'9'' |
| Bedroom | Lower level | 13'11'' x 14'2'' |
| Bedroom | Lower level | 13'8'' x 14'0'' |
| 4pc Bathroom | Lower level | — |
| 4pc Bathroom | Main level | — |
| Primary Bedroom | Main level | 12'0'' x 15'2'' |
| Living room | Main level | 17'4'' x 19'0'' |
| Dining room | Main level | 11'3'' x 15'0'' |
| Pantry | Main level | 5'4'' x 11'3'' |
| Eat in kitchen | Main level | 15'0'' x 25'5'' |