
 For sale 50
$524,900
3 bed2 bath700–1,100 sq ft
970 Parkdale Avenue
Crescent Park, Fort Erie
4 months agoMLS® X13419156
ROYAL LEPAGE NRC REALTY
3486 East Main Street
Stevensville, Fort Erie, Ontario L0S1S0
For sale· Added
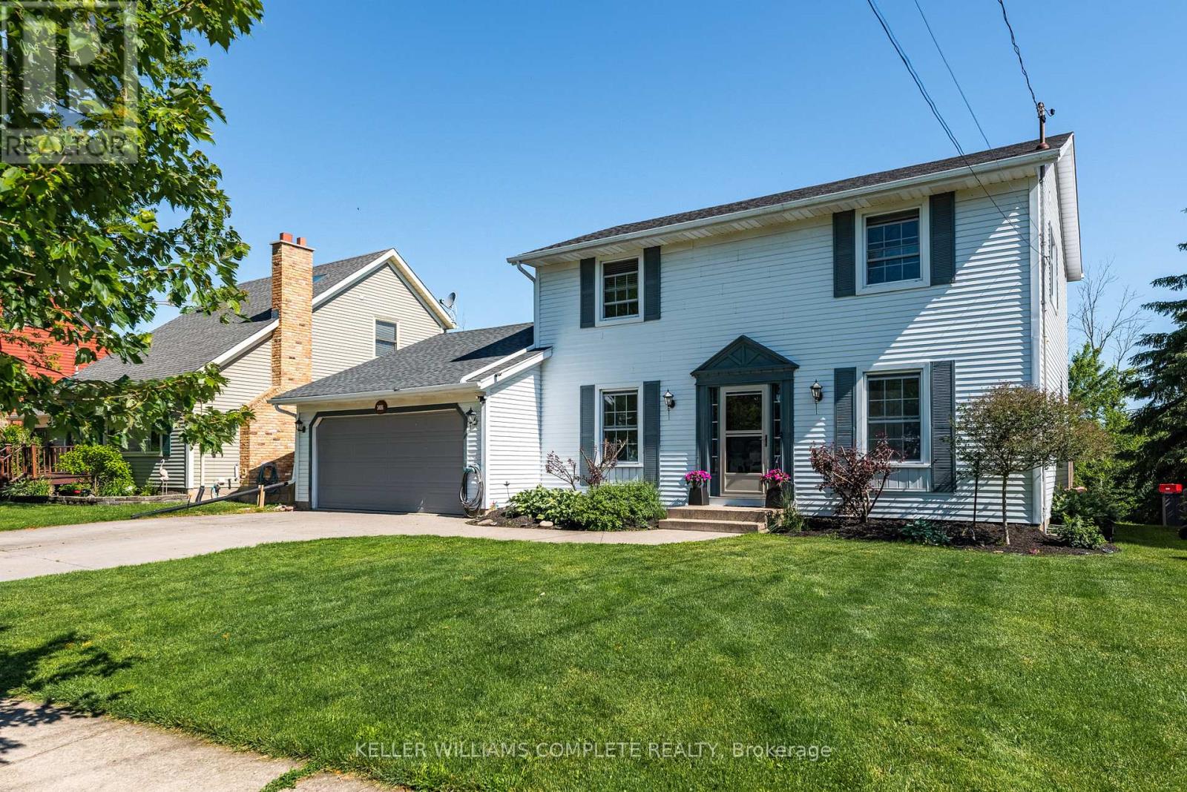
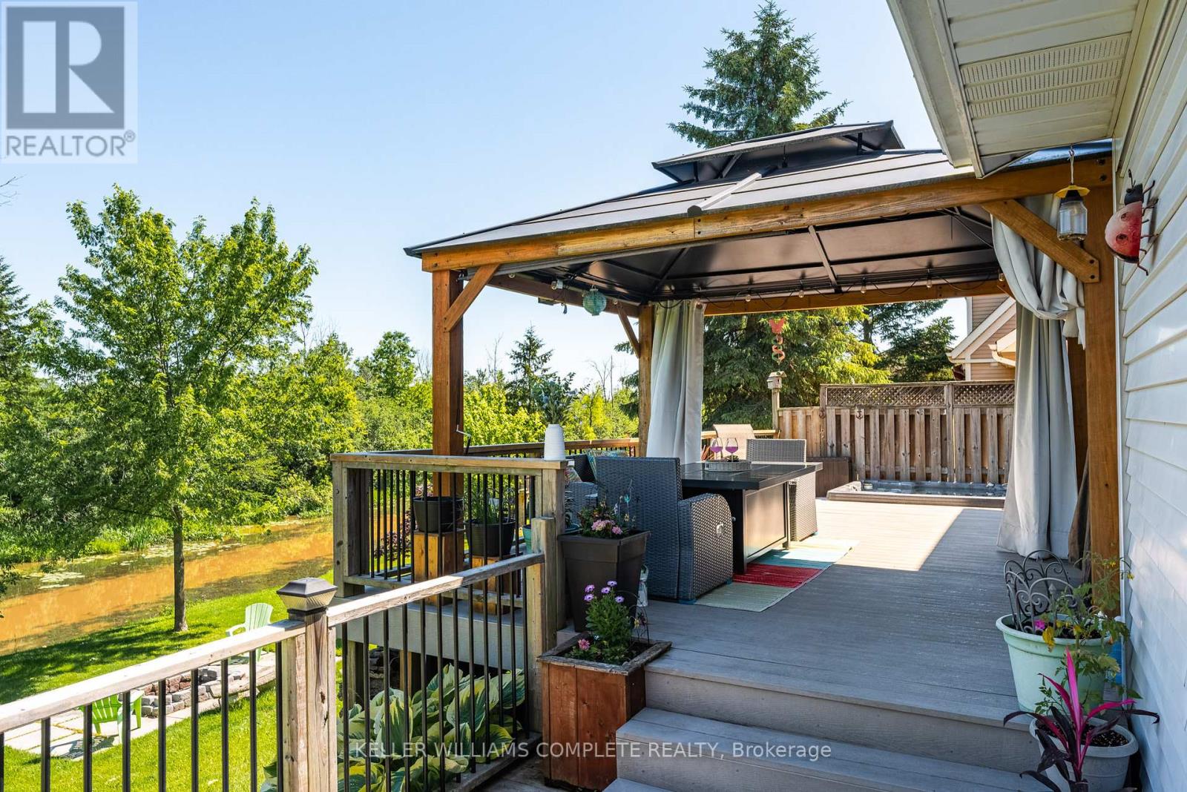
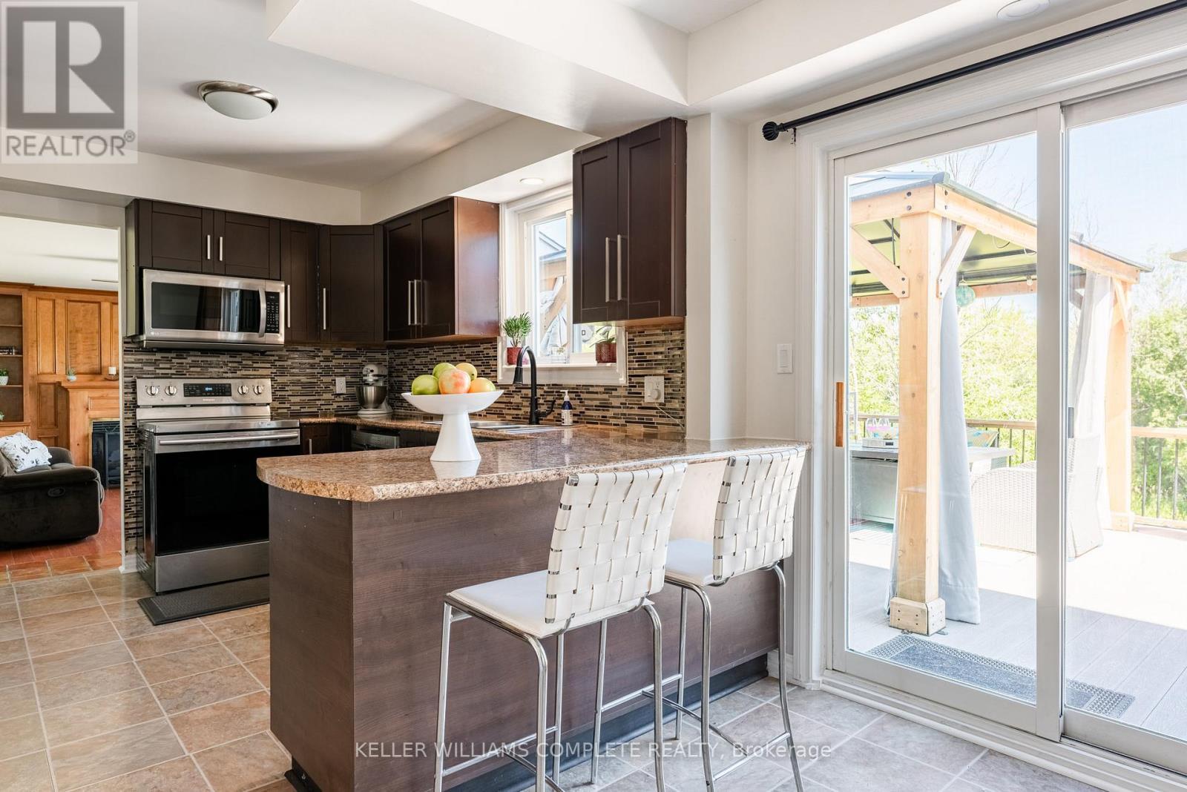
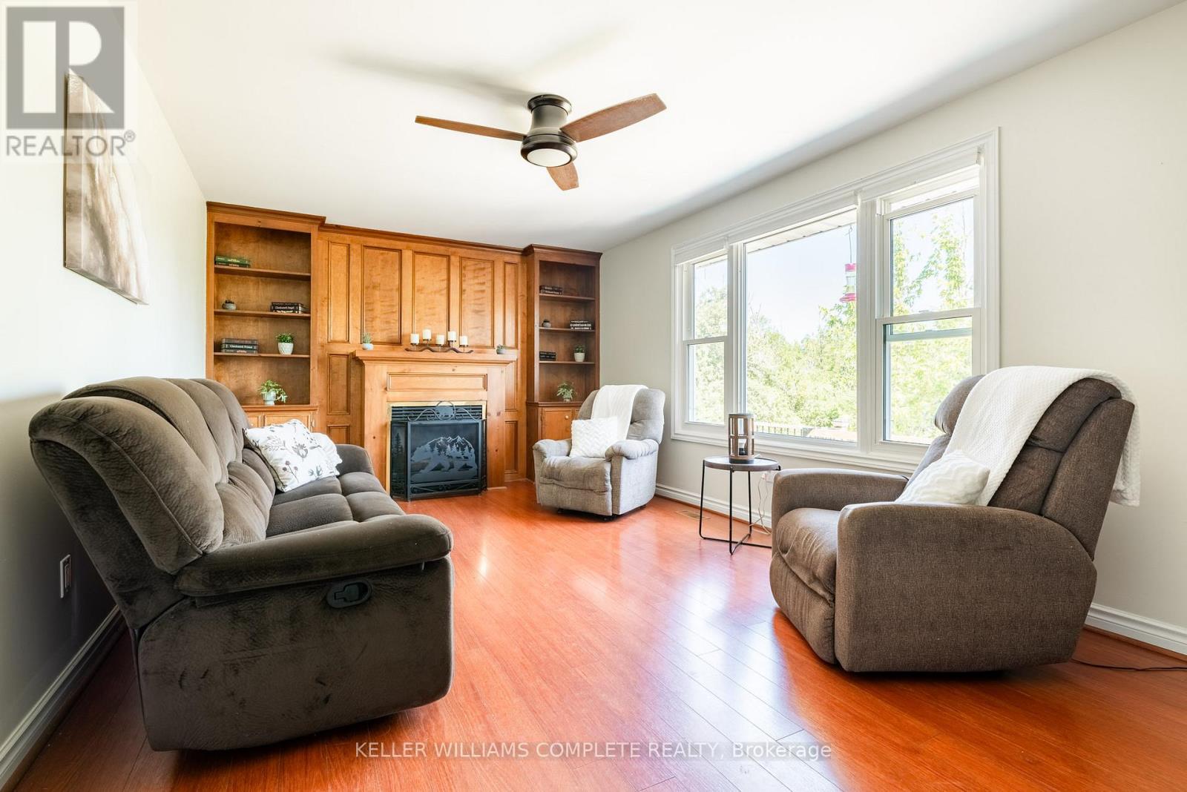
Morning begins gently here. Sunrise peaks into the primary bedroom every morning, not enough to kick on the A/C, but radiating warmth into the oversized suite as the day begins. With 3+1 generously sized bedrooms, 3+1 bathrooms and 3 separate living rooms, this home offers space for everyone to gather, work, play, or simply enjoy a little quiet time. As the day unfolds, natural light moves through the homes many windows, highlighting over 2,500 sq. ft. of finished living space across three completed levels. The kitchen has miles of counterspace including a breakfast bar and room to entertain with a separate diningroom. Built in 1990 and exceptionally well maintained, the home feels solid, spotless, and cared for. The primary suite features a private ensuite with his-and-hers sinks and a separate toilet/shower area. The additional living spaces offer flexibility for growing families, guests and hobbies. Step outside and this home becomes something rare. A massive composite deck overlooks Black Creek behind the home, where birds gather at the water's edge for their daily swim and the pace of life instantly slows. Launch a kayak, paddleboard, or floating dock and drift down to the Upper Niagara River, end the evening in the hot tub as the sun sets behind the trees with some of the most impressive sunset views you 've seen. The attached garage w/workshop provide excellent space for the avid hobbyist, while the home also offers plenty of storage space. Major components, including the roof, furnace, and A/C, are all in excellent shape. Located in the welcoming community of Stevensville, this property offers the feeling of cottage life without giving up convenience. You are just a tricycle ride from school, near conservation areas, walking trails, Safari Niagara and Lake Erie beaches, while still being just minutes to the U.S. border, shopping and the brink of Niagara Falls and only 90 mins from Toronto. Peaceful, bright and move in ready for your family. Welcome home!
Map data © OpenStreetMap contributors
No open houses are scheduled for this home.
Can't make it? Request a private viewing.
| Primary Bedroom | Second level | 4.57 x 3.35 m |
| Dining room | Ground level | 3.53 x 3.56 m |
| Great room | Ground level | 5.74 x 3.56 m |
| Bedroom 4 | Basement | 3.23 x 4.55 m |
| Living room | Basement | 5.38 x 4.47 m |
| Bathroom | Basement | 3.28 x 2.18 m |
| Utility room | Basement | 5.54 x 3.2 m |
| Laundry room | Basement | 5.54 x 2.13 m |
| Bathroom | Second level | 2.39 x 3.35 m |
| Other | Second level | 1.6 x 1.55 m |
| Bathroom | Second level | 2.62 x 1.52 m |
| Bedroom 2 | Second level | 3.68 x 3.05 m |
| Bedroom 3 | Second level | 3.68 x 3.25 m |
| Bathroom | Ground level | 1.55 x 1.22 m |
| Foyer | Ground level | 1.55 x 4.09 m |
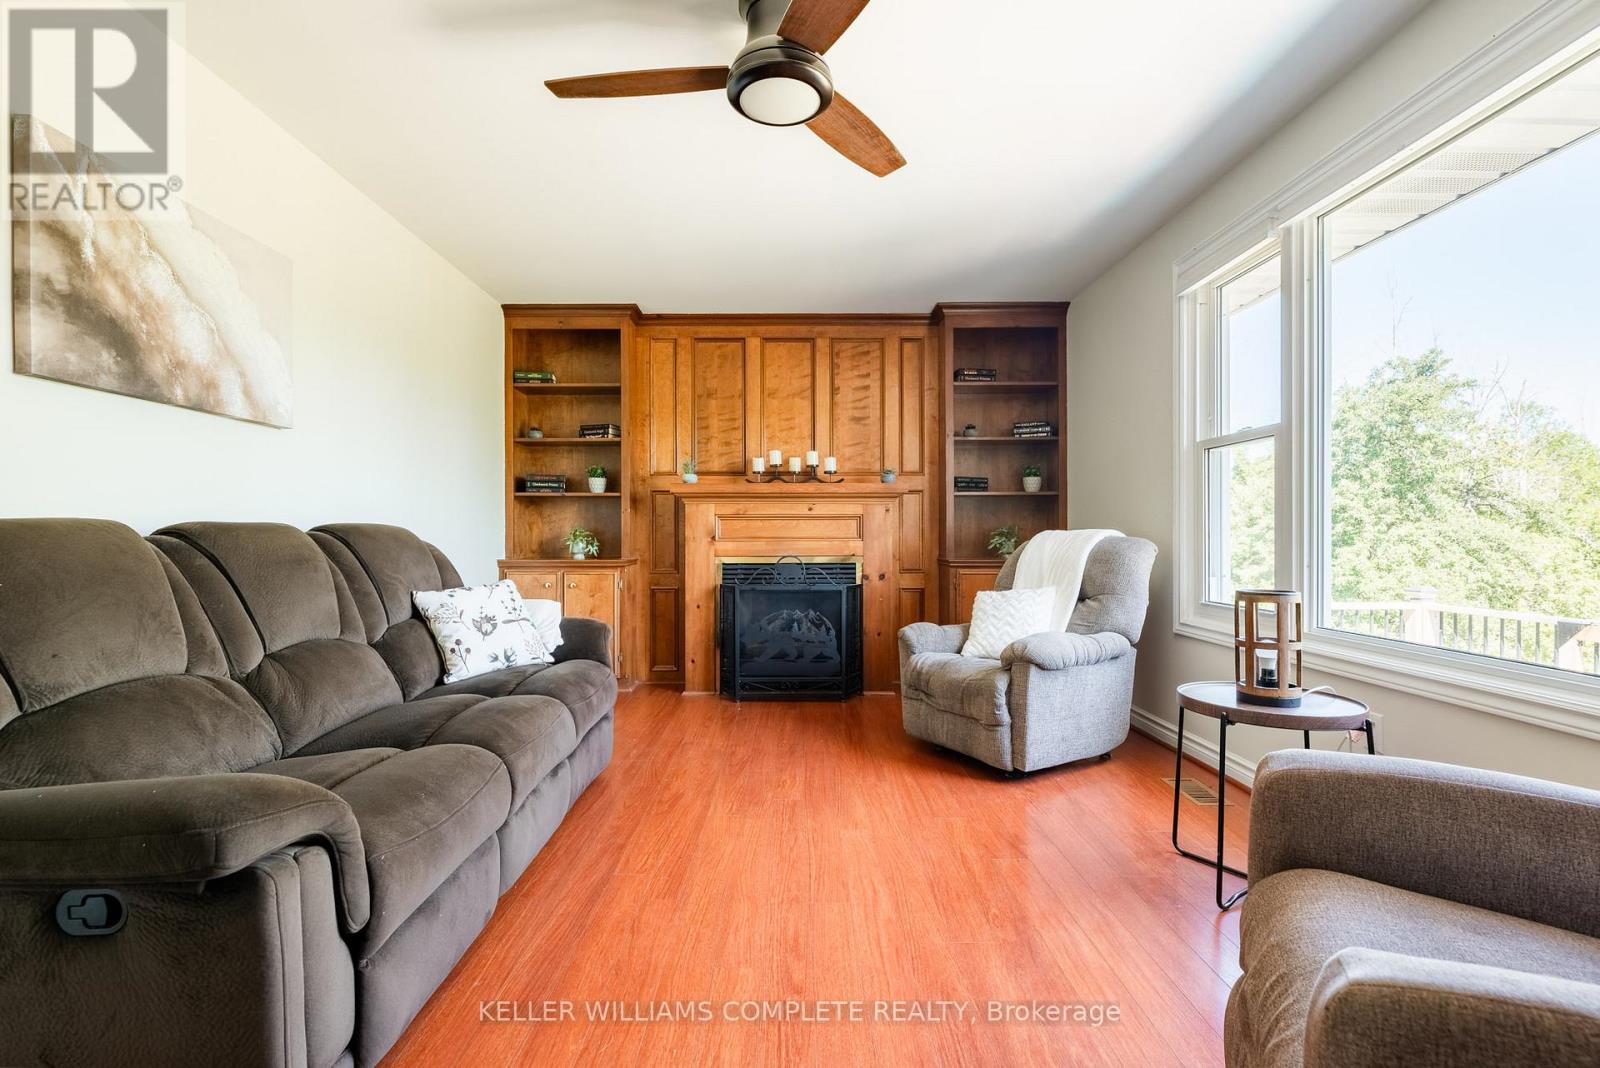
| Family room | Ground level | 5.97 x 3.35 m |
| Kitchen | Ground level | 5.56 x 3.38 m |




