
 For sale 50
$469,900
3 bed1 bath700–1,100 sq ft
45 Phipps Street
Central, Fort Erie
1 month agoMLS® X13759584
EXP REALTY
3522 East Main Street
Stevensville, Fort Erie, Ontario L0S1S0
For sale· Added
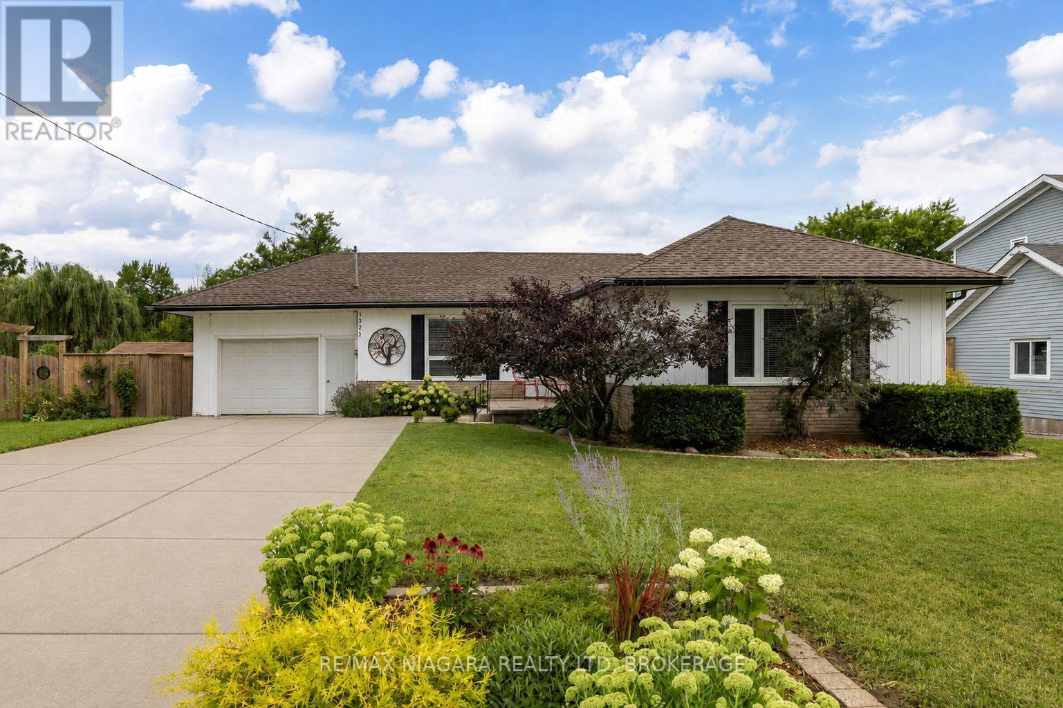
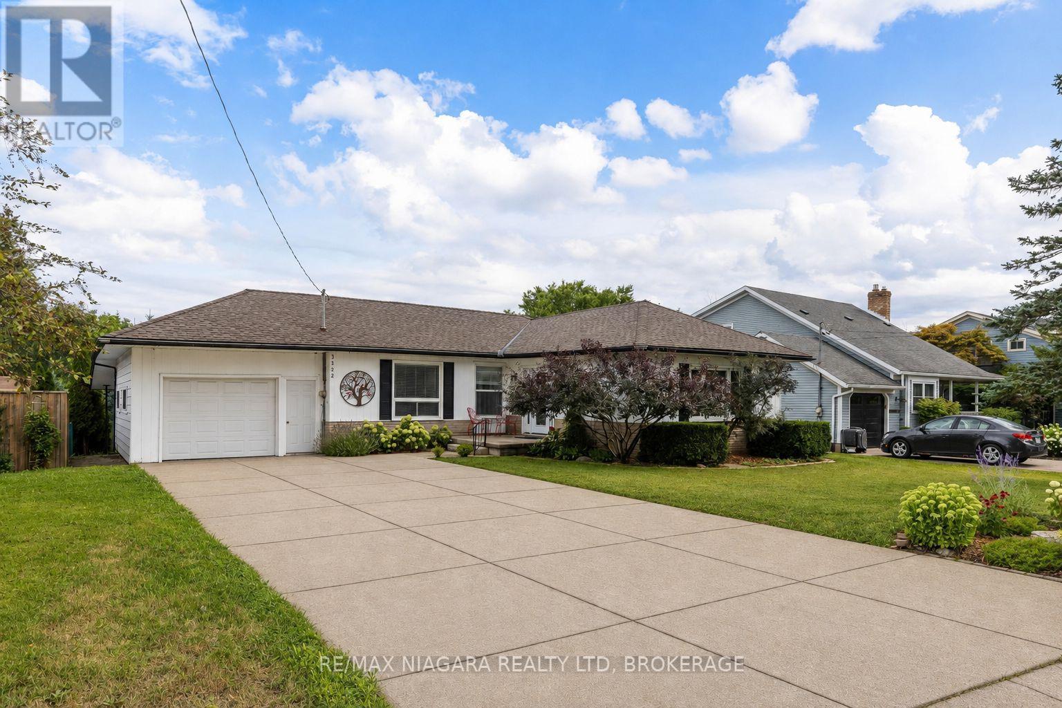
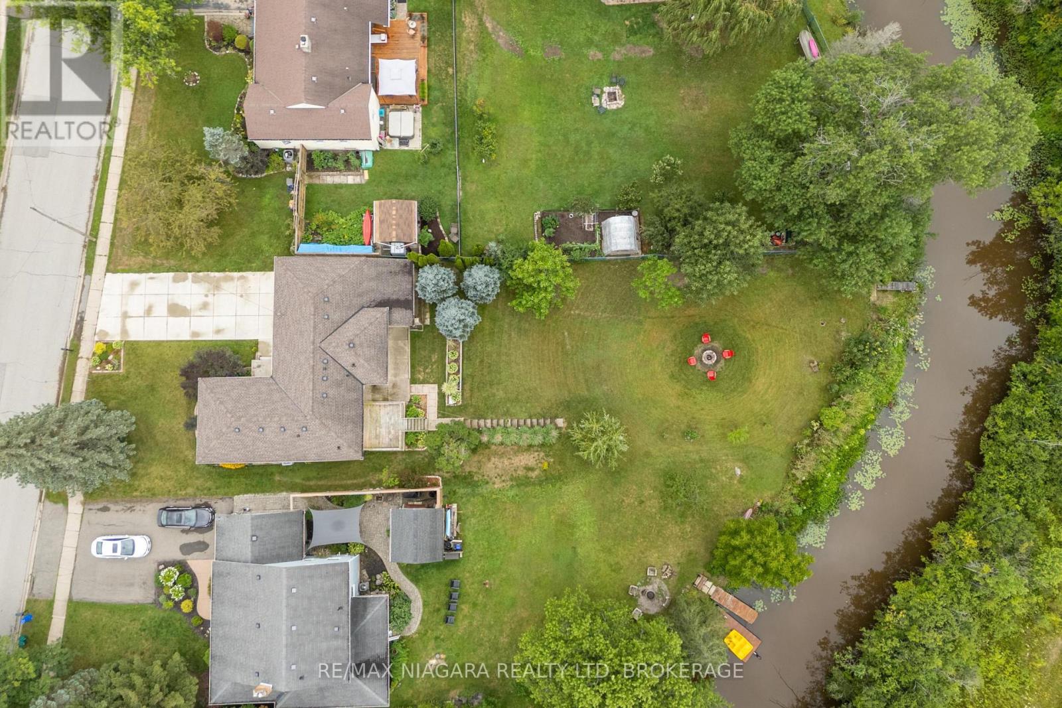
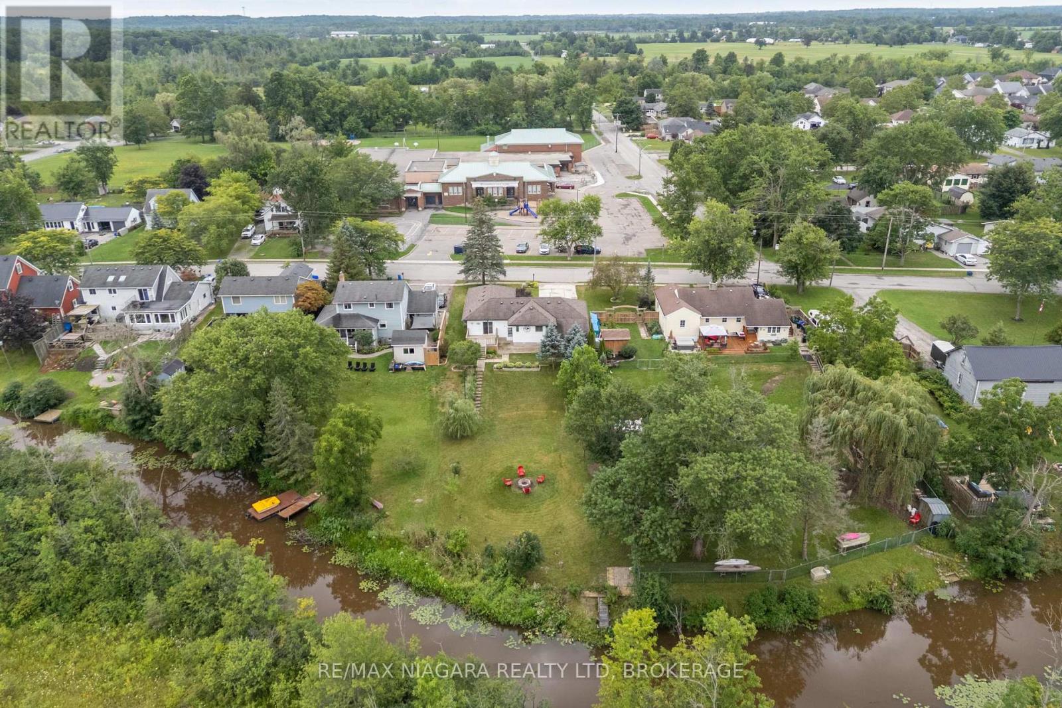
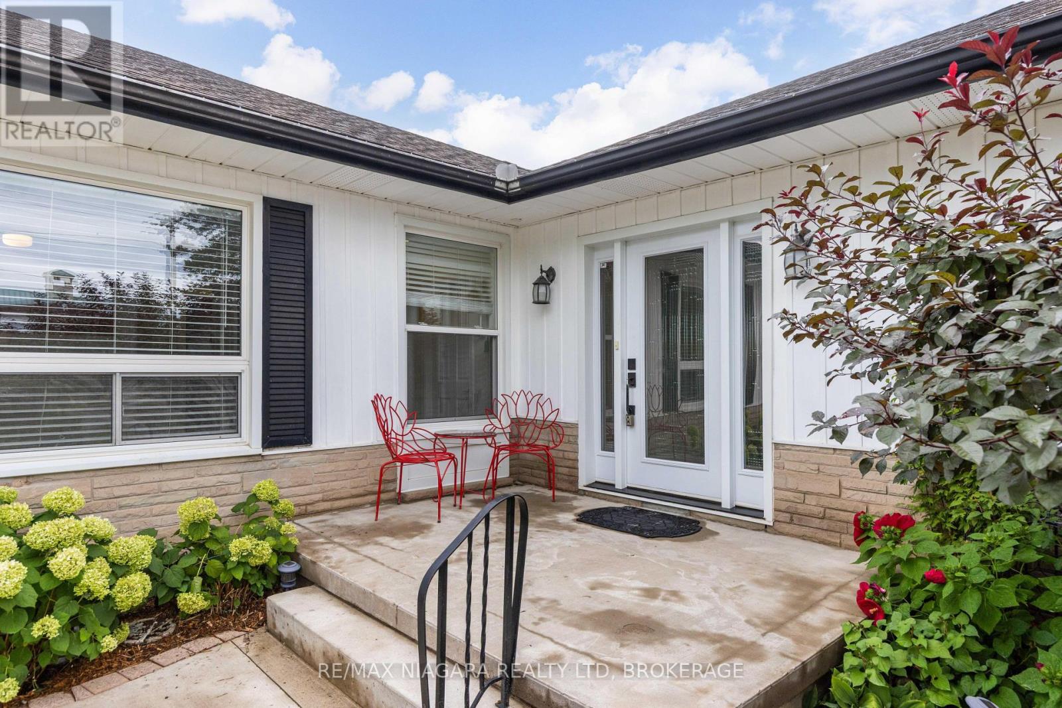
Waterfront living meets small-town charm at 3522 East Main Street, an updated 3-bedroom, 2-bathroom bungalow backing onto Black Creek in the heart of Stevensville. Offering 1,273 sq. ft. of main-floor living, this inviting home sits on an impressive 230' deep lot, creating plenty of room to enjoy the outdoors. A large front porch, newer landscaping and double concrete driveway with parking for four create a welcoming first impression, while the 1.5-car garage offers additional storage and workshop space. Inside, the bright main floor features an open living and dining area anchored by a striking floor-to-ceiling gas fireplace. The kitchen offers a raised breakfast bar, built-in pantry, double sink and stainless steel appliances, while double glass doors open to the wood deck for easy indoor-outdoor living. Two bedrooms are located on the main floor, including a spacious primary overlooking the backyard with a walk-in closet. The bright second bedroom features a built-in bookcase and generous closet. An additional walk-in closet--ideal for storage or a compact home office--and a 4-piece bathroom complete this level. The finished lower level adds flexibility with a third bedroom, rec room, laundry area with cabinetry and double sink, storage and a 2-piece bathroom. A separate exterior entrance adds convenience and offers excellent potential for extended family, guests or additional living space. Relax on the deck, gather around the fire pit or head down to the creek to launch a canoe or kayak. The natural, soft-bottom shoreline and wooded setting provide a peaceful backdrop right in your own backyard. Located across from Stevensville Public School and close to local shops, dining, parks and golf, with Ridgeway, Crystal Beach, the QEW, Niagara Falls and Peace Bridge within easy reach, this is a unique opportunity to enjoy bungalow living with Black Creek in your own backyard.
Map data © OpenStreetMap contributors
No open houses are scheduled for this home.
Can't make it? Request a private viewing.
| Sep 25, 2026 | $599,900 | ▼ $30,000 |
| Sep 9, 2026 | $629,900 | First recorded price |
Price changes since Sep 9, 2026.
| Living room | Main level | 5.38 x 5.26 m |
| Dining room | Main level | 4.17 x 3.79 m |
| Kitchen | Main level | 4.24 x 4.01 m |
| Primary Bedroom | Main level | 4.78 x 2.85 m |
| Bedroom 2 | Main level | 3 x 2.97 m |
| Laundry room | Lower level | 4.65 x 2.01 m |
| Bedroom 3 | Lower level | 3.58 x 3.48 m |
| Recreational, Games room | Lower level | 4.9 x 3.86 m |
| Utility room | Lower level | 3.84 x 1.78 m |




