
 For sale 50
$524,900
3 bed2 bath700–1,100 sq ft
970 Parkdale Avenue
Crescent Park, Fort Erie
4 months agoMLS® X13419156
ROYAL LEPAGE NRC REALTY
381 Beachview Avenue
Crescent Park, Fort Erie, Ontario L2A4L9
For sale· Added
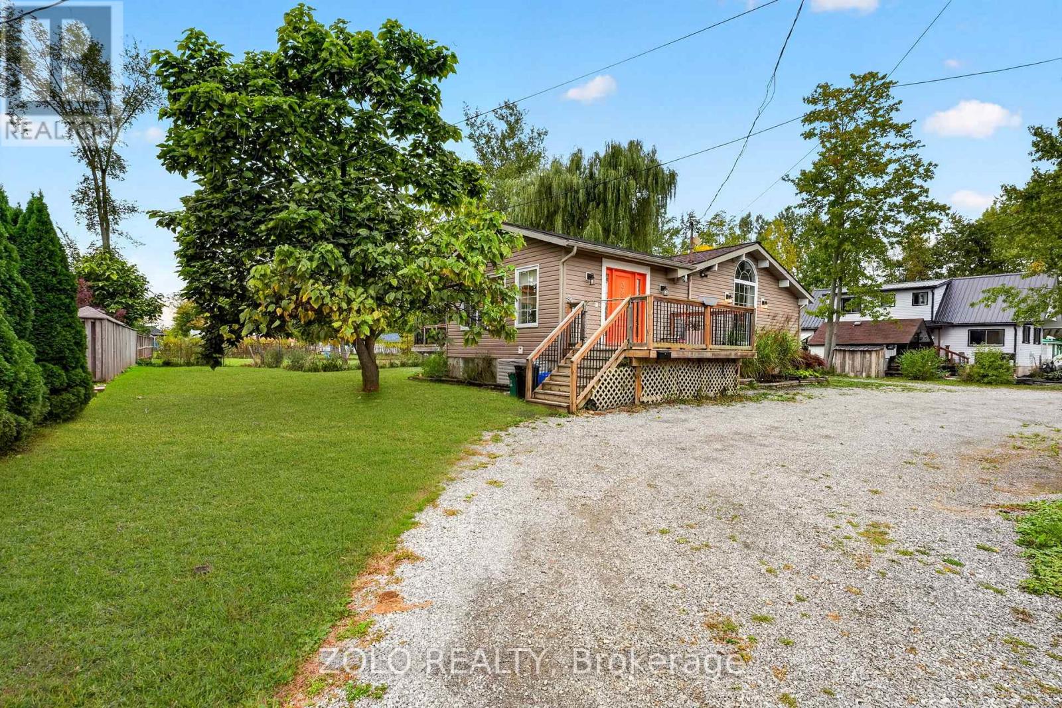
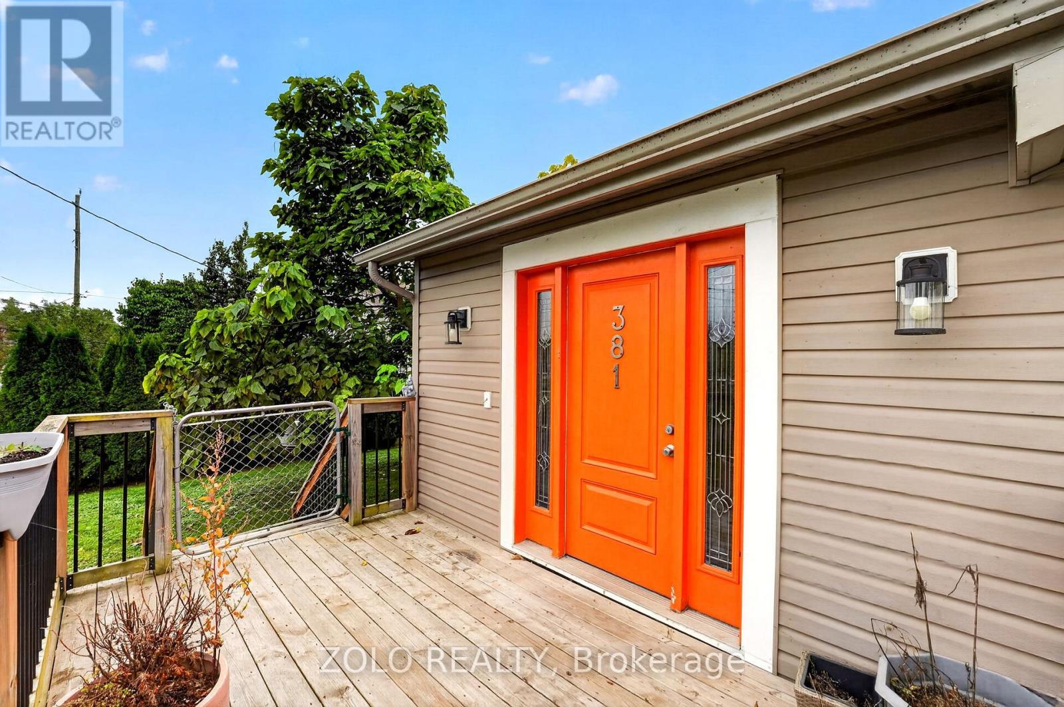
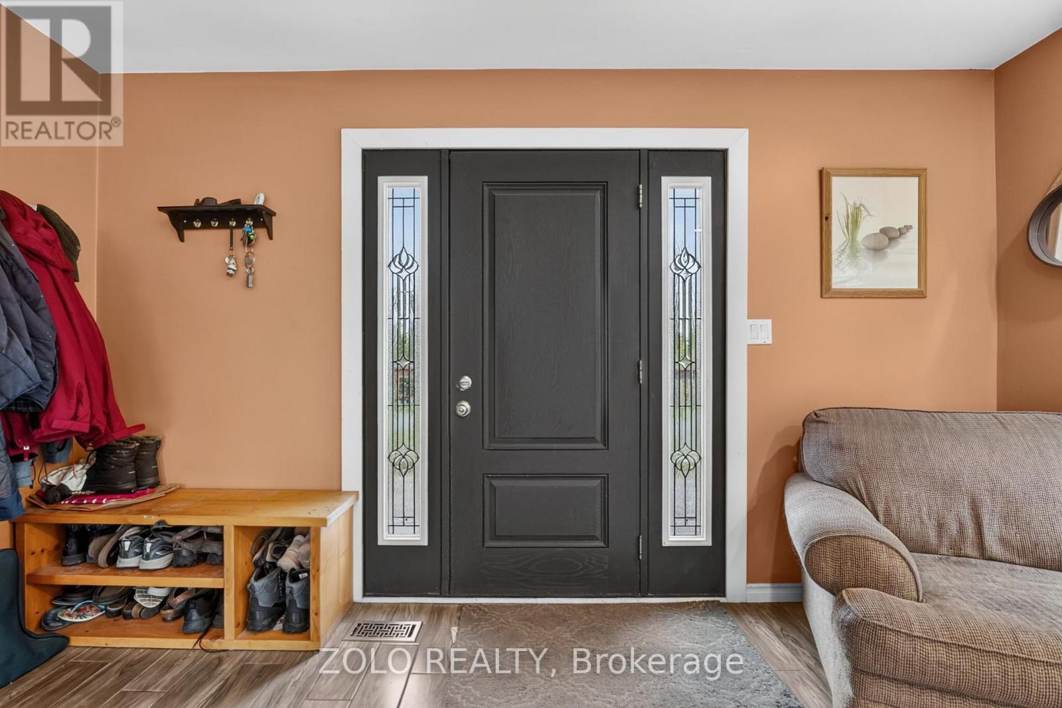
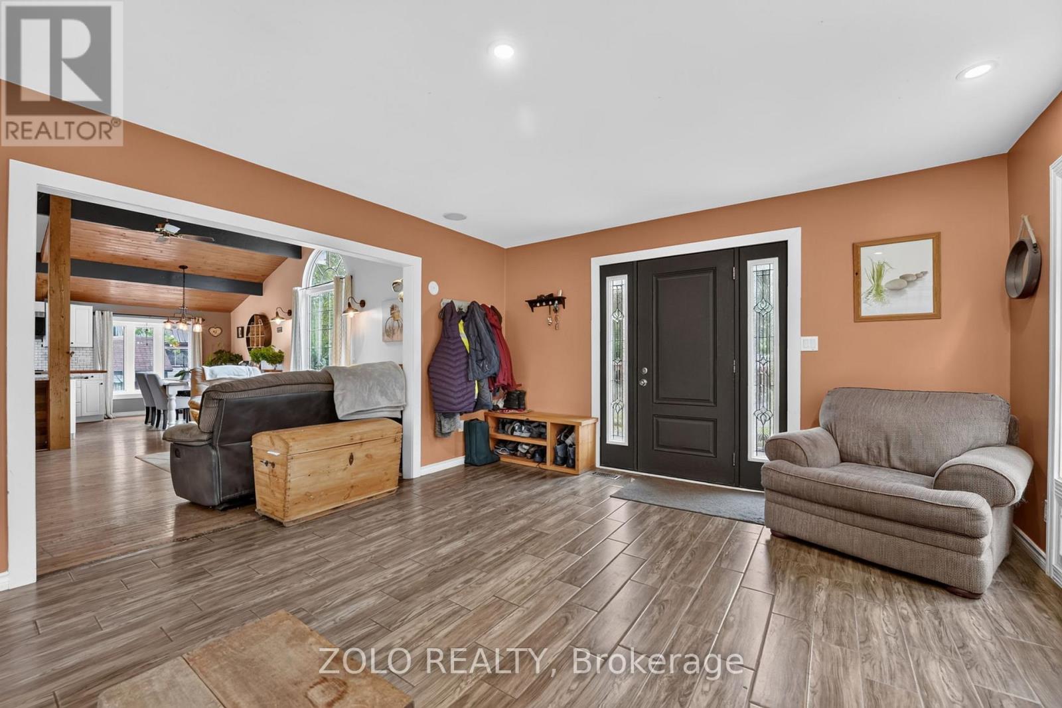
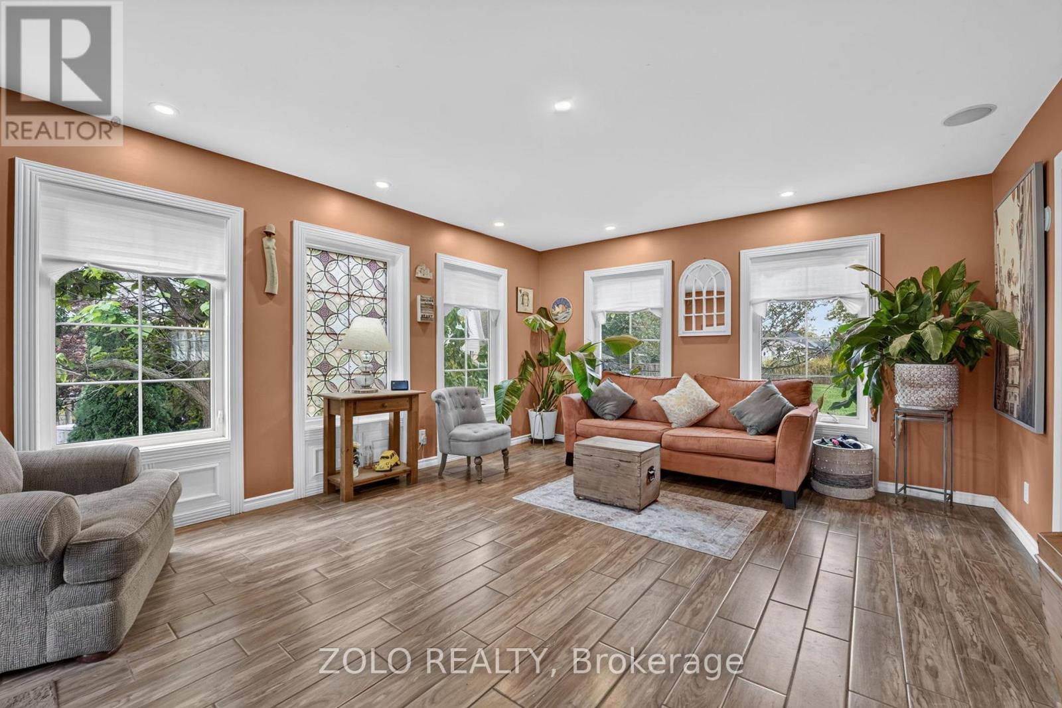
Welcome to 381 Beachview Avenue-a place to settle in, get comfortable, and feel at home. Just a stroll from Waverley Beach and within easy reach of everyday amenities, this inviting property offers space to enjoy life both indoors and out.Bright, airy rooms welcome you with natural light, while the generous layout feels wonderfully cosy. Picture yourself relaxing on a crisp autumn evening beside the two-sided fireplace shared by the family room and primary bedroom. With a three-year-old furnace and one-year-old air conditioner, comfort continues throughout the seasons.Downstairs, the finished basement invites you to unwind in the cosy recreation room beside its own gas fireplace. There's also a room large enough for a pool table-perfect for friendly games and evenings spent together.The fully fenced yard offers plenty of room for children and pets to play, with endless possibilities for anyone who loves to garden. From leisurely walks to the beach to quiet evenings by the fire, this is a home you'll look forward to coming back to.
Map data © OpenStreetMap contributors
No open houses are scheduled for this home.
Can't make it? Request a private viewing.
| Living room | Main level | 4.17 x 5.3 m |
| Recreational, Games room | Basement | 6.4 x 4.84 m |
| Bedroom 4 | Basement | 5.72 x 2.34 m |
| Office | Basement | 4.85 x 3.47 m |
| Utility room | Basement | 7.3 x 3.38 m |
| Workshop | Basement | 5.03 x 4.27 m |
| Family room | Main level | 4.72 x 6.22 m |
| Dining room | Main level | 3.29 x 2.4 m |
| Kitchen | Main level | 3.29 x 3.72 m |
| Pantry | Main level | 1.29 x 1.27 m |
| Primary Bedroom | Main level | 7.21 x 3.09 m |
| Bedroom 2 | Main level | 3.51 x 2.77 m |
| Bedroom 3 | Main level | 3.52 x 2.77 m |
| Sitting room | Main level | 3.56 x 5.03 m |
| Family room | Basement | 6.02 x 3.18 m |




