
 For sale 50
$419,900
3 bed2 bath1,500–2,000 sq ft
3776 Bertie Street
Stevensville, Fort Erie
1 month agoMLS® X13719812
RE/MAX NIAGARA REALTY LTD, BROKERAGE
412 Ridgeway Road #9
Crystal Beach, Fort Erie, Ontario L0S1B0
For sale· Added
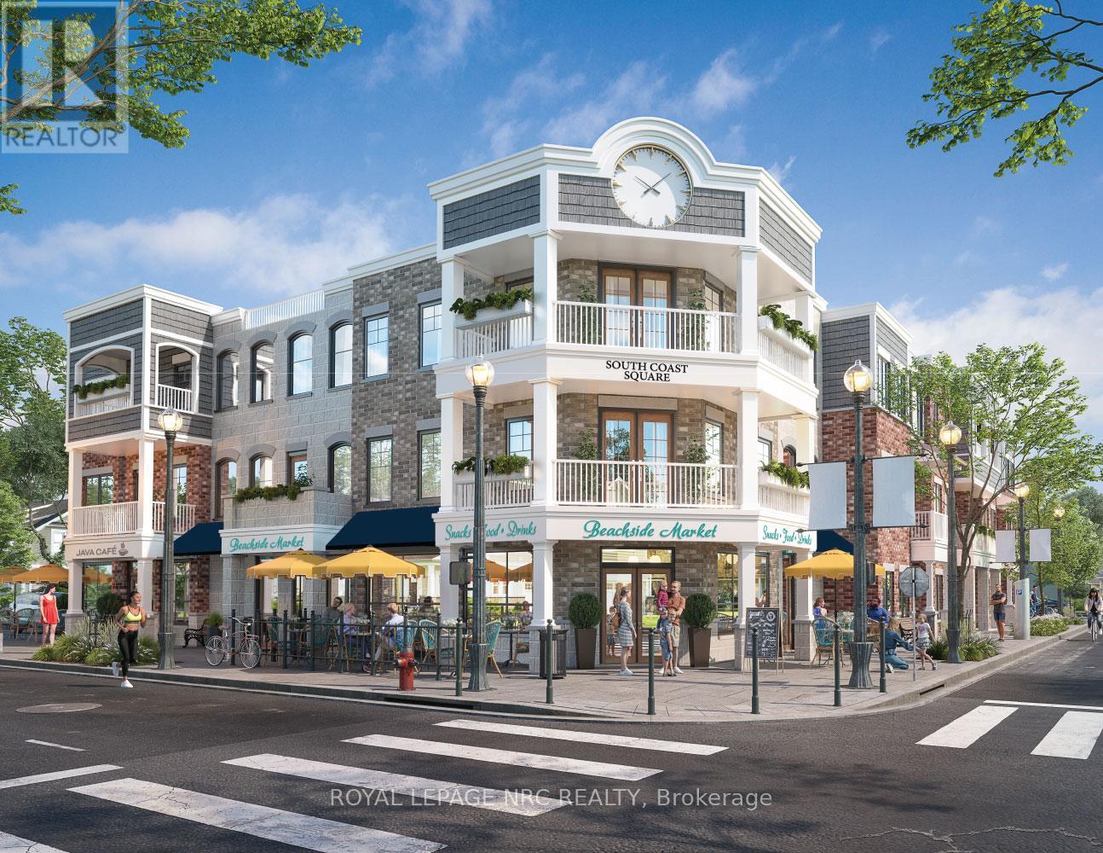
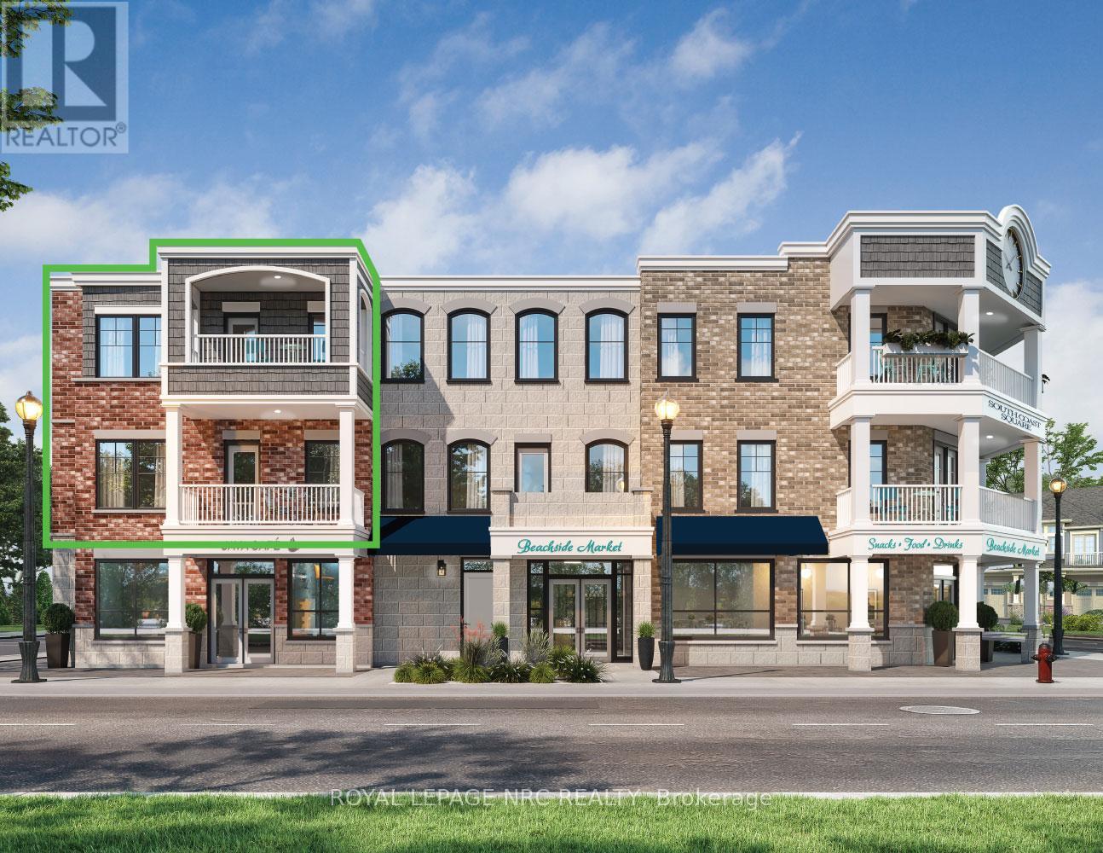
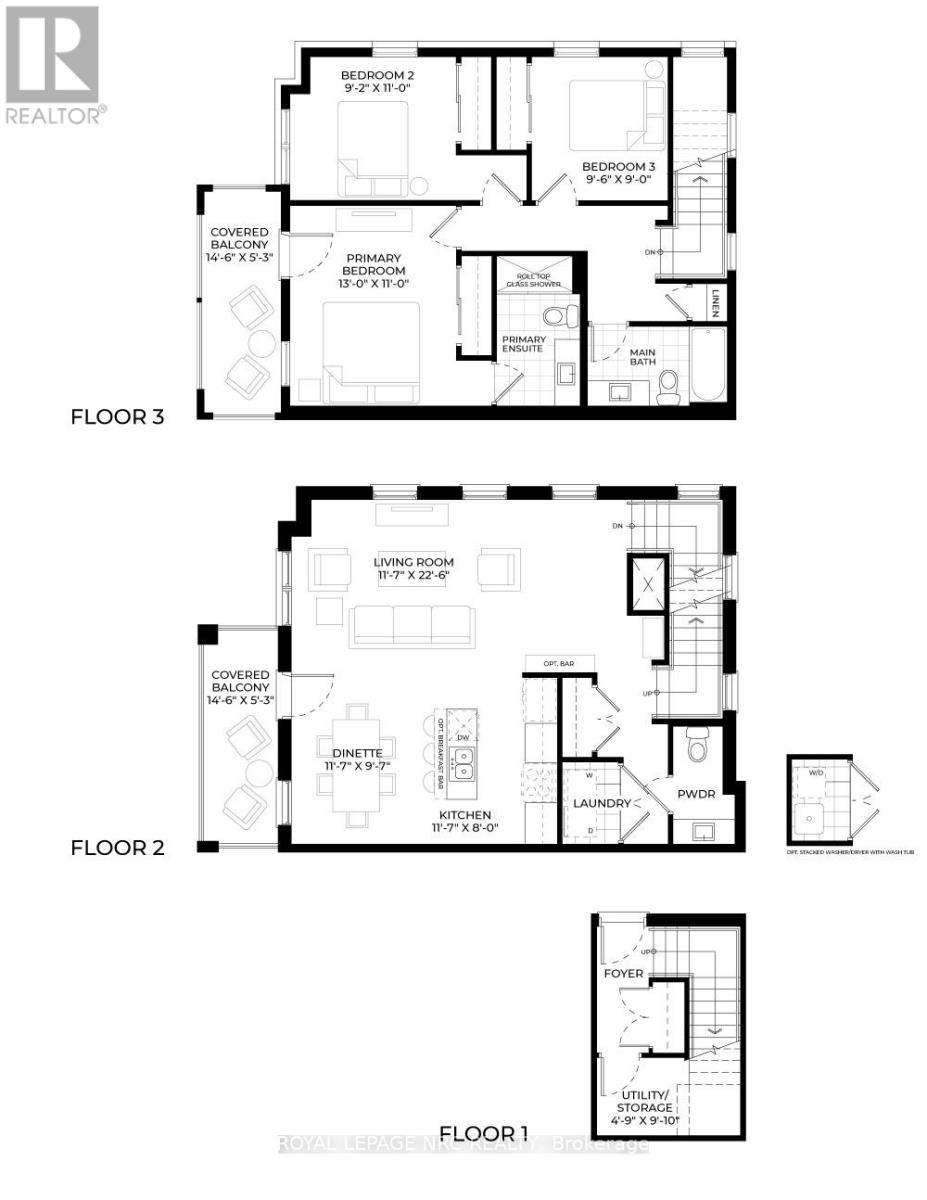
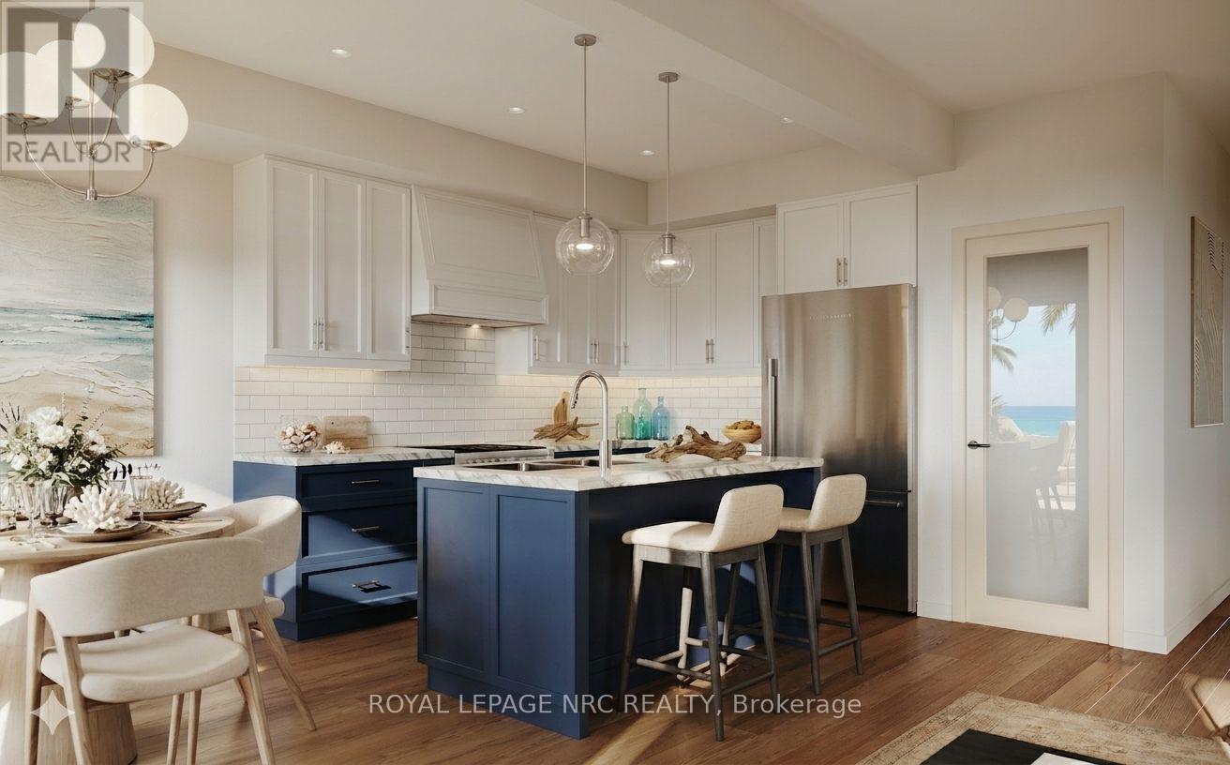
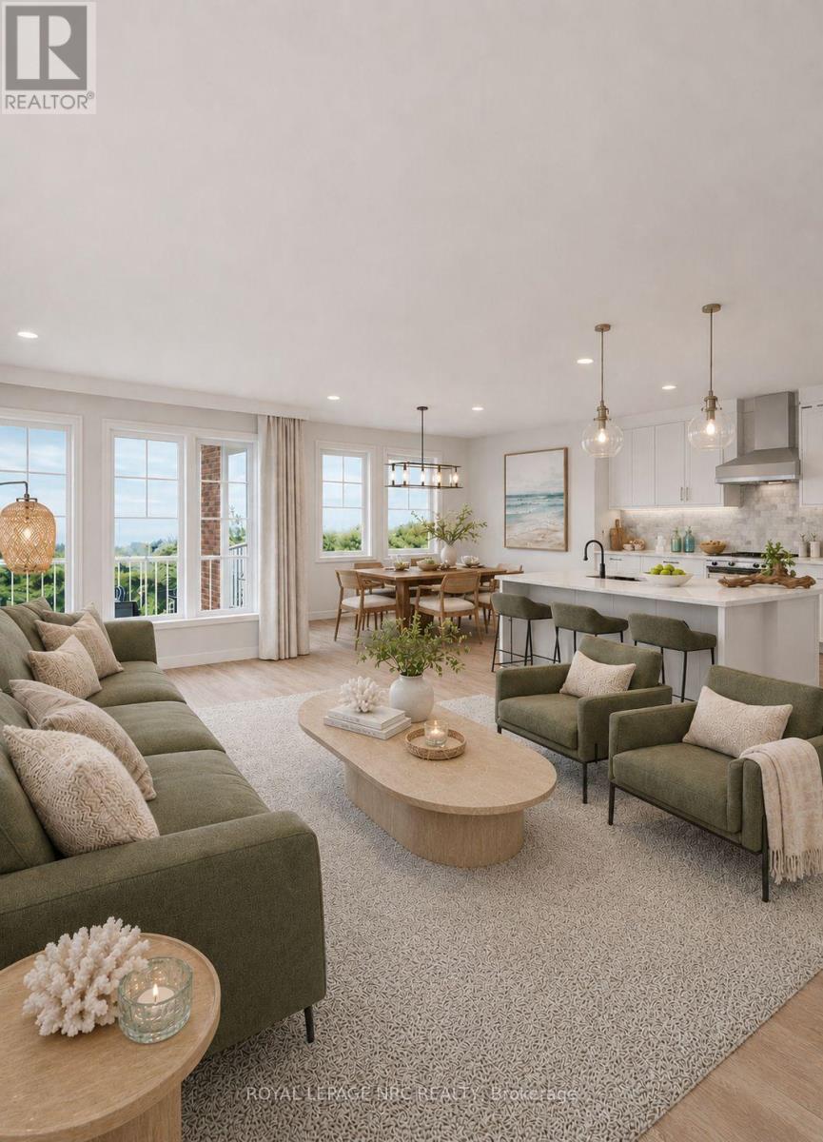
Welcome to South Coast Square, an exciting new mixed-use community by Marz Homes in the heart of Crystal Beach, just steps from the beach. Located at the prominent corner of Ridgeway Road and Ryan Avenue, this boutique 13-unit development blends timeless architectural character with modern coastal living, creating a vibrant destination where people can live, work and connect. Unit 9 is a beautiful 1,746 sq. ft. three-storey, 2-bedroom stacked townhome with over $18,000 in included upgrades, including quartz countertops, upgraded flooring and central air conditioning, this home delivers both style and comfort. Focused primarily on the 2nd and 3rd levels, this unit welcomes you on the first floor with a closet and storage before heading upstairs. There, the open-concept main living level features 9-foot ceilings, a bright open kitchen with breakfast bar, dining area and living room, along with a convenient two-piece bath and laundry. Patio doors lead to a private covered balcony, creating the perfect space to relax or entertain. The upper level is thoughtfully designed with a spacious primary bedroom featuring a walk-in closet, a well-appointed main 3-piece bath, a generous second bedroom, and a conveniently located laundry room. For added everyday comfort, buyers can also choose to upgrade the primary bedroom with a private ensuite bathroom. Located just moments from Crystal Beach's beautiful sandy shoreline you can find local restaurants, cafés, boutique shopping and everyday amenities. With Niagara-on-the-Lake less than 45 minutes away and Toronto approximately 90 minutes away, it's an ideal location for full-time residents, weekend escapes or investment. Whether you're a first-time buyer, downsizer, investor or simply looking for a thoughtfully designed home in one of Niagara's fastest-growing beach communities, Unit 7 presents an exceptional opportunity to own at South Coast Square. Occupancy is scheduled for Fall 2027.
Map data © OpenStreetMap contributors
No open houses are scheduled for this home.
Can't make it? Request a private viewing.
| Foyer | Ground level | 1.73 x 1.98 m |
| Kitchen | Second level | 3.53 x 2.44 m |
| Dining room | Second level | 3.53 x 2.92 m |
| Living room | Second level | 3.53 x 6.86 m |
| Laundry room | Second level | 1.22 x 1.83 m |
| Bedroom | Third level | 3.96 x 3.35 m |
| Bedroom 2 | Third level | 2.79 x 3.35 m |
| Bedroom 3 | Third level | 2.9 x 2.76 m |




