
 For sale 50
$419,900
3 bed2 bath1,500–2,000 sq ft
3776 Bertie Street
Stevensville, Fort Erie
1 month agoMLS® X13719812
RE/MAX NIAGARA REALTY LTD, BROKERAGE
545 Belleview Boulevard
Ridgeway, Fort Erie, Ontario L0S1N0
For sale· Added
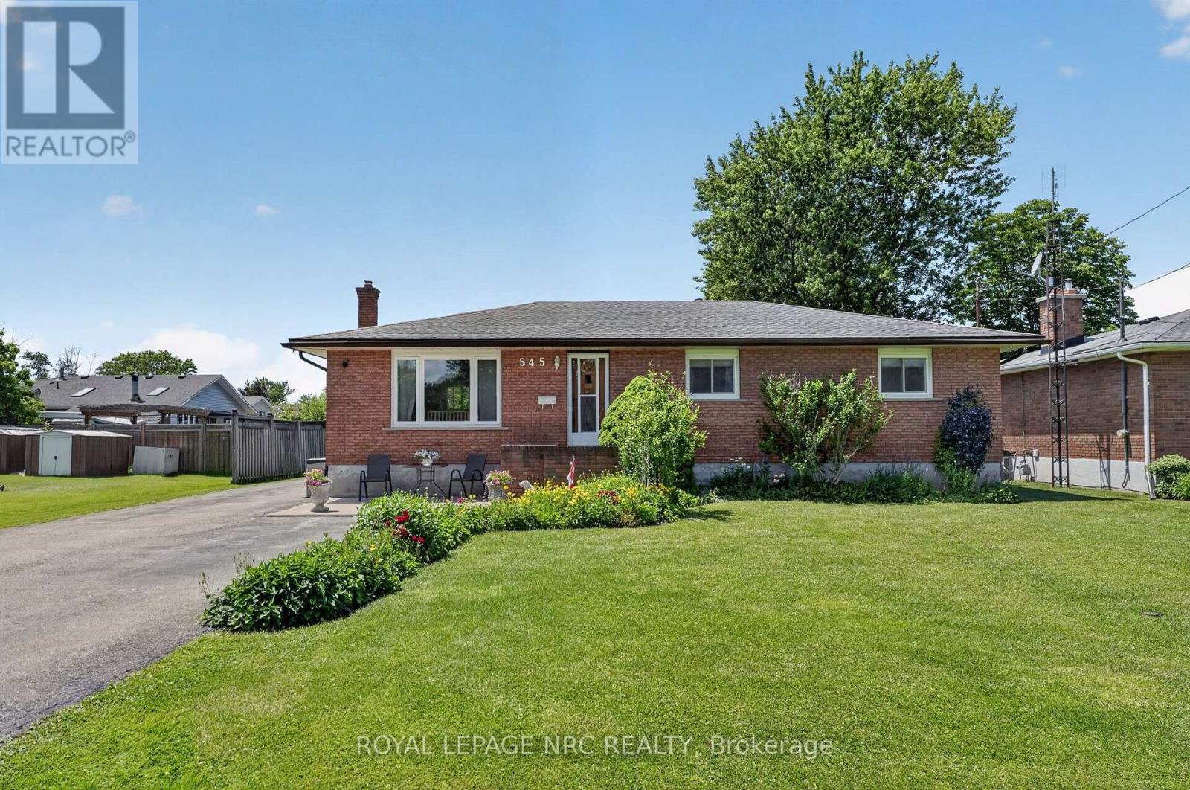
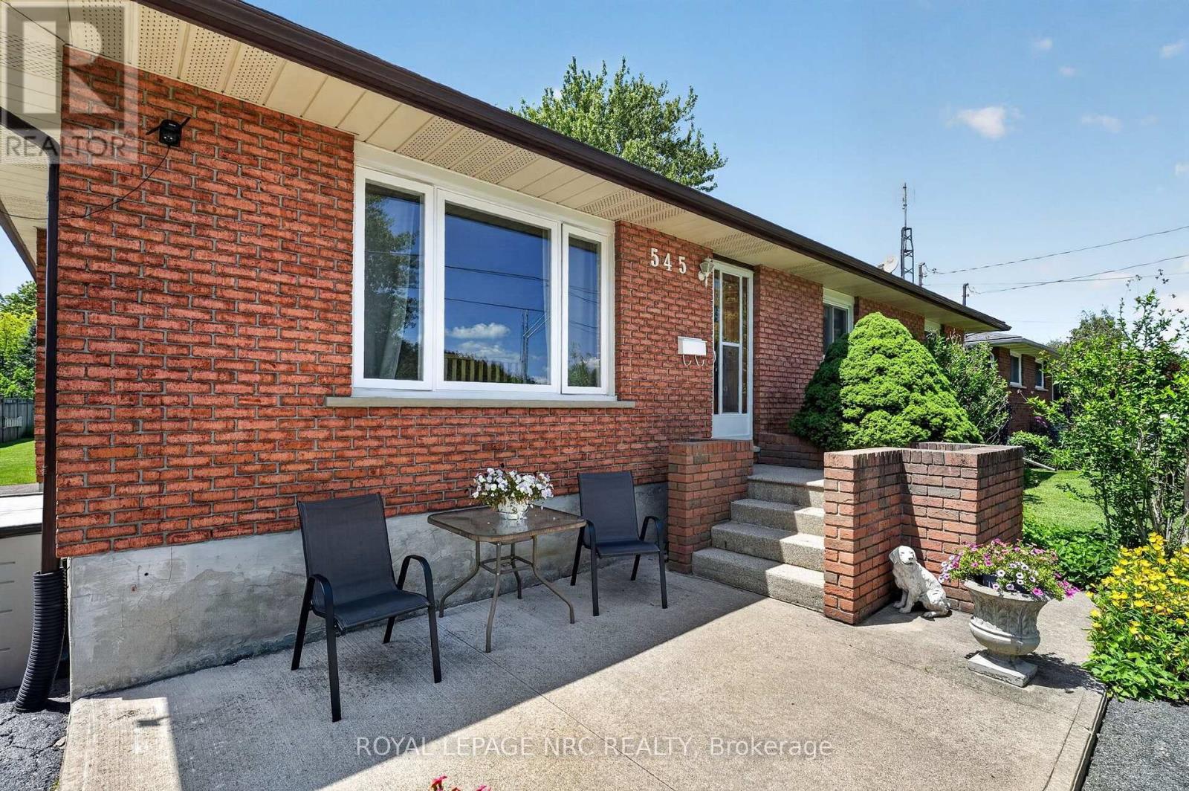
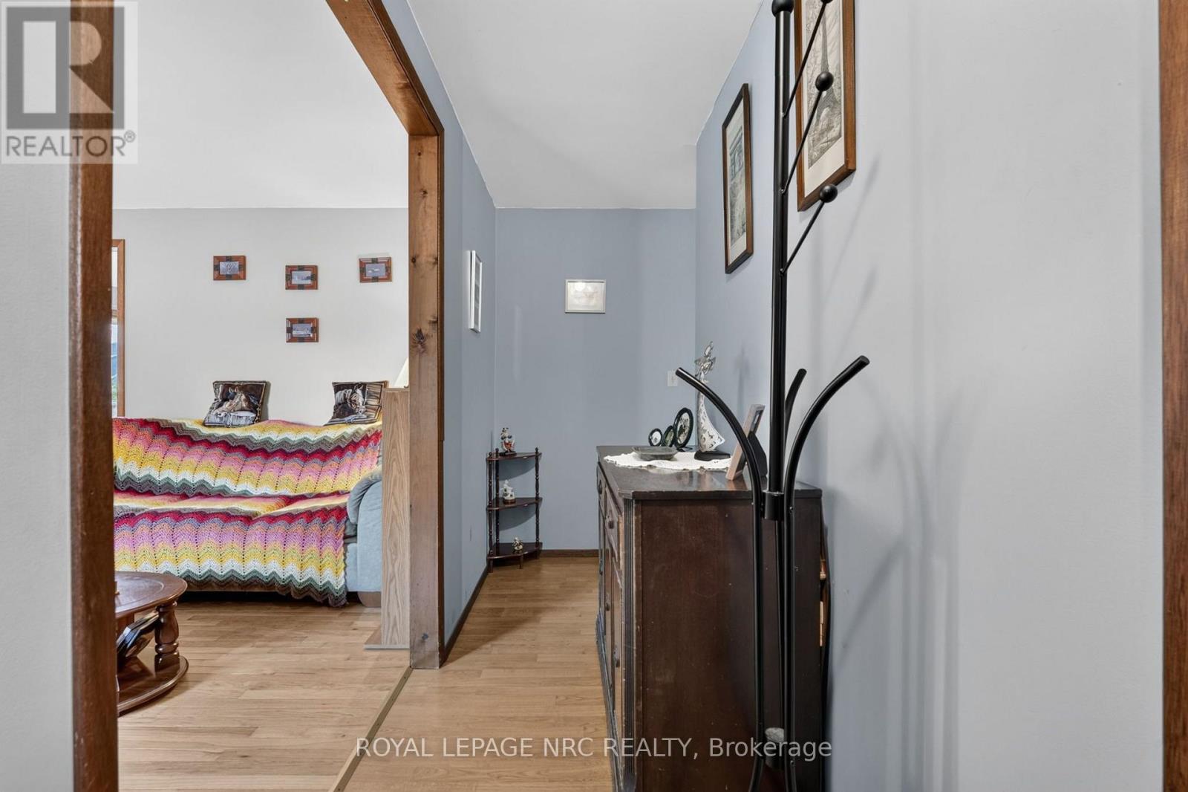
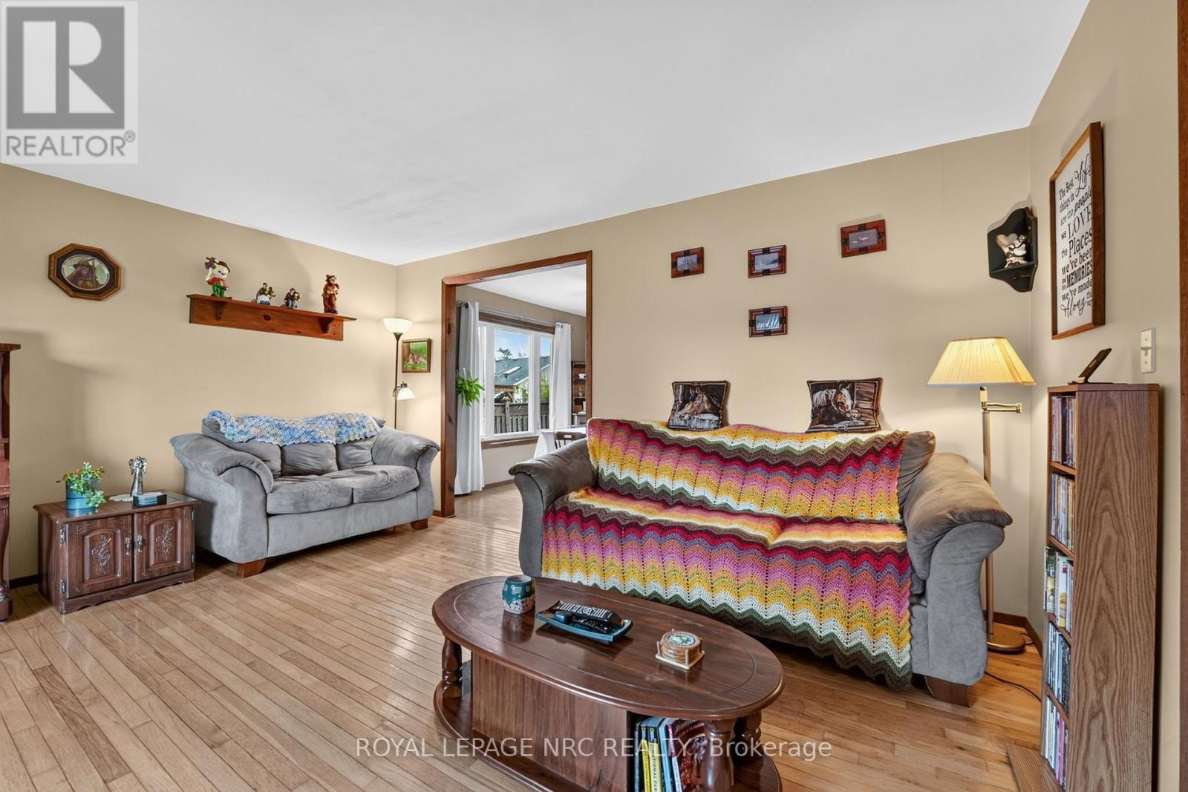
545 Belleview Avenue is a solid brick bungalow nestled in the heart of Ridgeway, situated on an impressive 70x165 lot. This well-maintained home features original hardwood flooring and updated windows. The main floor offers a bright formal living room, formal dining room, a functional kitchen, three bedrooms, and a full bathroom. The finished basement provides even more living space with a spacious recreation room featuring a cozy gas fireplace, a full bathroom, and plenty of storage and room for family gatherings or entertaining. Whether you're looking for a home that's move-in ready, planning to update it over time, or envisioning an addition to create your dream home, this property offers the perfect opportunity on a generously sized lot in one of Ridgeway's most desirable neighbourhoods
Map data © OpenStreetMap contributors
No open houses are scheduled for this home.
Can't make it? Request a private viewing.
| Living room | Main level | 4.8 x 4.65 m |
| Dining room | Main level | 3.63 x 3.03 m |
| Kitchen | Main level | 3.63 x 3.41 m |
| Bedroom | Main level | 3.59 x 3.41 m |
| Bedroom | Main level | 3.52 x 3.8 m |
| Bedroom | Main level | 3.61 x 3.02 m |
| Recreational, Games room | Lower level | 8.45 x 7.95 m |
| Laundry room | Lower level | 2.67 x 8.23 m |
| Other | Lower level | 5.24 x 2.81 m |




