
 For sale 50
$524,900
3 bed2 bath700–1,100 sq ft
970 Parkdale Avenue
Crescent Park, Fort Erie
4 months agoMLS® X13419156
ROYAL LEPAGE NRC REALTY
586 Seneca Drive #70 C
Lakeshore, Fort Erie, Ontario L2A1C2
For sale· Added
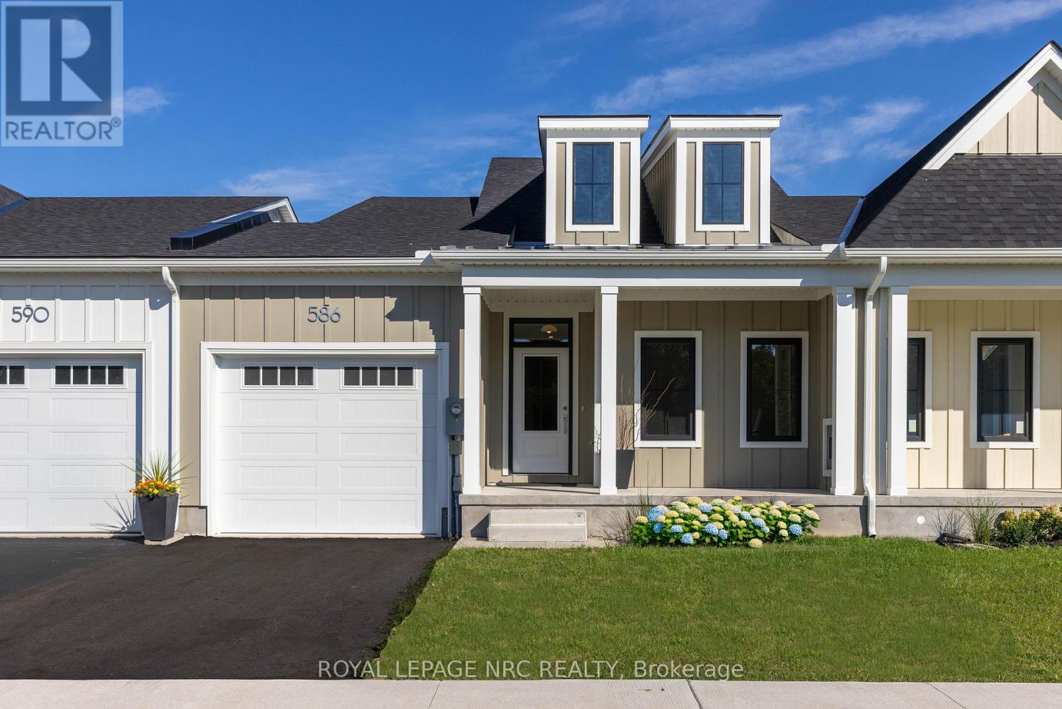
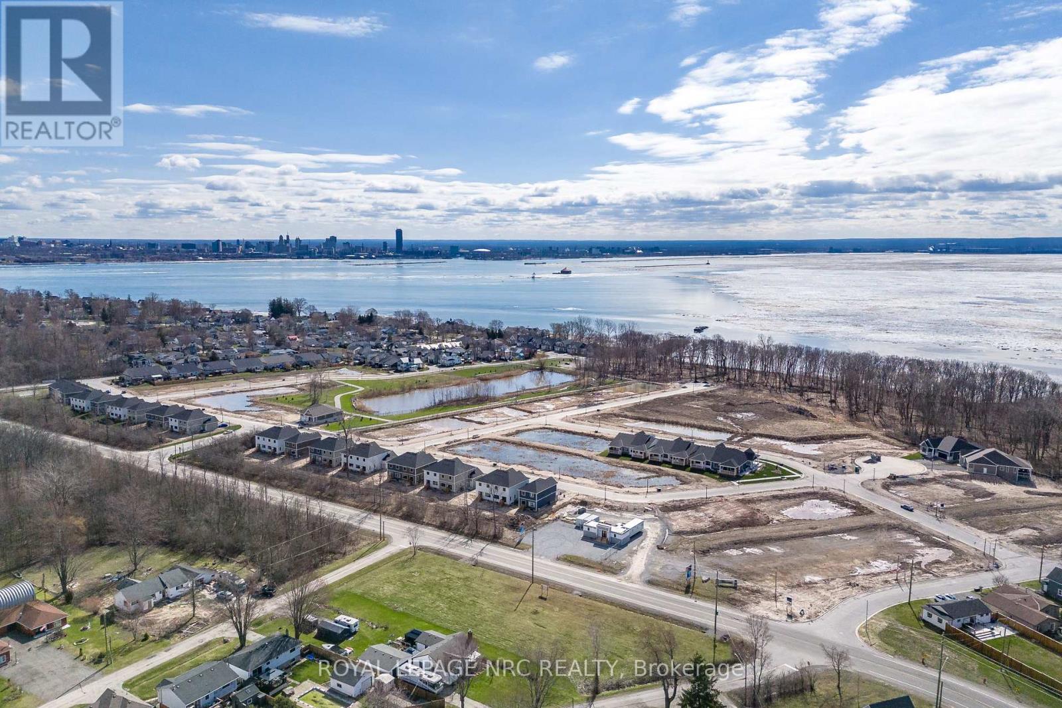
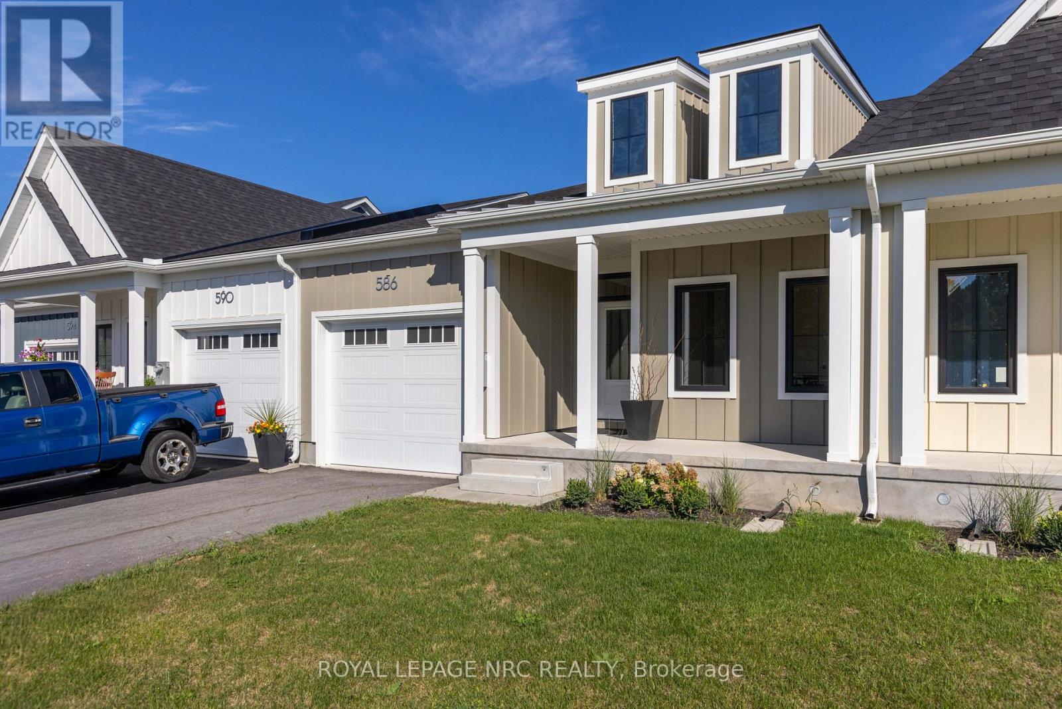
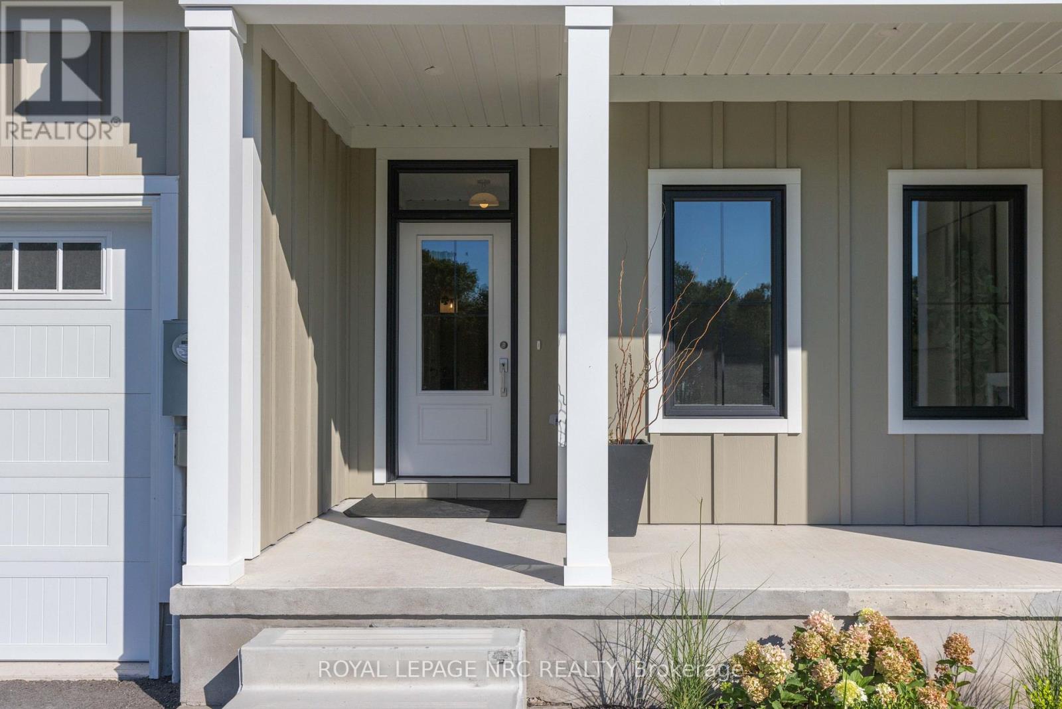
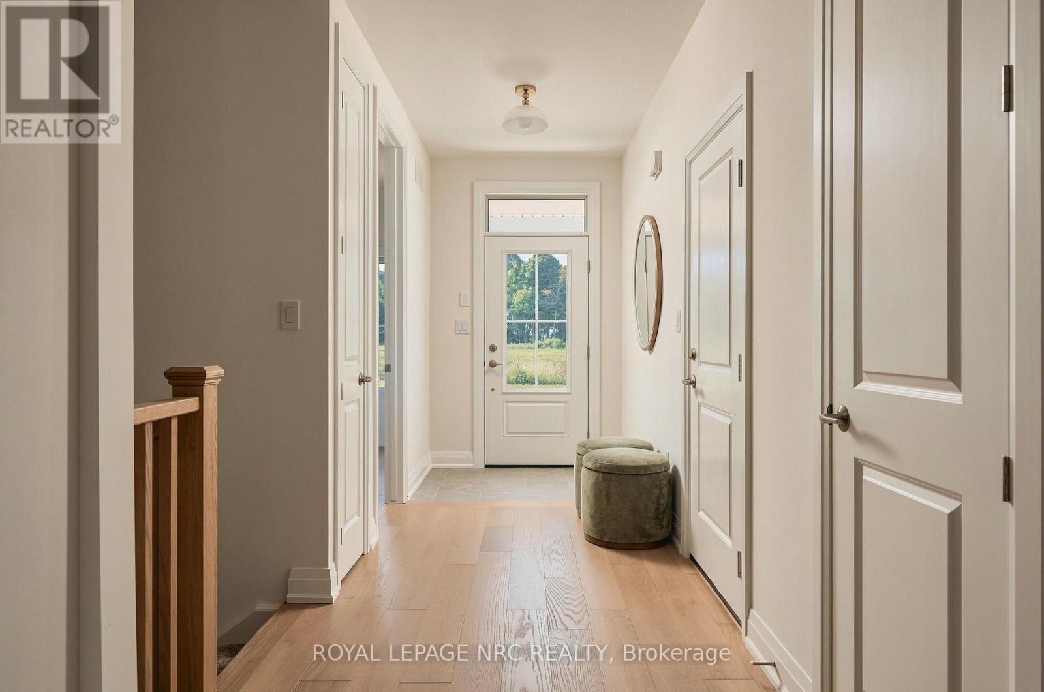
Welcome to Harbourtown Village at Waverly Beach - an upscale, lakeside community by award-winning Silvergate Homes, proudly building in Niagara for 40+ years. This beautifully designed 1,233 sq ft (+902 Sq ft Basement Space can be completed) bungalow freehold townhome offers bright open-concept living, 9' ceilings, and expansive windows that bring in wonderful natural light. The sleek gourmet kitchen includes quartz countertops, contemporary cabinetry, an eat-in island, along with stainless steel appliances. The open, spacious living area flows to the covered back deck, perfect for outdoor enjoyment, with backyard access available from BOTH the garage and patio door. The primary suite is a relaxing retreat complete with a spacious walk-in closet and a spa-inspired ensuite featuring a glass walk-in shower. Engineered hardwood, 8' Doors, Modern fireplace and quartz throughout is some of how Silvergate Homes builds with high-quality materials and to standards that exceed the provincial building and energy codes, leading the way in green, sustainable homebuilding. Located steps from the Friendship Trail, Waverly Beach, Niagara River, Lake Erie, wooded areas as well as quick access to shopping, dining, the QEW, and the U.S. border-this is convenience and natural beauty in perfect balance. The community offers multiple bungalow and 2-st. floorplan options for townhomes and detached, generous lot sizes, and select pond-view lots with no rear neighbours. Enjoy modern style, a vibrant coastal lifestyle, and exceptional craftsmanship --- your next chapter starts at Harbourtown Village. MODEL HOME HOURS ~ SAT. - WED. - 12:00 - 4:00 PROPERTY TAXES NOT YET ASSESSED
Map data © OpenStreetMap contributors
No open houses are scheduled for this home.
Can't make it? Request a private viewing.
| Kitchen | Main level | 3.23 x 2.8 m |
| Great room | Main level | 3.9 x 7.65 m |
| Bedroom | Main level | 3.54 x 3.81 m |
| Bedroom 2 | Main level | 3.14 x 3.51 m |
| Bathroom | Main level | 0.03 x 0.03 m |
| Bathroom | Main level | 0.03 x 0.03 m |
| Laundry room | Main level | 0.31 x 0.31 m |




