 For sale 50
$419,900
3 bed2 bath1,500–2,000 sq ft
3776 Bertie Street
Stevensville, Fort Erie
1 month agoMLS® X13719812
RE/MAX NIAGARA REALTY LTD, BROKERAGE
61 Prospect Point Road North
Ridgeway, Fort Erie, Ontario L0S1N0
For sale· Added
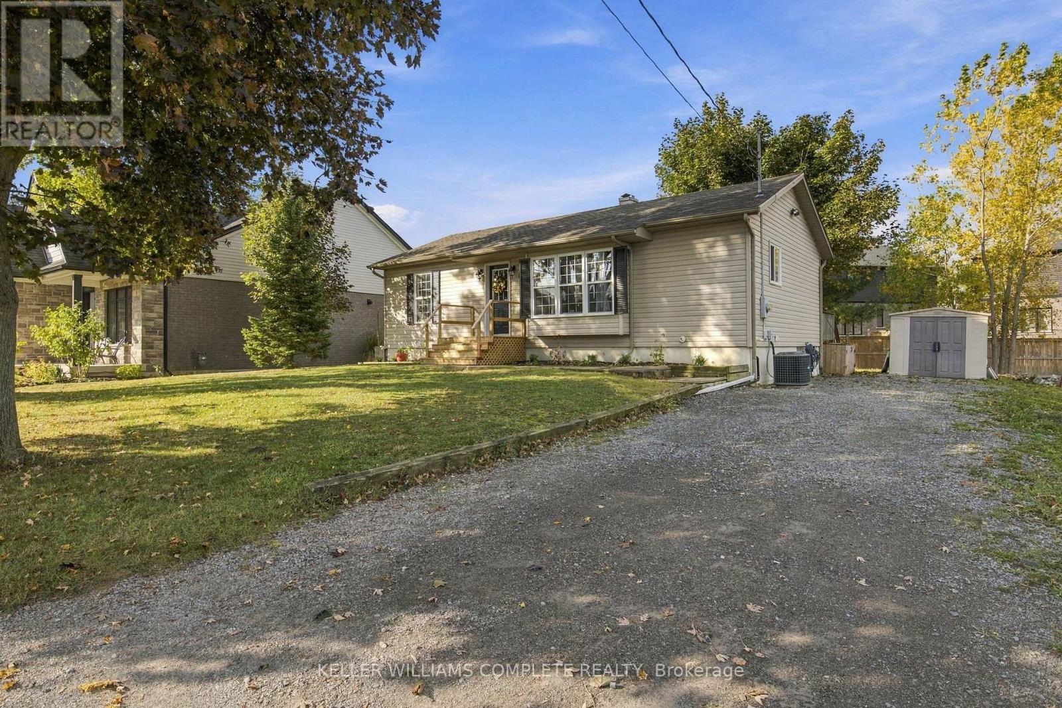
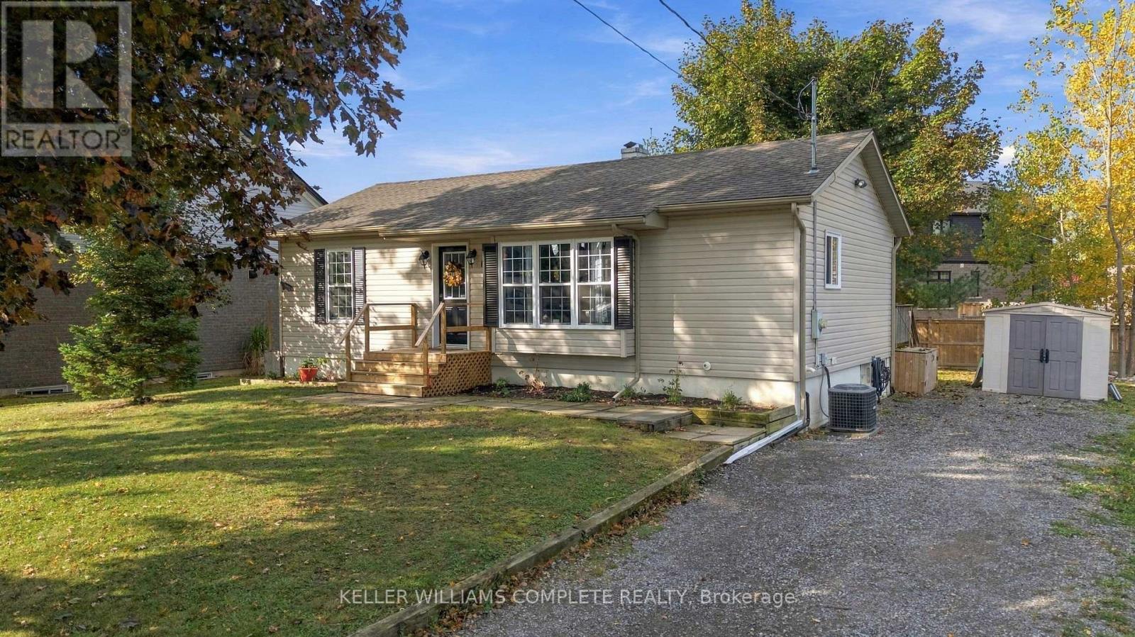
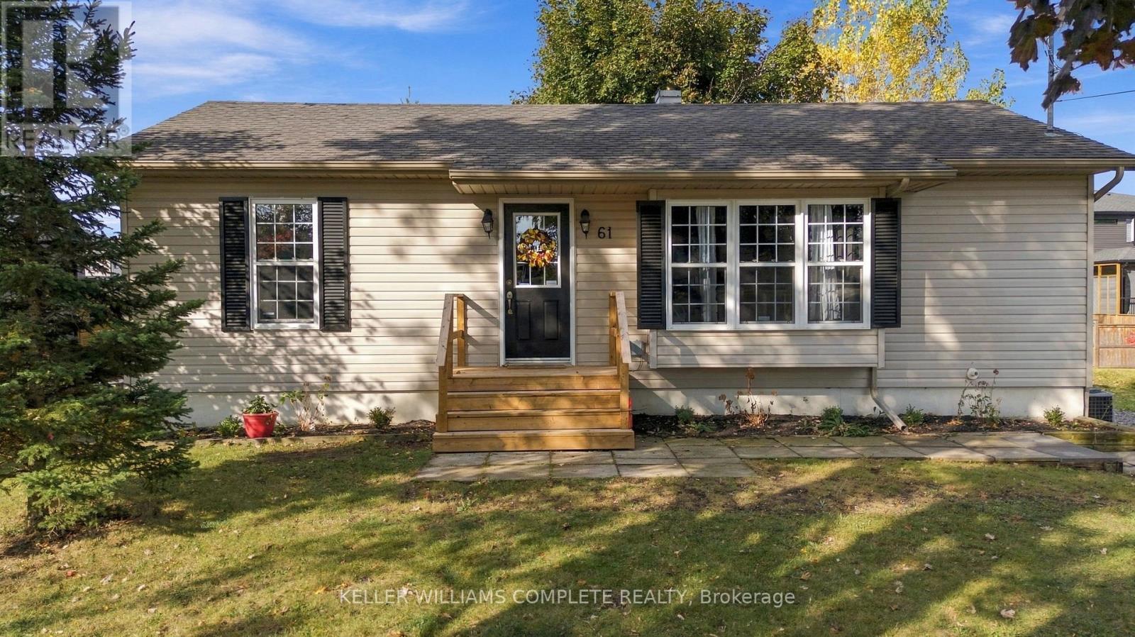
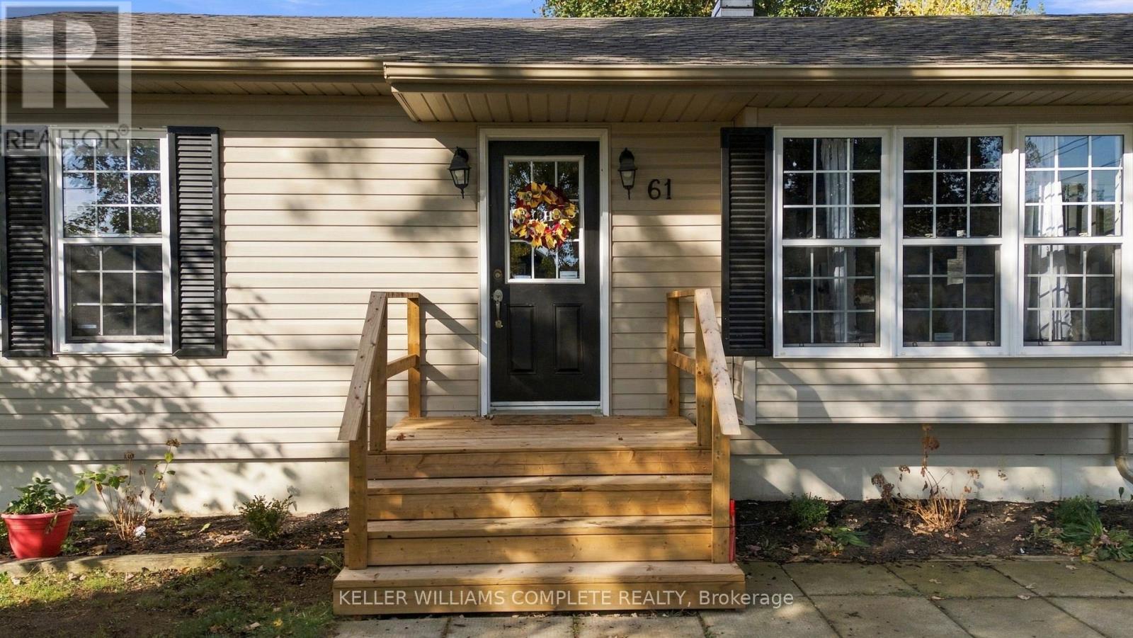
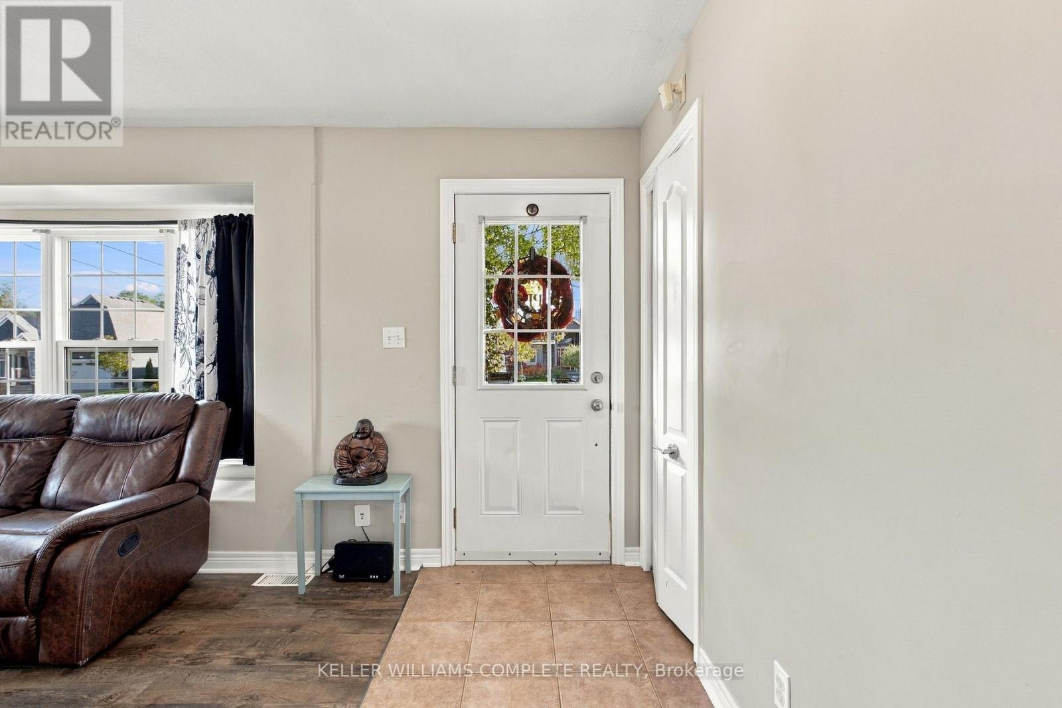
Welcome to 61 Prospect Point Road North, ideally situated in the charming community of Ridgeway, just a short walk to the beautiful shores of Lake Erie, downtown Ridgeway, local schools, shops, restaurants, and the scenic Friendship Trail! Nestled in a quiet, established neighbourhood, this inviting home offers the perfect combination of small-town charm, everyday convenience, and flexible living space. The main level features three bedrooms, a full bathroom, a bright and spacious living room, a dedicated dining area, and a functional kitchen. The newly finished lower level adds a whole new dimension to this home! Featuring a generous family room, two additional bedrooms, a four-piece bathroom with laundry, and a second kitchen area complete with a stove, refrigerator, and sink, this space offers incredible versatility for extended family, guests, or additional living and entertaining space. With four bedrooms, two full bathrooms, and two kitchen areas, there's room for everyone to spread out and enjoy. Step outside and embrace everything this sought-after location has to offer, from leisurely walks along the Friendship Trail to afternoons by the lake and exploring the boutiques, cafés, and restaurants of downtown Ridgeway. Whether you're a growing family, a first-time buyer, or simply looking for a home with more room to enjoy, this property offers an exciting opportunity in one of Niagara's most welcoming lakeside communities. A fantastic location, newly finished living space, and so much potential.
Map data © OpenStreetMap contributors
No open houses are scheduled for this home.
Can't make it? Request a private viewing.
| Living room | Main level | 5.55 x 3.35 m |
| Bedroom 5 | Lower level | 3.32 x 2.78 m |
| Dining room | Main level | 2.44 x 3.17 m |
| Kitchen | Main level | 4.27 x 3.17 m |
| Primary Bedroom | Main level | 3.63 x 3.2 m |
| Bedroom 2 | Main level | 3.17 x 2.17 m |
| Bedroom 3 | Main level | 3.17 x 2.44 m |
| Kitchen | Basement | 5.18 x 3.08 m |
| Family room | Basement | 5.4 x 3.14 m |
| Bedroom 4 | Basement | 3.2 x 3.11 m |
| Utility room | Basement | 2.5 x 2.47 m |