
 For sale 50
$469,900
3 bed1 bath700–1,100 sq ft
45 Phipps Street
Central, Fort Erie
1 month agoMLS® X13759584
EXP REALTY
76 Lavinia Street
Central, Fort Erie, Ontario L2A2C8
For sale· Added
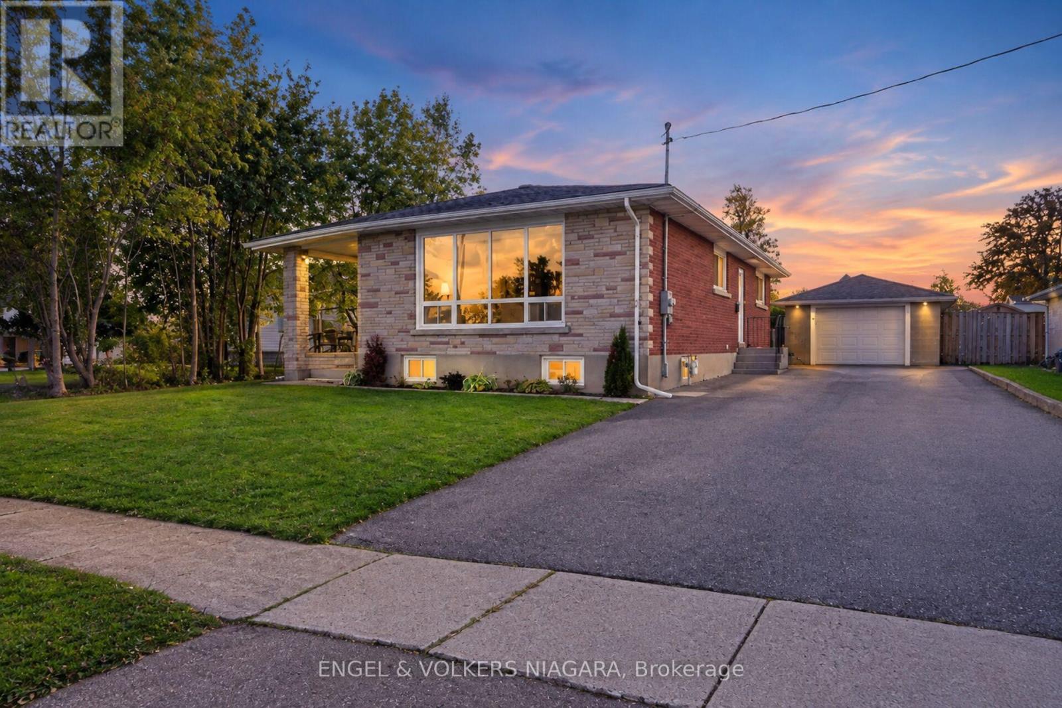
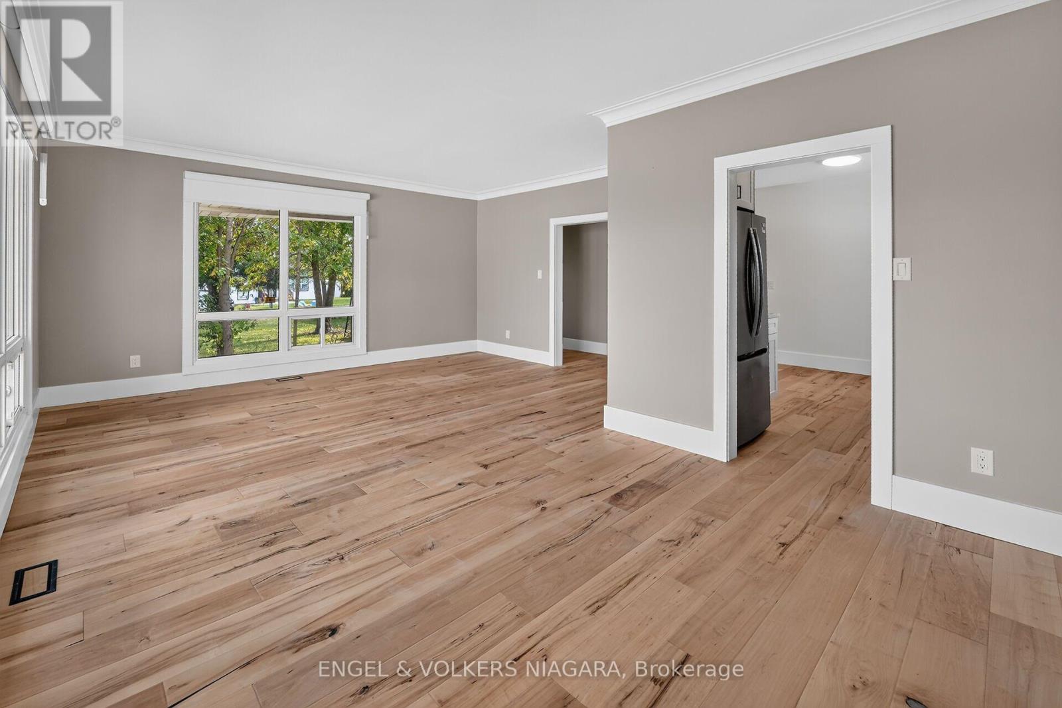
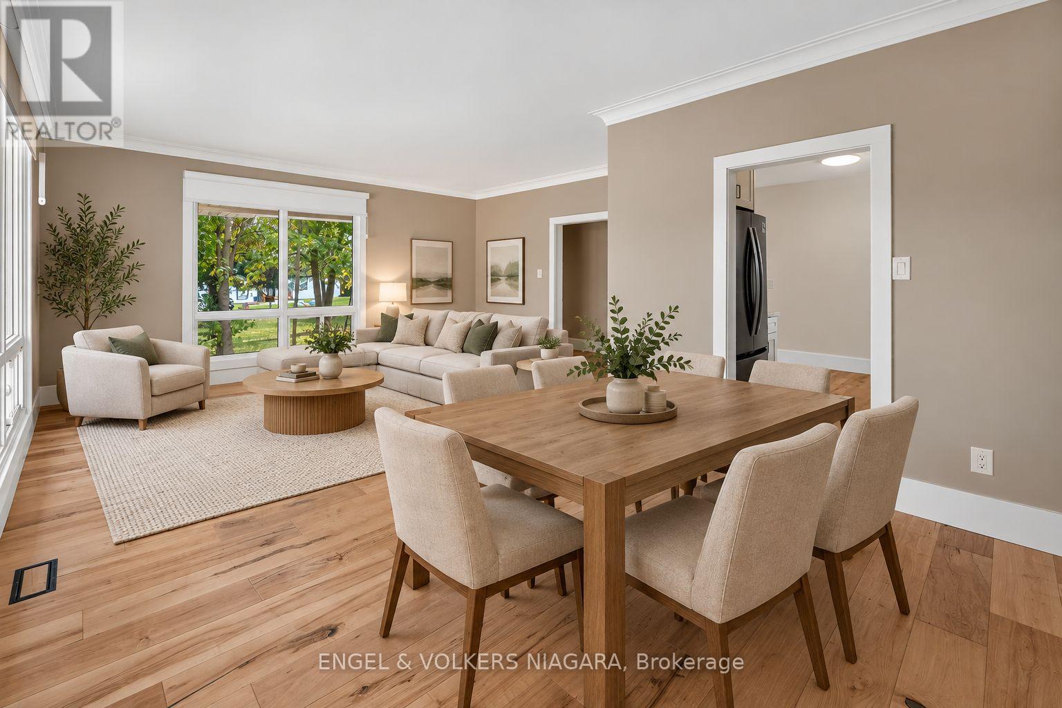
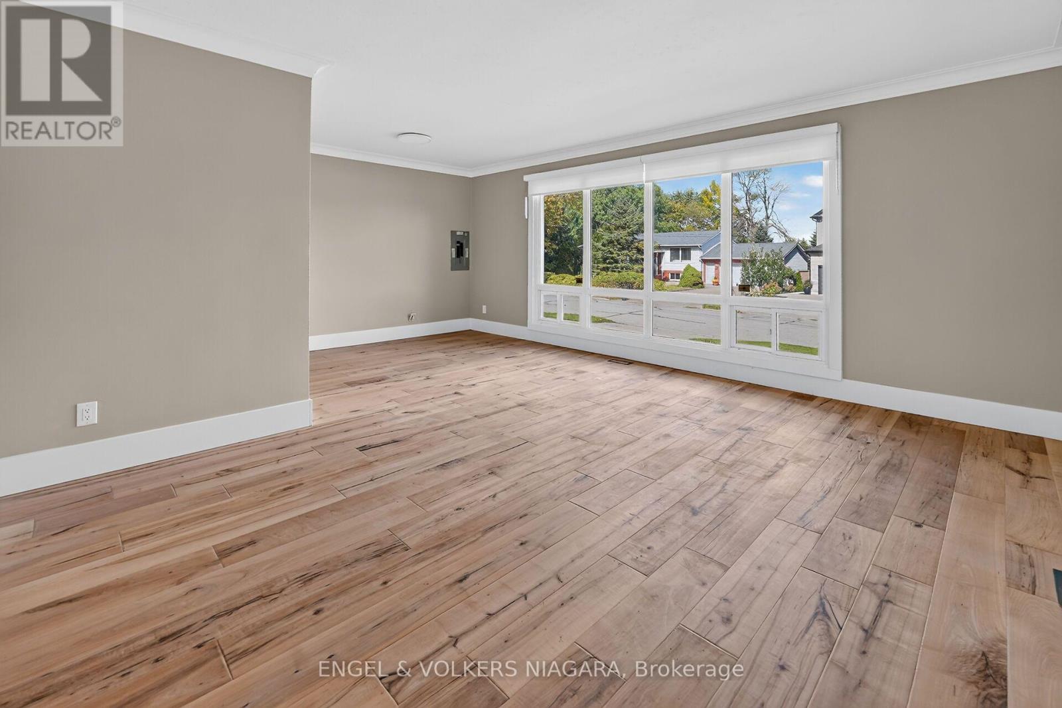
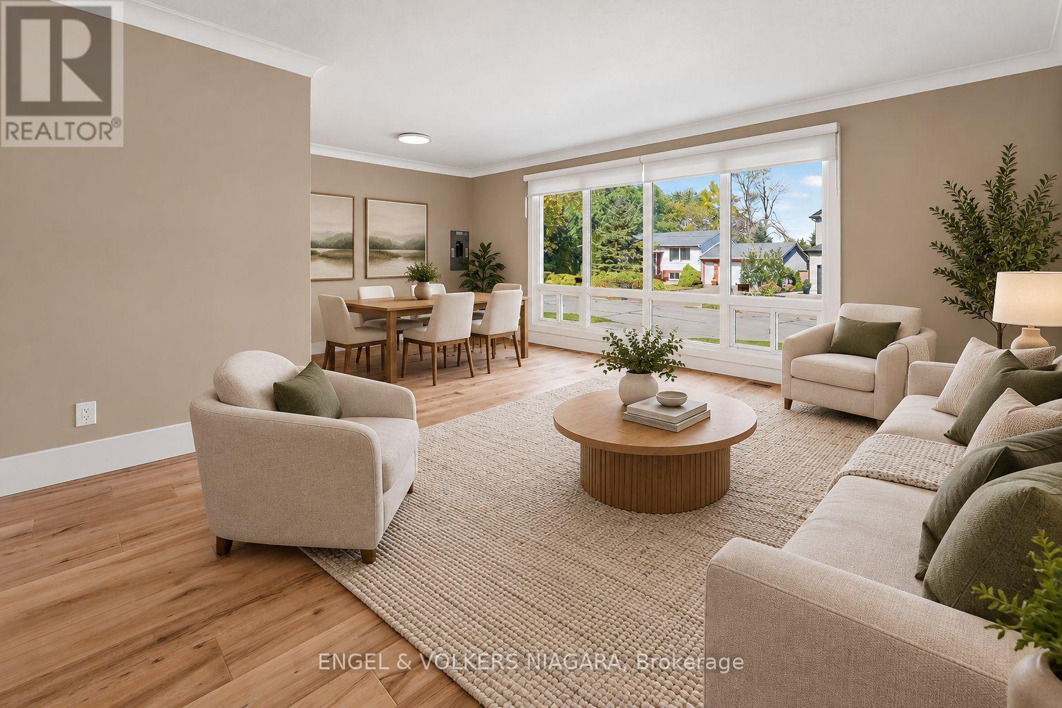
Welcome to 76 Lavinia Street, a beautifully renovated bungalow offering exceptional flexibility in the heart of Fort Erie. Set on an impressive 60 x 148.5 ft lot, this home features 3+2 bedrooms, 2 full bathrooms, two kitchens and a detached garage. The bright main level has been thoughtfully updated and features hardwood flooring throughout, a modern kitchen, spacious living and dining areas filled with natural light, three bedrooms and a beautifully finished full bathroom. The fully finished lower level significantly expands the living space with vinyl flooring throughout, a large recreation room, second kitchen, two additional bedrooms and a full bathroom/laundry combination. With a separate side entrance providing direct access to the lower level and a closable interior connection between the two floors, the home offers excellent flexibility for extended family, multi-generational living or buyers looking for additional private living space. Outside, the deep 148.5 ft lot provides plenty of room to enjoy, while the detached garage offers additional parking, storage and future possibilities. With extensive renovations already completed, generous living space on both levels and a flexible 3+2 bedroom layout, 76 Lavinia Street is move-in ready and offers a fantastic opportunity in Fort Erie.
Map data © OpenStreetMap contributors
No open houses are scheduled for this home.
Can't make it? Request a private viewing.
| Primary Bedroom | Main level | 3.38 x 3.48 m |
| Kitchen | Basement | 3.3 x 4.01 m |
| Living room | Basement | 6.07 x 4.42 m |
| Bathroom | Basement | 2.41 x 2.54 m |
| Bedroom 2 | Main level | 3.12 x 3.68 m |
| Bedroom 3 | Main level | 3.38 x 2.9 m |
| Kitchen | Main level | 3.38 x 4.01 m |
| Living room | Main level | 3.81 x 3.48 m |
| Dining room | Main level | 2.59 x 3.45 m |
| Bathroom | Main level | 2.13 x 2.59 m |
| Foyer | Main level | 2.29 x 1.47 m |
| Bedroom | Basement | 3.38 x 4.17 m |
| Bedroom | Basement | 4.06 x 3 m |




