
 For sale 50
$530,000
3 bed2 bath1,500–2,000 sq ft
1006 Crescent Road
Crescent Park, Fort Erie
3 months agoMLS® X13450900
ROYAL LEPAGE NRC REALTY
8 King Street
Lakeshore, Fort Erie, Ontario L2A0C6
For sale· Added
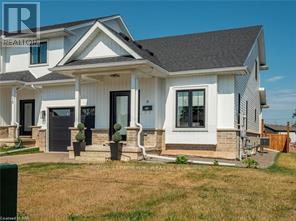
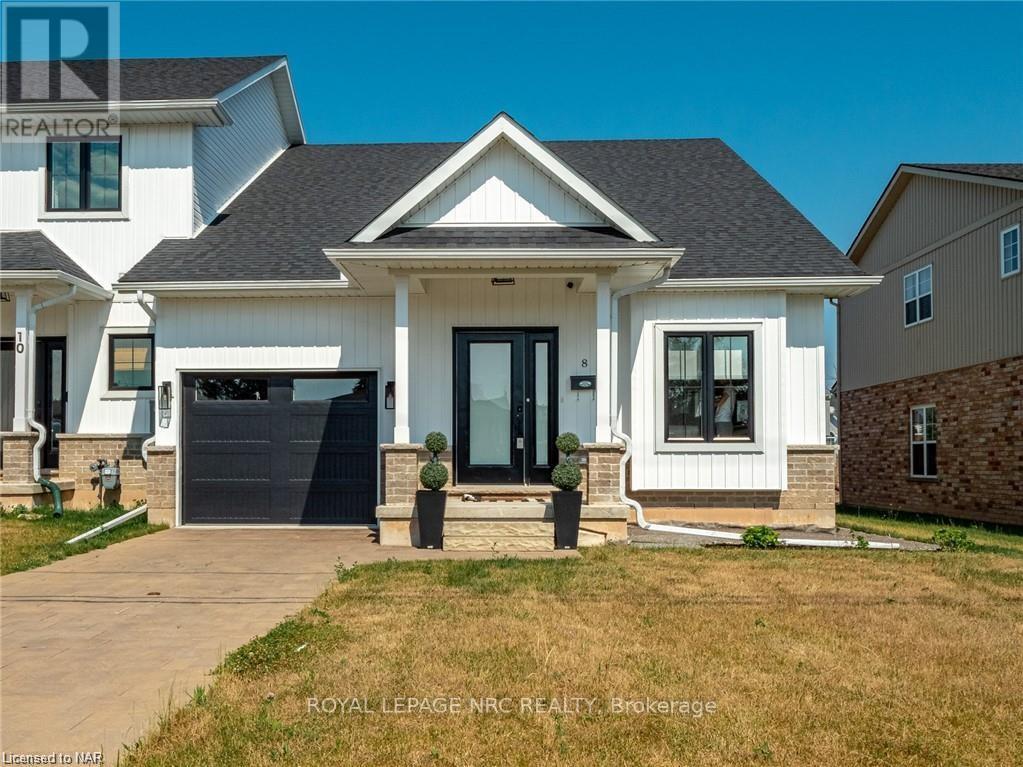
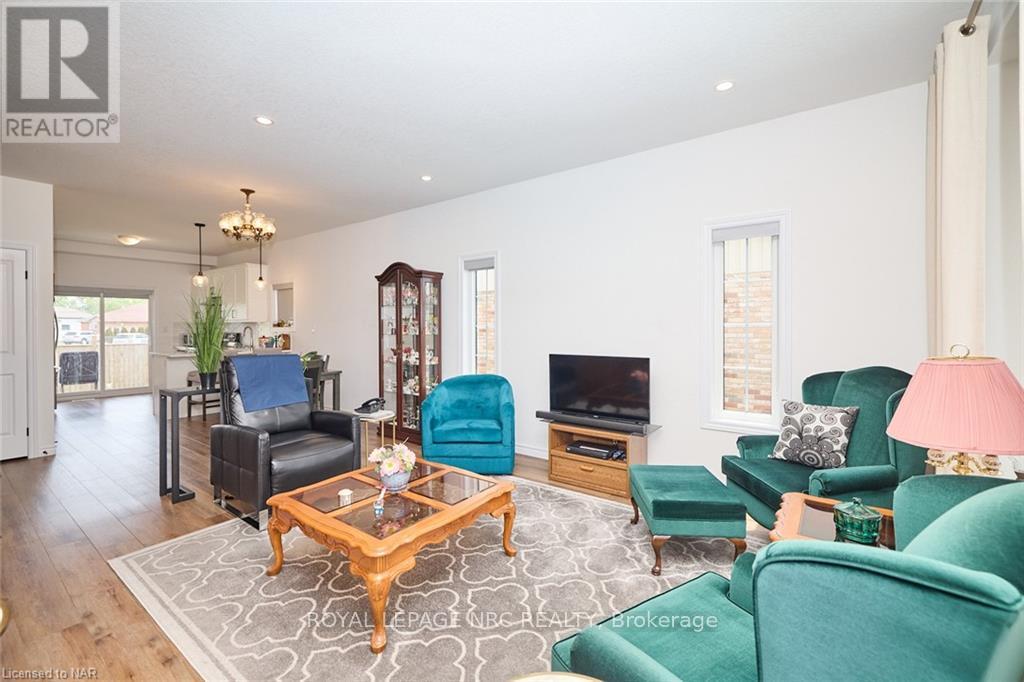
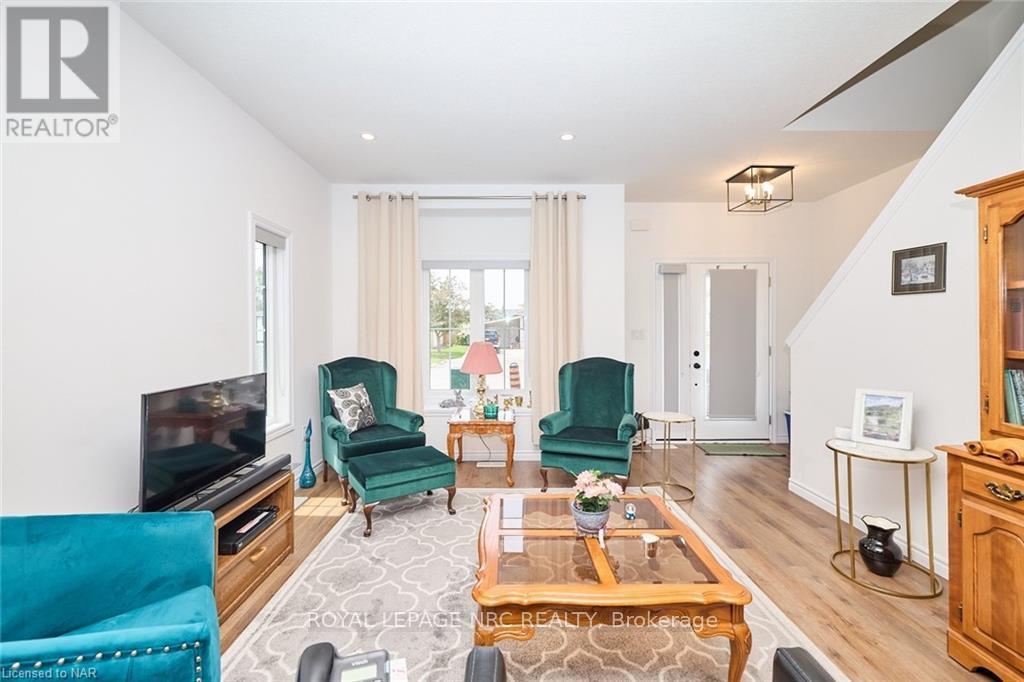
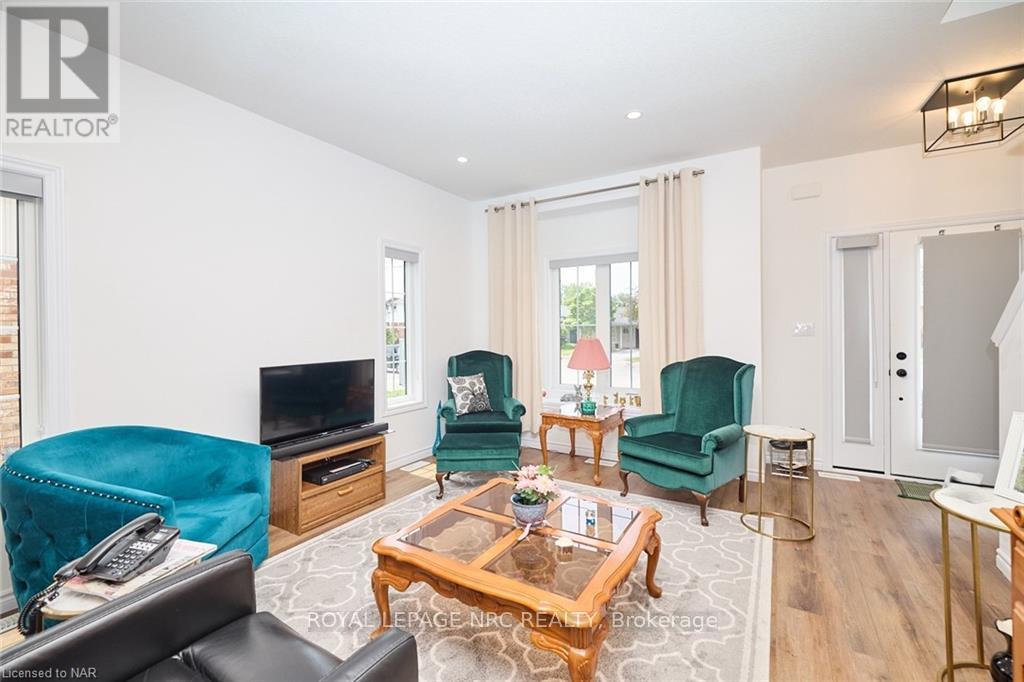
Highly sought after freehold END unit with convenient MAIN FLOOR LIVING designed for comfort & ease! This immaculate 5 year old, 3 bedroom, 2.5 bathroom is sure to impress you. Features include open concept, 9' ceilings, kitchen with breakfast bar, elegant quartz countertops, plenty of cabinets, & patio doors to the spacious fenced back yard, convenient main floor laundry, 2 pc bathroom, large main floor primary bedroom with 2 closets with one being a spacious walk-in, 3pc ensuite with walk-in shower & door to the partly covered back patio. Upstairs you'll find a 4 pc bathroom and 2 very spacious bedrooms & a large linen closet. The basement is unfinished and features high ceilings & large windows. End units are a rare find. You won't want to miss out on this one! Close to USA border, shopping, QEW.
Map data © OpenStreetMap contributors
No open houses are scheduled for this home.
Can't make it? Request a private viewing.
| Sep 24, 2026 | $639,900 | ▼ $5,100 |
| Sep 4, 2026 | $645,000 | First recorded price |
Price changes since Sep 4, 2026.
| Living room | Main level | 3.86 x 4.32 m |
| Dining room | Main level | 3.86 x 3.05 m |
| Kitchen | Main level | 3.73 x 2.84 m |
| Primary Bedroom | Main level | 4.5 x 3.66 m |
| Bedroom 2 | Second level | 4.32 x 3.66 m |
| Bedroom 3 | Second level | 4.88 x 3.71 m |




