
 For sale 50
$524,900
3 bed2 bath700–1,100 sq ft
970 Parkdale Avenue
Crescent Park, Fort Erie
4 months agoMLS® X13419156
ROYAL LEPAGE NRC REALTY
939 Daytona Drive
Crescent Park, Fort Erie, Ontario L2A4Z7
For sale· Added
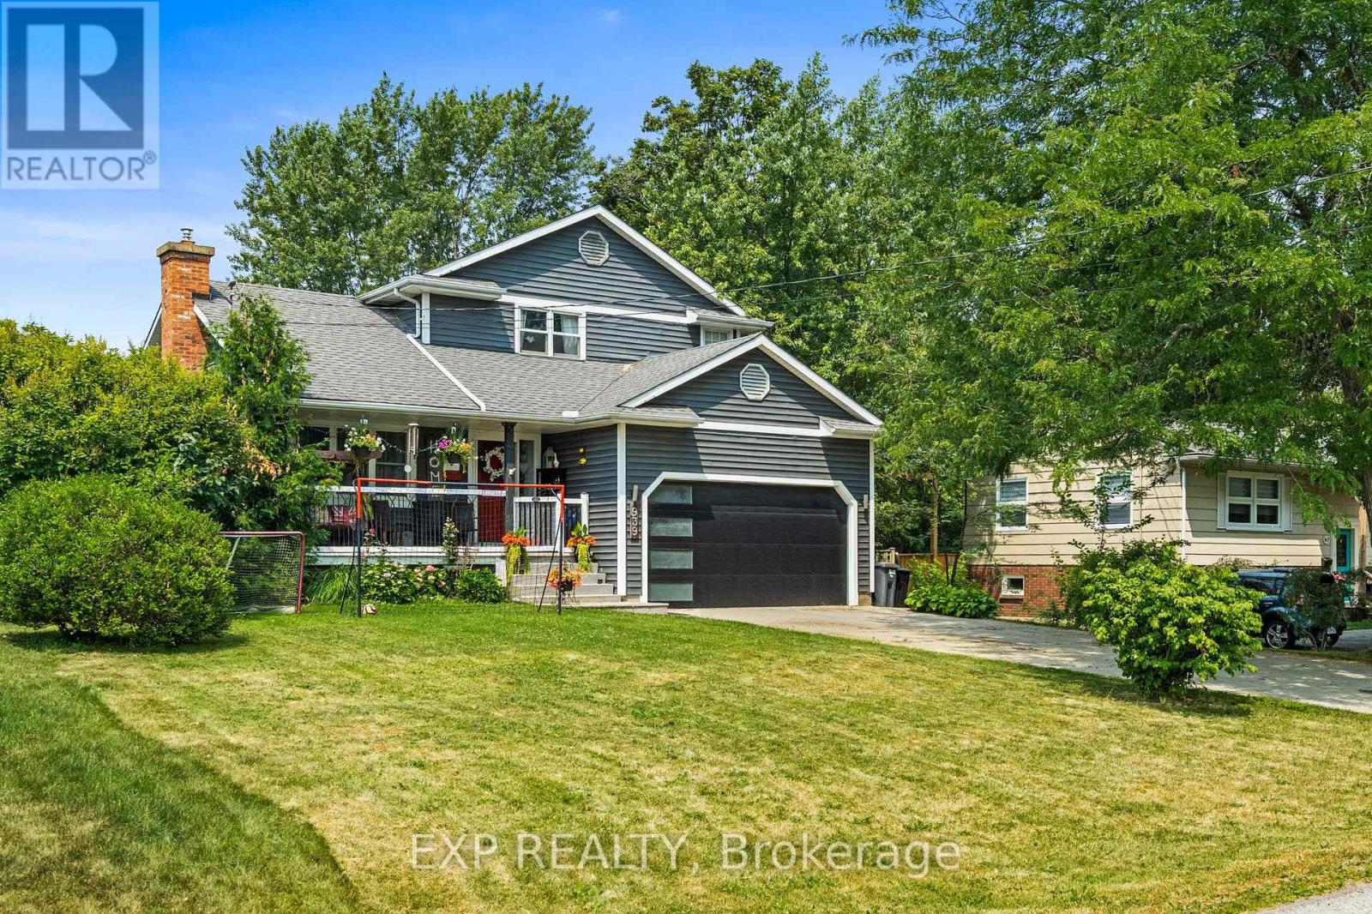
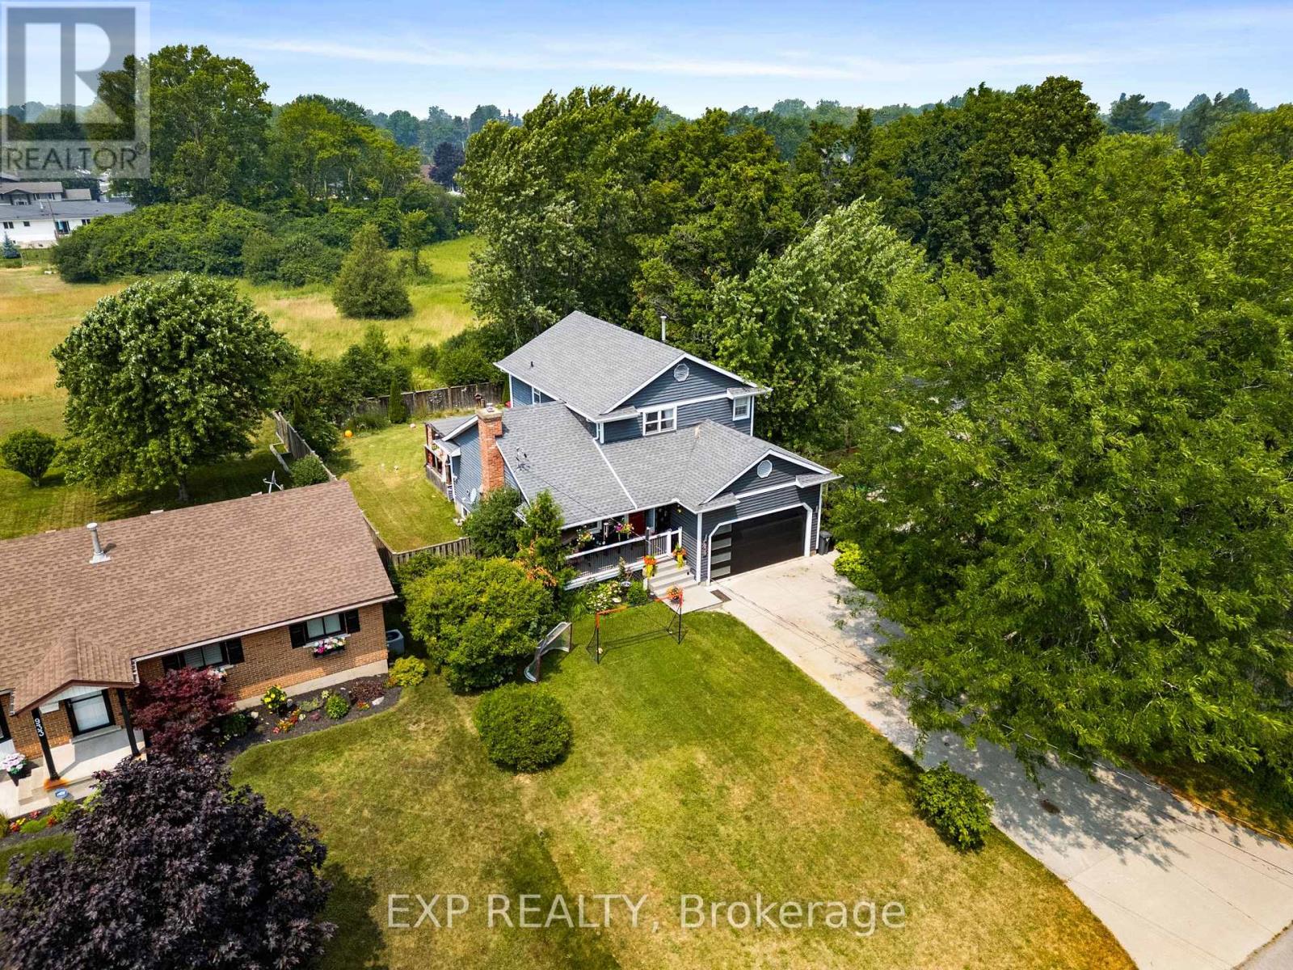
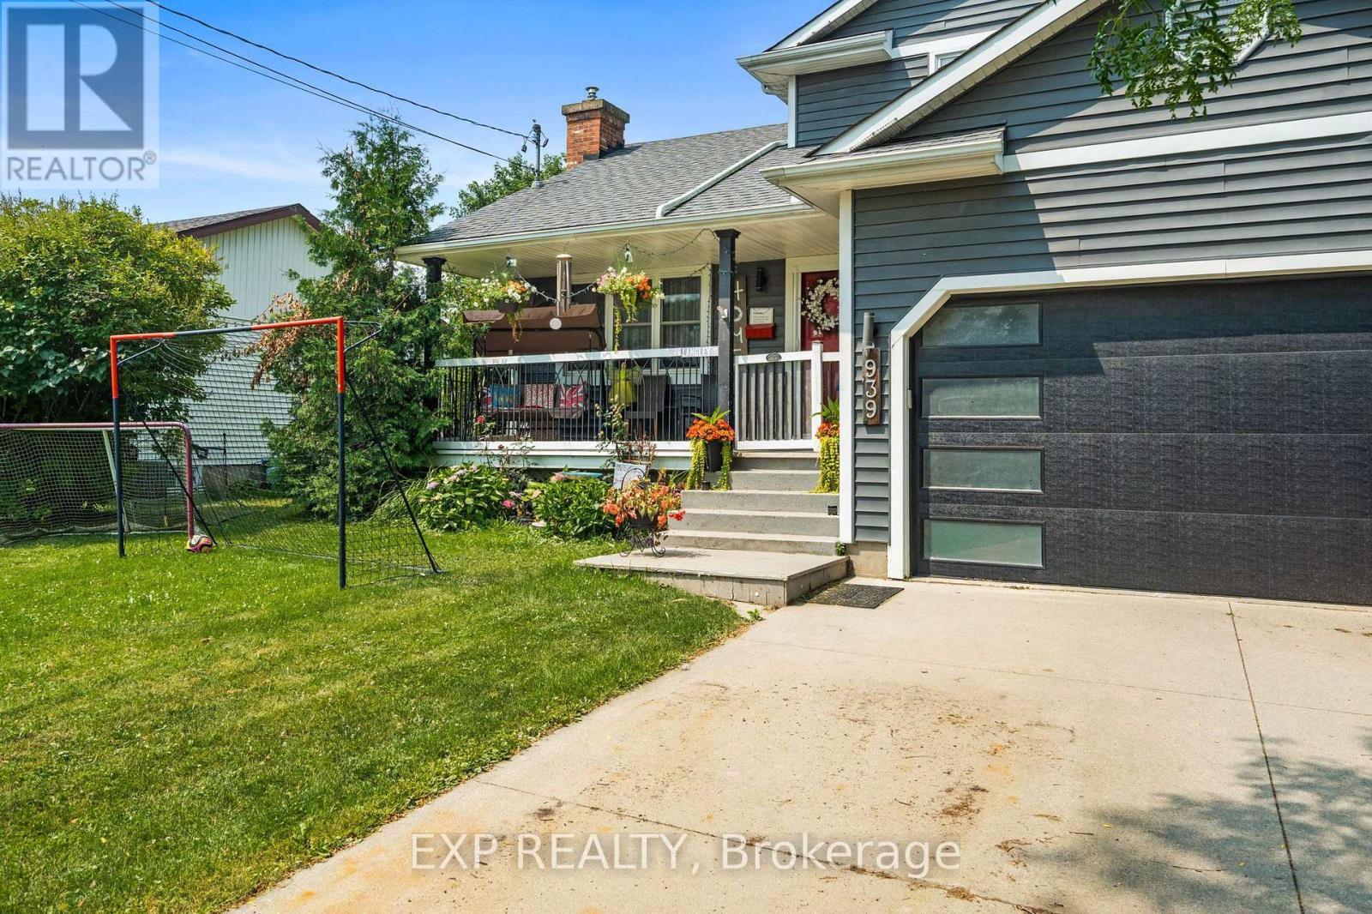
Welcome to this spacious two-story family home, in the heart of desirable Crescent Park! Situated on a large lot with no rear neighbours, this property offers privacy and a peaceful backyard setting. With 5 bedrooms, 2 full bathrooms, and 2 half baths, there's plenty of room for the whole family.The home has seen numerous recent updates, including a newer roof, new furnace, central air conditioner, garage door, and Generac whole home generator (2025), providing comfort and peace of mind year round. The kitchen is equipped with a gas stove and newer Café appliances, making it both stylish and functional. Step outside to enjoy the large deck overlooking the above ground pool, featuring a new liner, pump, and filtration system (2025) perfect for relaxing or entertaining .Located in one of Crescent Park's most desirable family neighbourhoods, close to schools, parks, shopping, and everyday amenities.
Map data © OpenStreetMap contributors
No open houses are scheduled for this home.
Can't make it? Request a private viewing.
| Kitchen | Main level | 4.34 x 3.3 m |
| Recreational, Games room | Basement | 5.13 x 3.81 m |
| Bedroom | Basement | 4.11 x 3.27 m |
| Bedroom | Basement | 3.2 x 2.76 m |
| Bathroom | Basement | 0 x 0 m |
| Family room | Main level | 4.34 x 2.48 m |
| Dining room | Main level | 3.47 x 3.09 m |
| Living room | Main level | 5.53 x 3.47 m |
| Bathroom | Main level | 0 x 0 m |
| Primary Bedroom | Second level | 4.44 x 4.44 m |
| Bedroom | Second level | 3.58 x 3.22 m |
| Bedroom | Second level | 3.22 x 2.79 m |
| Bathroom | Second level | 0 x 0 m |
| Bathroom | Second level | 0 x 0 m |




