 For sale 50
$548,500
2 bed2 bath1,750 sq ft
103 Kells Lane
Freelton
5 months agoMLS® 40822780
ROYAL LEPAGE CROWN REALTY SERVICES
103 Dunadry Lane
Freelton, Ontario L0R1K0
For sale· Added
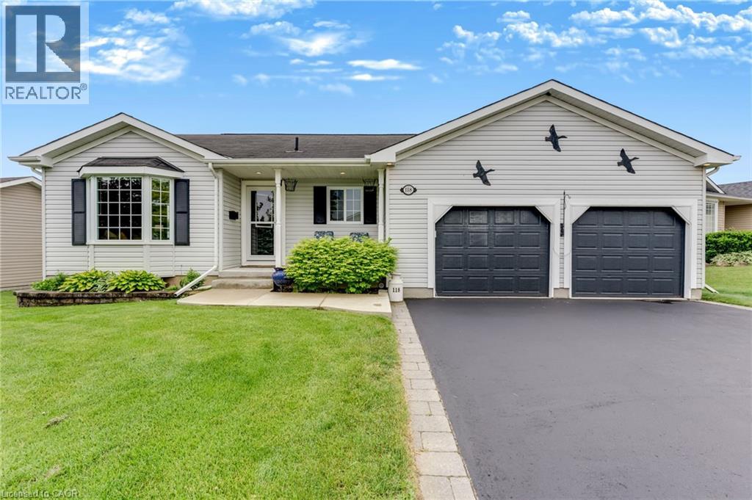
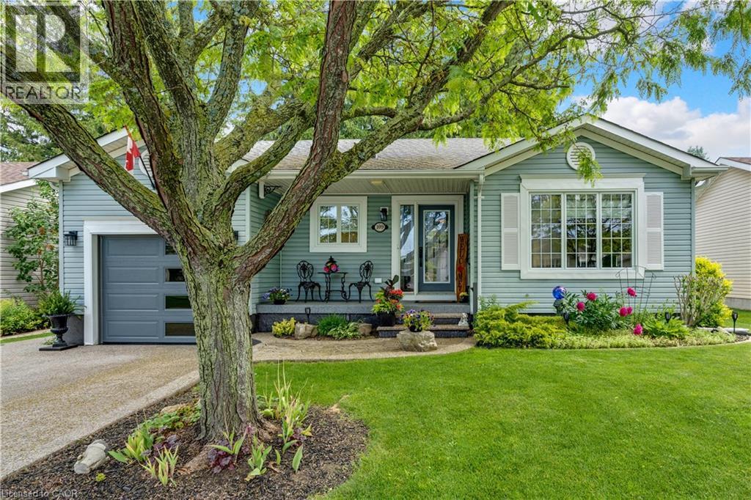
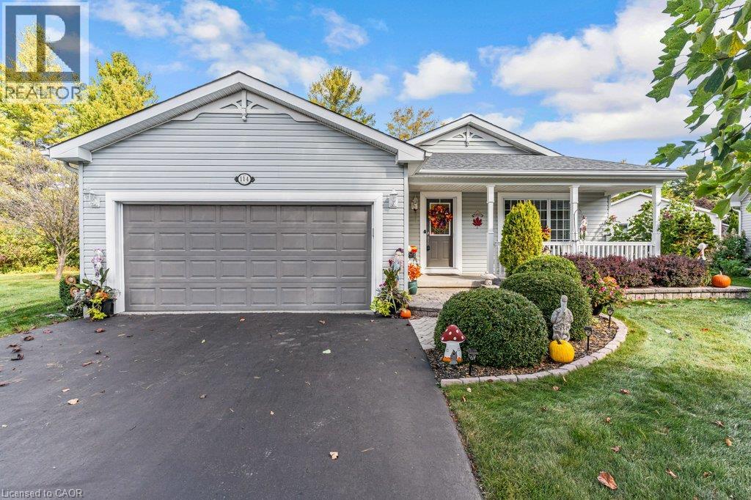
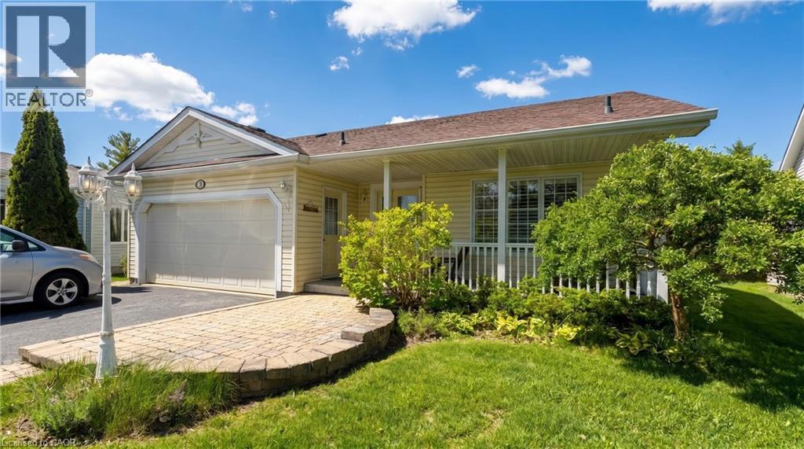
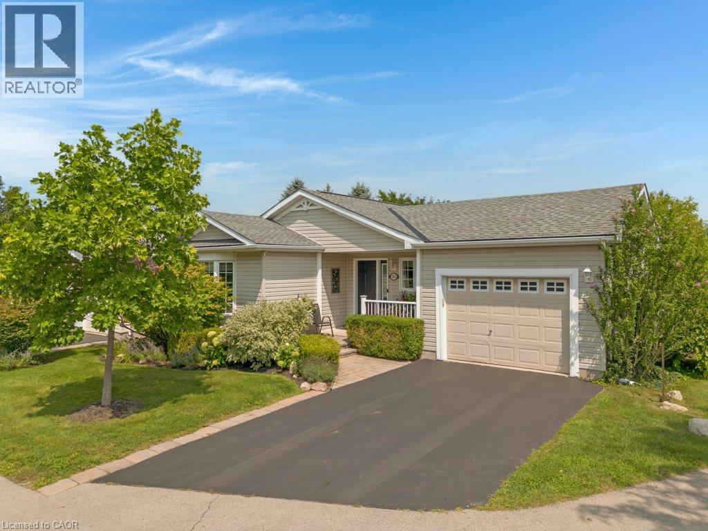
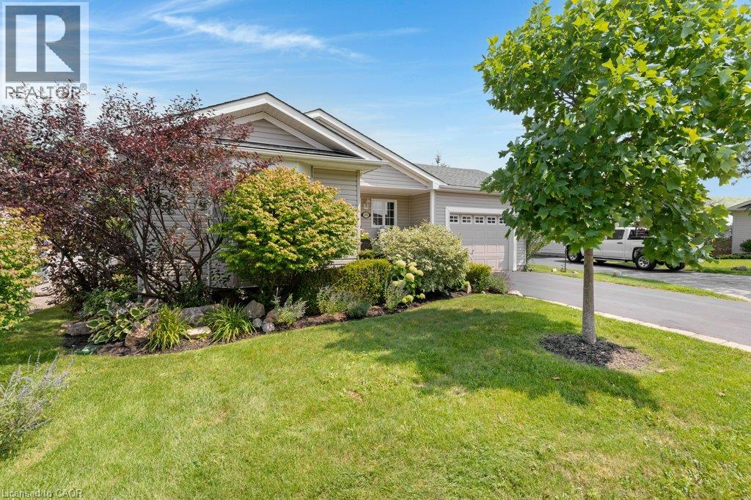
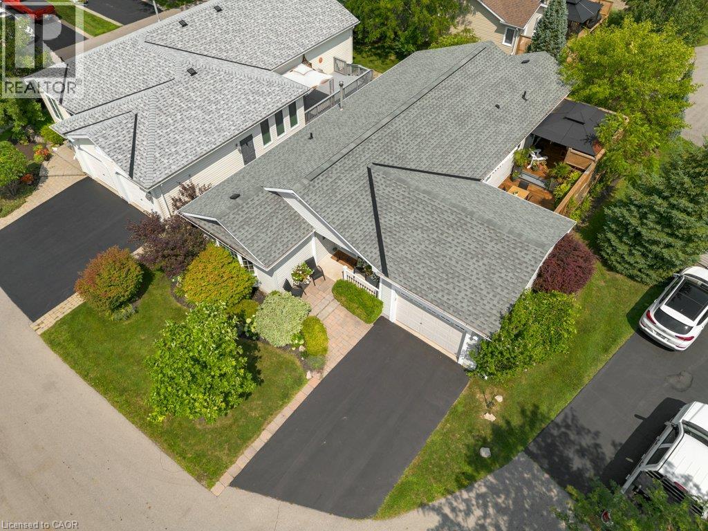
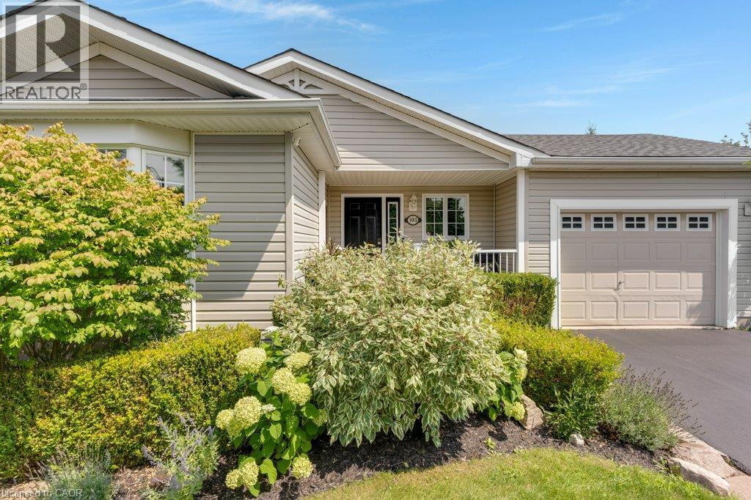
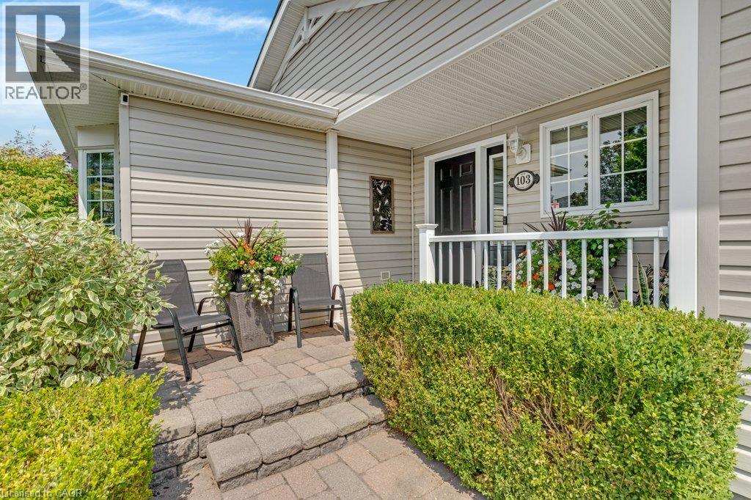
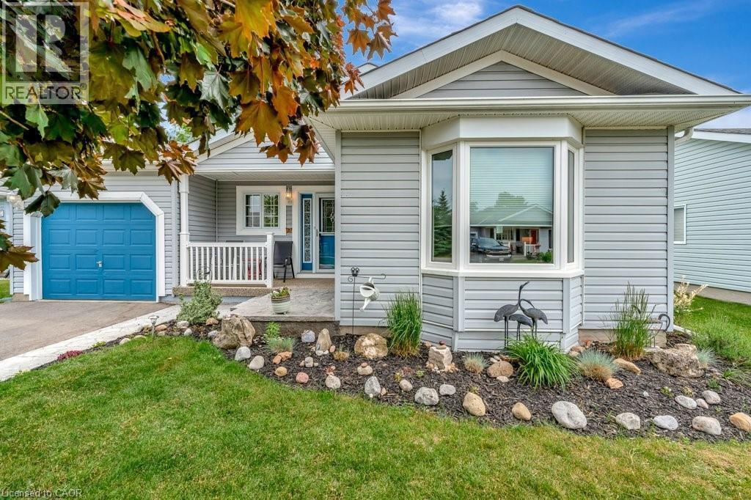
EXTENSIVELY UPGRADED TOP-TO-BOTTOM! Welcome to 103 Dunadry Lane, located on a quiet court in the adult lifestyle community Antrim Glen. Offering exceptional privacy, comfort, & peace of mind, this detached bungalow has been thoughtfully & extensively updated from 2023 through 2025 to deliver true turn-key living. The main floor showcases new stone ceramic flooring, LED lighting throughout, & a custom kitchen equipped with 3-tier slide-out pantry organizers, premium LG Studio appliances (including an Insta-View ProBake oven & TrueSteam dishwasher), & a new window overlooking the deck. Both main-floor full bathrooms were completely renovated in 2024 with Italian ceramic tile, modern vanities, safety grab bars, & walk-in/tub showers. Custom window coverings throughout include motorized blinds in primary main-floor rooms. The 2025 professional renovated lower level expands living space with new laminate flooring, a cozy family/TV room, a third bedroom with sliding doors, a mirrored exercise area, a custom workshop with workbenches, & a third full bathroom featuring non-slip mosaic ceramic tile & under-stair storage. A dedicated home office features an egress window that fills the room with natural light. Step outside to your private rear deck oasis—complete with a gazebo & retractable awning—ideal for outdoor entertaining or quiet relaxation. Key mechanical, exterior, & system updates include GAF Timberline HDZ architectural shingles (2023), upgraded plumbing (2023), Comfort-Aire 2-Ton A/C (2025), Rinnai on-demand tankless hot water (2024), Culligan water treatment/filtration (2024), & an Ecobee smart thermostat (2025). As a resident of Antrim Glen, you gain access to an array of exceptional amenities. Monthly land lease fees of $1221.25 include property taxes & full access to facilities. Enjoy the community centre, the heated saltwater pool, & various organized activities where neighbours easily become friends. Schedule your private tour today!
Map data © OpenStreetMap contributors
No open houses are scheduled for this home.
Can't make it? Request a private viewing.
| Workshop | Basement | 13'6'' x 17'2'' |
| Utility room | Basement | 13'6'' x 15'2'' |
| Other | Basement | 9'0'' x 9'7'' |
| 3pc Bathroom | Basement | 10'0'' x 11'0'' |
| Office | Basement | 9'2'' x 9'8'' |
| Bedroom | Basement | 11'10'' x 18'0'' |
| Family room | Basement | 9'6'' x 12'6'' |
| Foyer | Main level | 1' x 6'11'' |
| 3pc Bathroom | Main level | 7'3'' x 9'7'' |
| 4pc Bathroom | Main level | 5'0'' x 10'1'' |
| Bedroom | Main level | 11'3'' x 11'5'' |
| Primary Bedroom | Main level | 13'1'' x 18'2'' |
| Dining room | Main level | 11'2'' x 11'9'' |
| Kitchen | Main level | 11'1'' x 11'8'' |
| Living room | Main level | 14'3'' x 24'11'' |