 For sale 50
$548,500
2 bed2 bath1,750 sq ft
103 Kells Lane
Freelton
5 months agoMLS® 40822780
ROYAL LEPAGE CROWN REALTY SERVICES
114 Bushmill Circle
Freelton, Ontario L8B1A5
For sale· Added
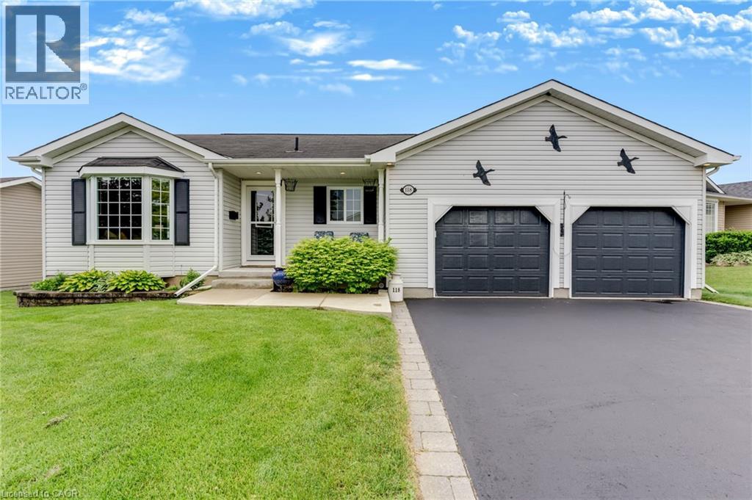
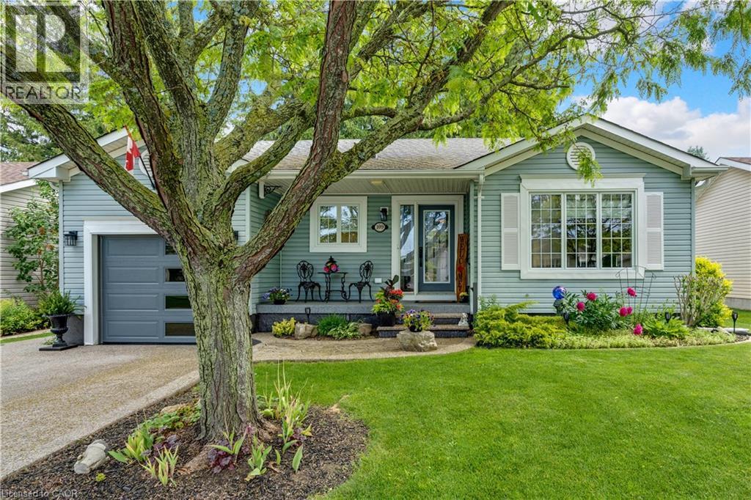
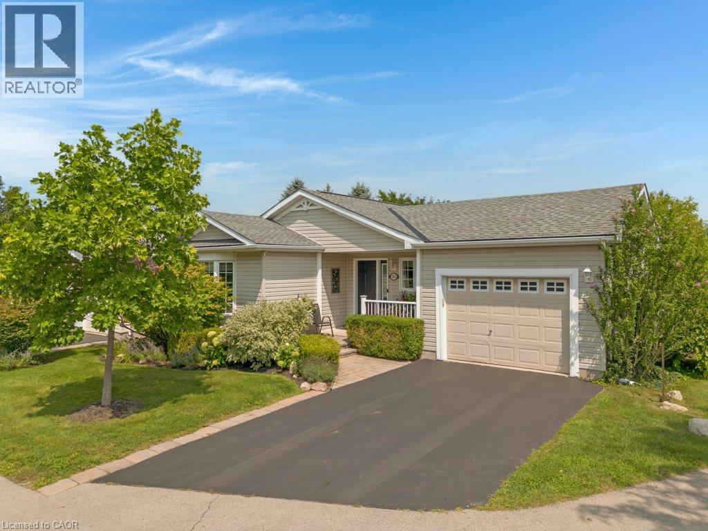
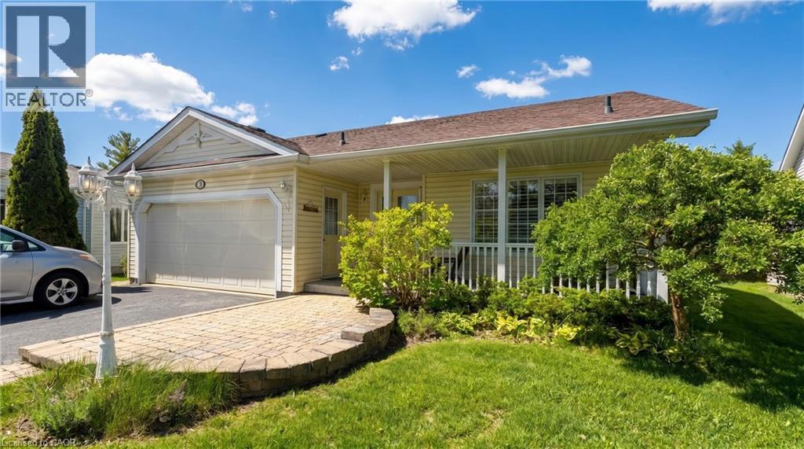
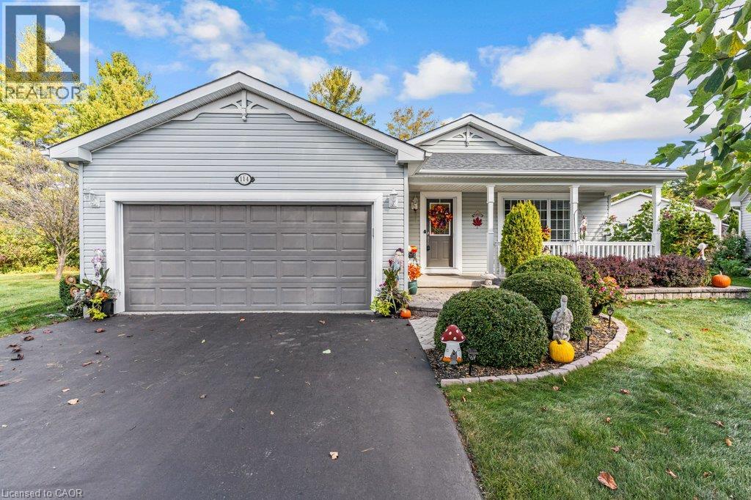
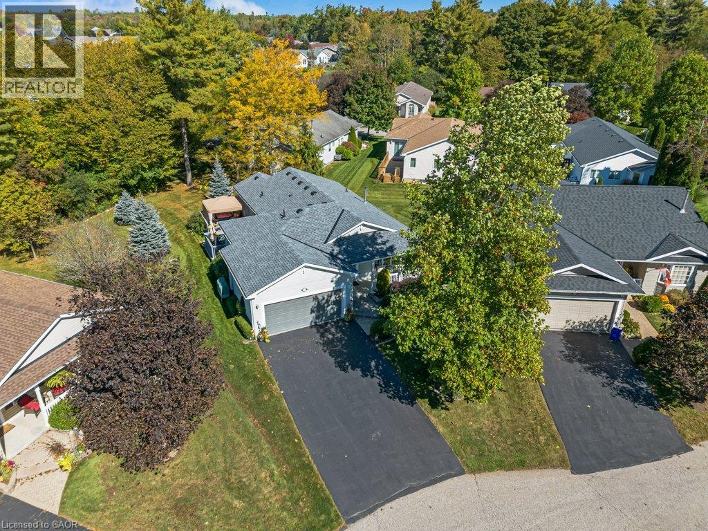
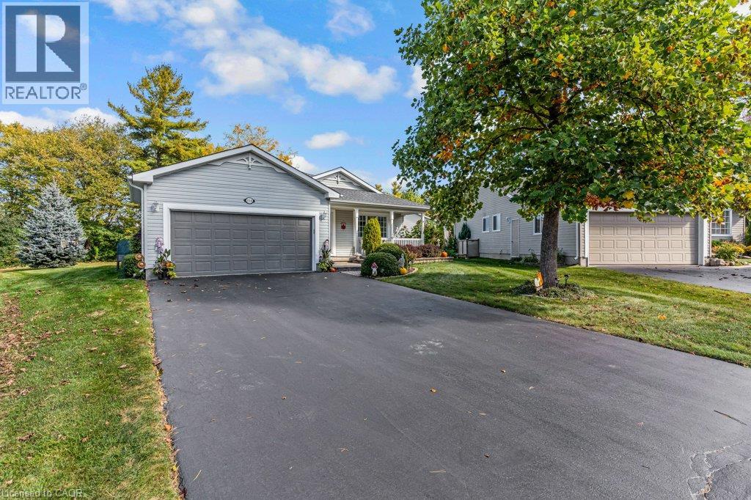
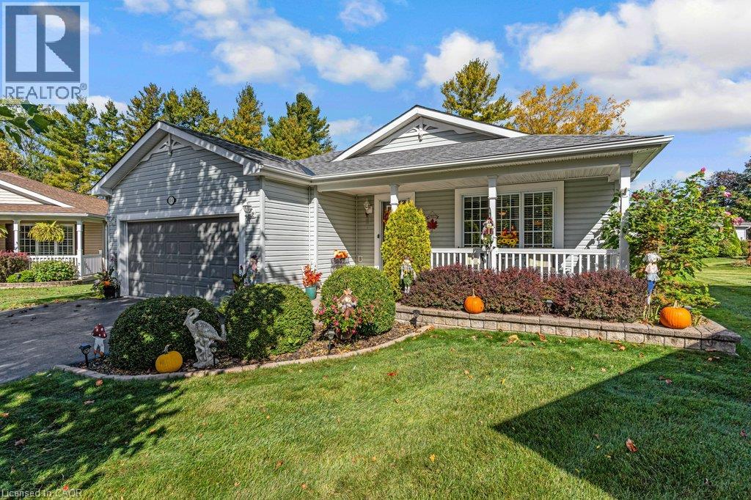
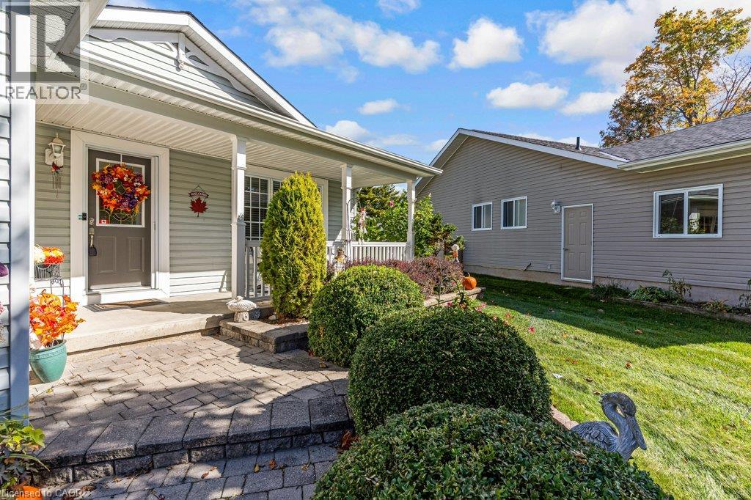
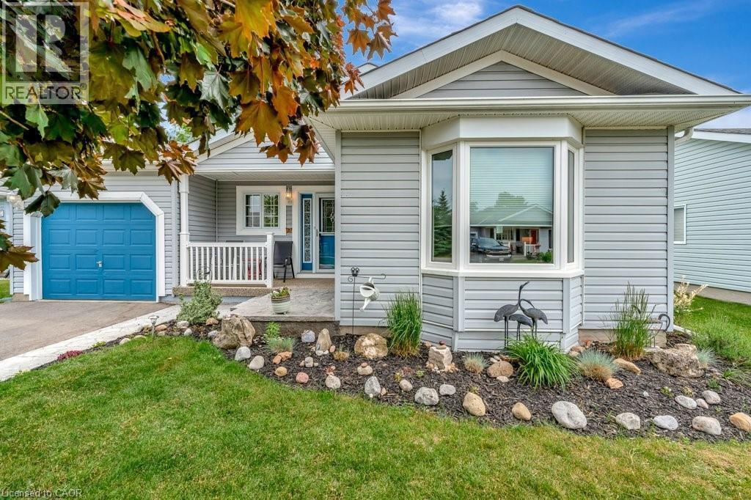
Discover the lifestyle change you've been looking for. Welcome to 114 Bushmill Circle, perfectly positioned at the end of a low-traffic street, this property offers privacy with no rear neighbors. Located in the vibrant adult-lifestyle community of Antrim Glen, this well maintained bungalow offers ~1,484 sq. ft. of functional main-floor living. The bright, open-concept layout features hardwood flooring, a living room with a cozy fireplace, and a custom kitchen with granite counters, centre island, and abundant cabinetry, flowing into the dining area and sunroom. Step out to a private 12' x 27' deck with a sheltered gazebo. The primary bedroom offers a walk-in closet and a modern 4-piece ensuite with double sinks and a glass shower. The versatile second bedroom functions seamlessly as a home office, den, or guest bedroom with a Murphy bed. Main-floor laundry, a full second bath, double garage, with additional parking for up to 4 vehicles (6 in total). Mechanical updates include a brand-new roof (June 2026), water softener (July 2006) and new A/C (2025) . The full unfinished basement provides massive storage plus great potential for additional living space. Antrim Glen is more than just a home—it is a vibrant lifestyle community. Residents enjoy access to premium amenities, including a community centre, heated saltwater pool, and numerous organized activities. Monthly land lease fee of $1,337.41 includes property taxes and full access to these exceptional facilities. Just 15 minutes to Cambridge and Waterdown. A wonderful blend of independence, tranquility, and community. Book your private showing today!
Map data © OpenStreetMap contributors
No open houses are scheduled for this home.
Can't make it? Request a private viewing.
| 4pc Bathroom | Main level | — |
| Bedroom | Main level | 9'10'' x 12'11'' |
| 4pc Bathroom | Main level | — |
| Primary Bedroom | Main level | 12'10'' x 15'1'' |
| Sunroom | Main level | 9'2'' x 16'0'' |
| Eat in kitchen | Main level | 13'0'' x 18'0'' |
| Dining room | Main level | 13'0'' x 10'0'' |
| Living room | Main level | 13'0'' x 12'9'' |