 For sale 50
$548,500
2 bed2 bath1,750 sq ft
103 Kells Lane
Freelton
5 months agoMLS® 40822780
ROYAL LEPAGE CROWN REALTY SERVICES
148 Glenariff Drive
Freelton, Ontario L8B1A5
For sale· Added
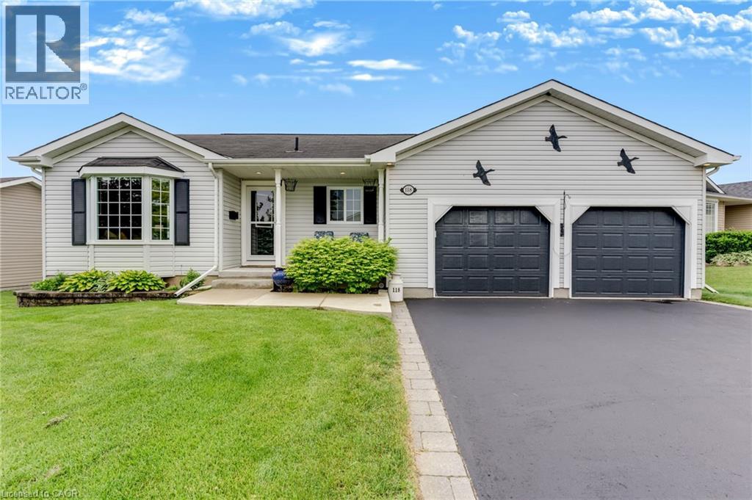
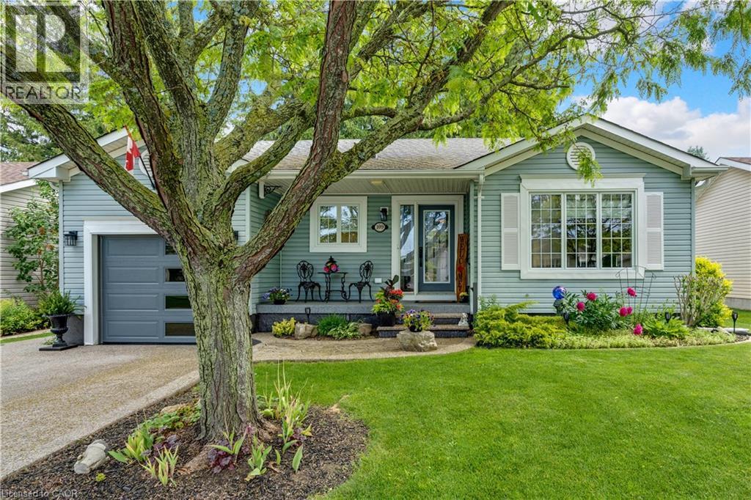
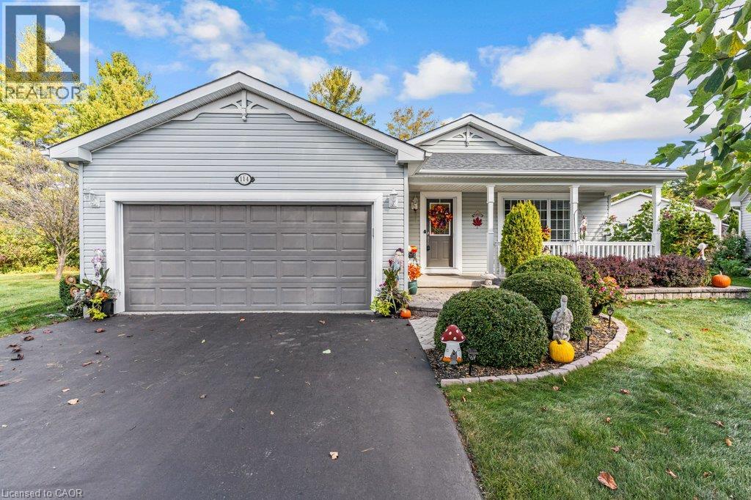
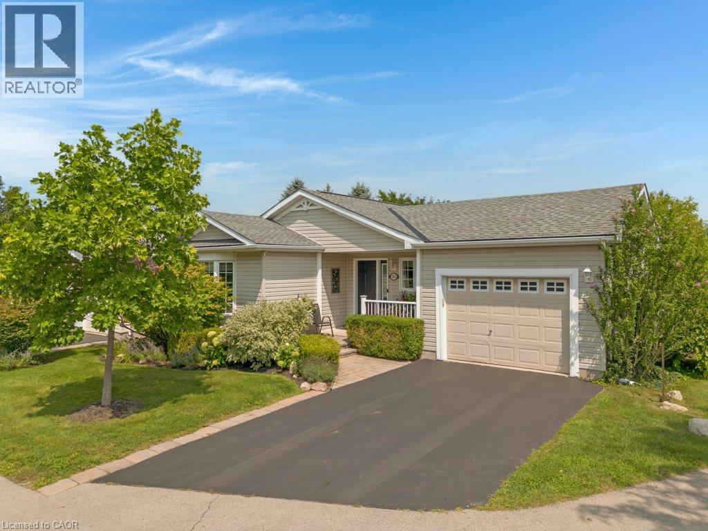
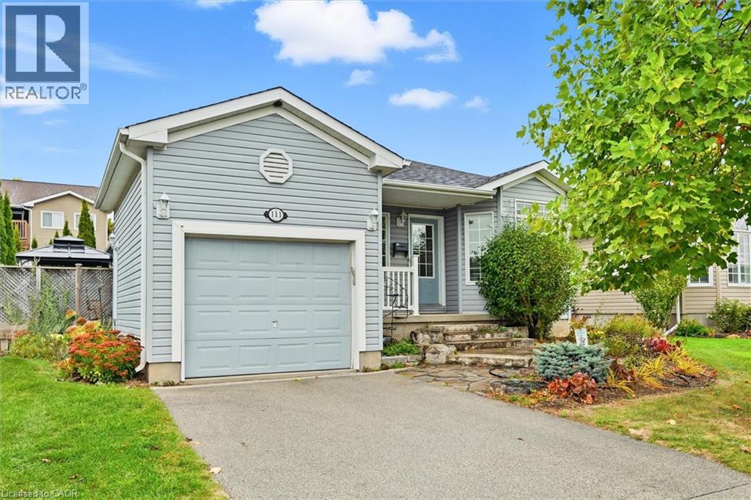
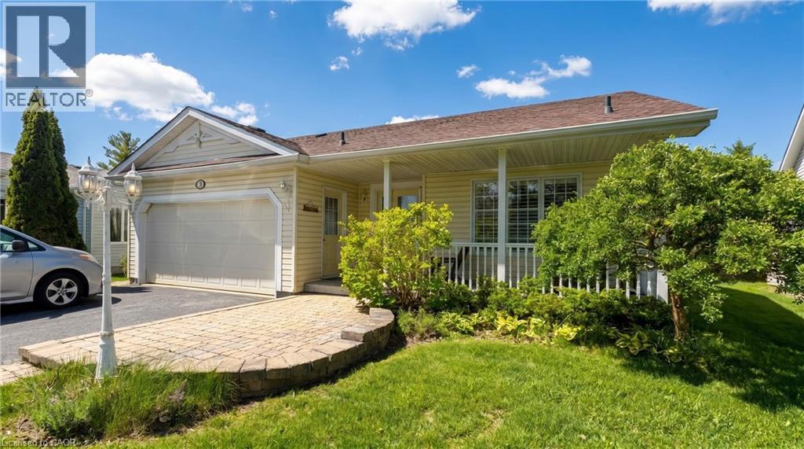
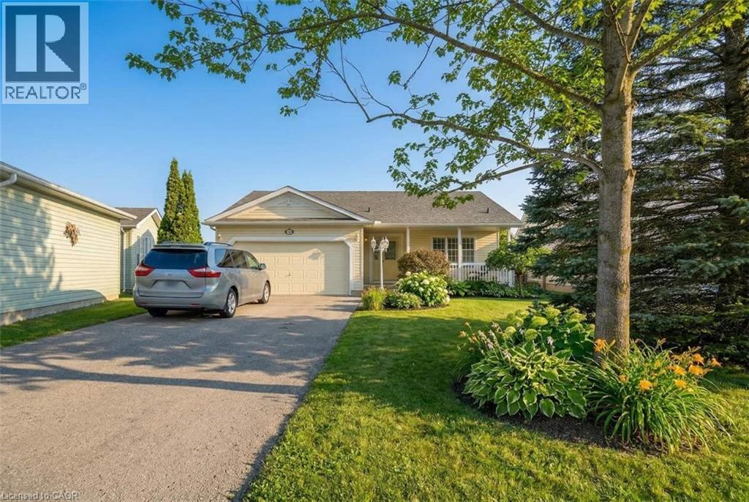
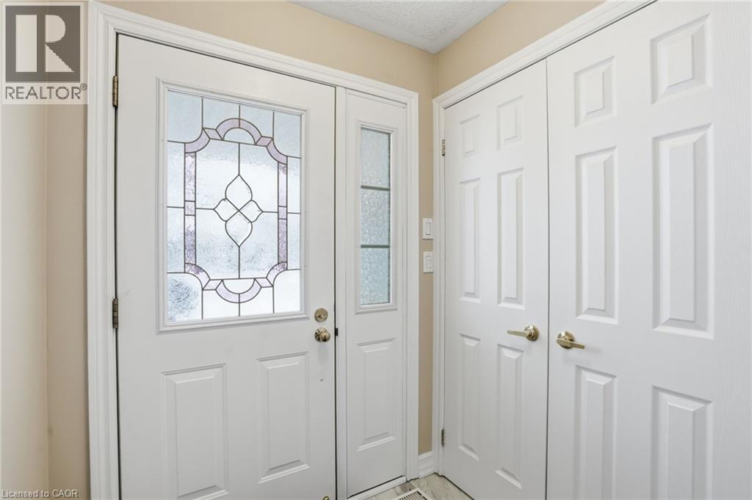
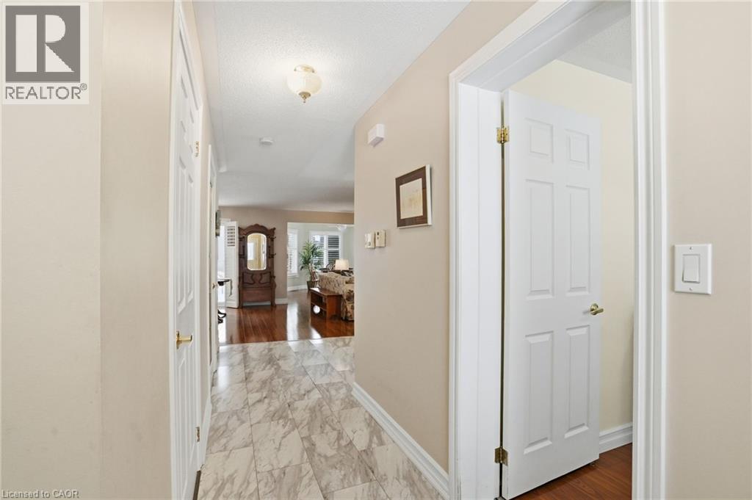
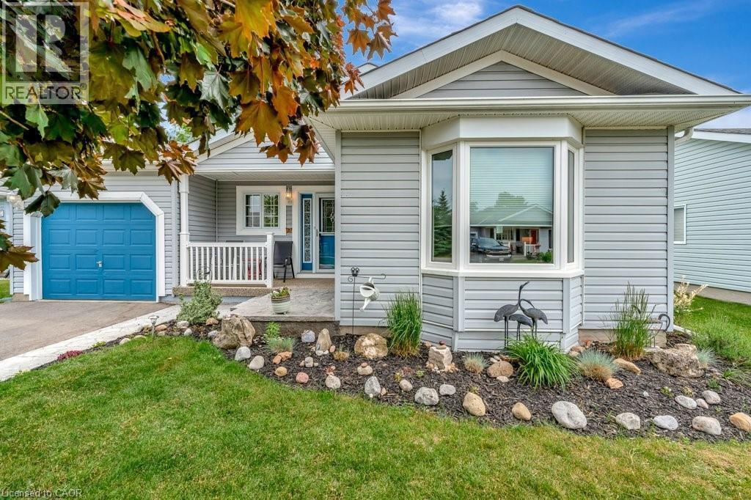
Wake up to stunning views of the countryside and enjoy open-concept living with a main floor primary bedroom, ensuite and laundry! This gorgeous two bedroom plus den bungalow is loaded with two-car garage and four-car driveway, finished basement with plenty of storage room and has no rear neighbours. Nestled on a premium lot in Antrim Glen, a Parkbridge Adult Lifestyle Community, just steps from the community centre. The home features a carpet-free main floor, oversized windows with California shutters and a cozy fireplace in the living room. Enjoy the outdoor saltwater pool, sauna, gym, crafts rooms, billiard room, library, trails and so much more. Monthly land lease fee $975.99, estimated monthly tax- structure $166.93, estimated monthly tax - lot $60.83. Don’t be TOO LATE*! *REG TM. RSA.
Map data © OpenStreetMap contributors
No open houses are scheduled for this home.
Can't make it? Request a private viewing.
| Utility room | Basement | 26'5'' x 9'1'' |
| Storage | Basement | 16'10'' x 7'4'' |
| Recreation room | Basement | 24'1'' x 29'6'' |
| Office | Basement | 7'8'' x 8'11'' |
| 3pc Bathroom | Basement | — |
| Bedroom | Basement | 12'5'' x 11'5'' |
| 3pc Ensuite bath | Main level | — |
| Primary Bedroom | Main level | 17'7'' x 11'2'' |
| Office | Main level | 9'1'' x 13'1'' |
| 2pc Bathroom | Main level | — |
| Dining room | Main level | 13'5'' x 14'1'' |
| Kitchen | Main level | 11'3'' x 13'5'' |
| Media | Main level | 25'6'' x 12'11'' |