 For sale 50
$849,000
5 bed2 bath1,500–2,000 sq ft
1881b Massassauga Road
47 - Frontenac South, Frontenac
3 months agoMLS® X13550386
ROYAL LEPAGE PROALLIANCE REALTY, BROKERAGE
1047 Country Lane
45 - Frontenac Centre, Frontenac, Ontario K0H2P2
For sale· Added
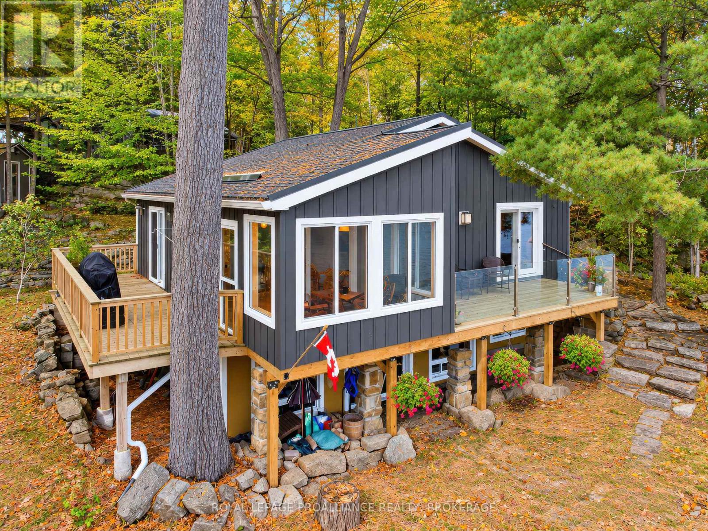
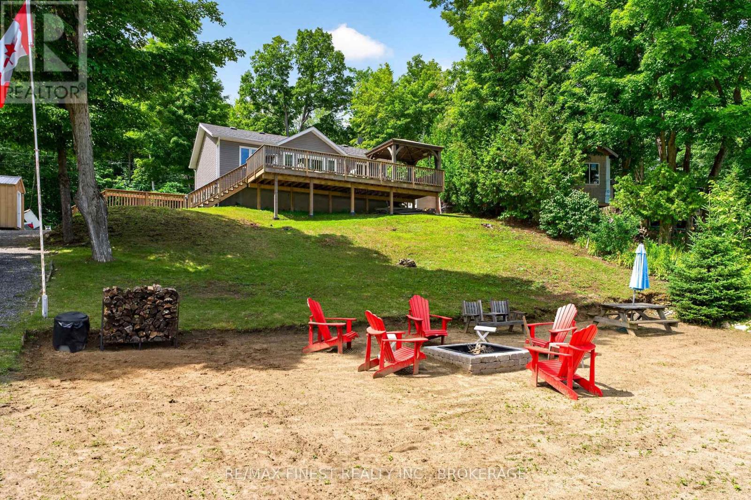
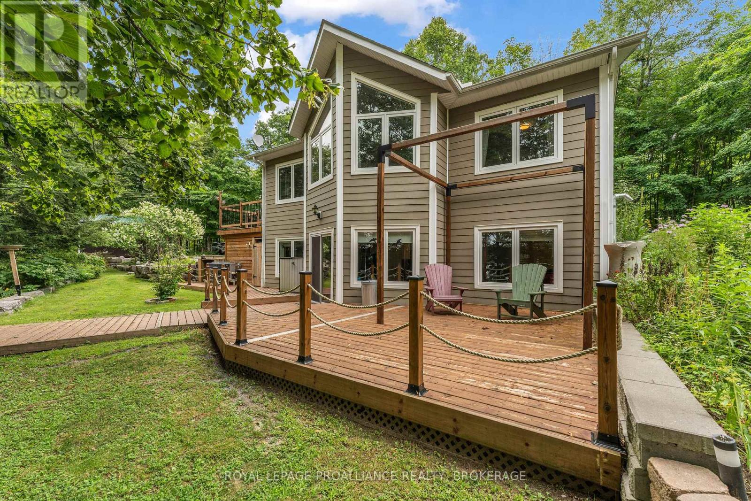
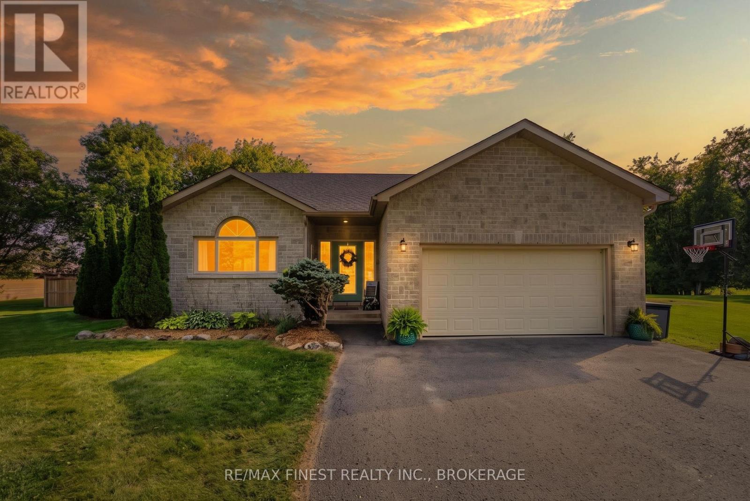
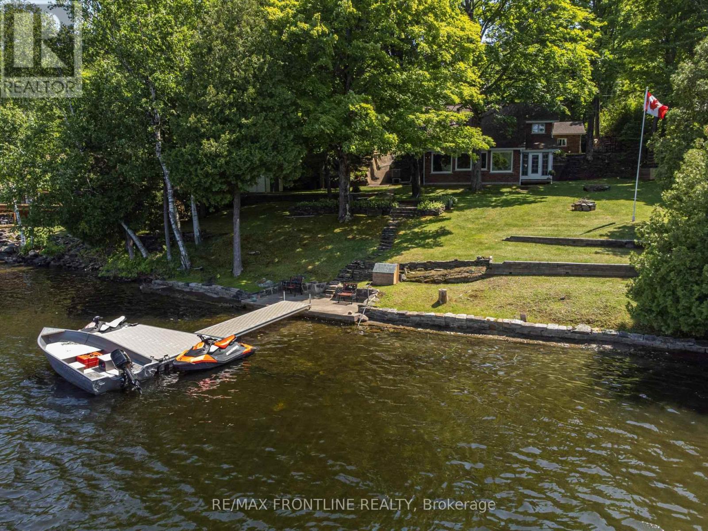
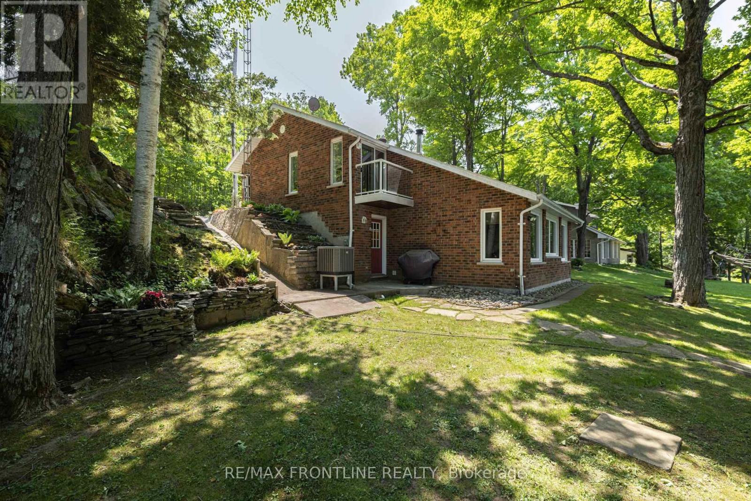
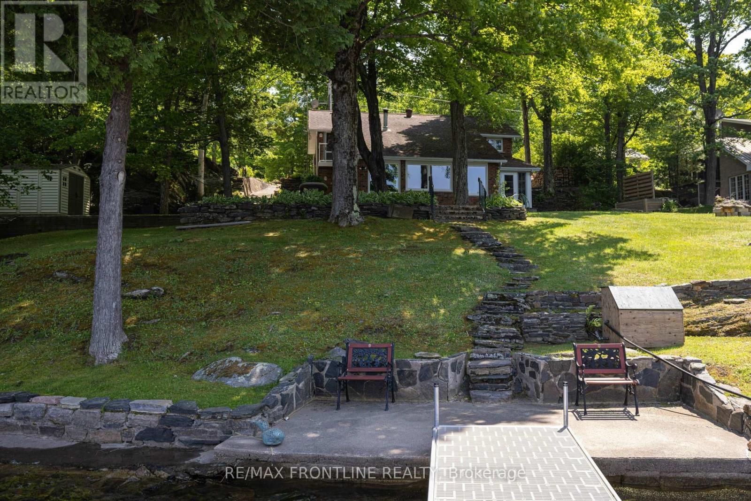
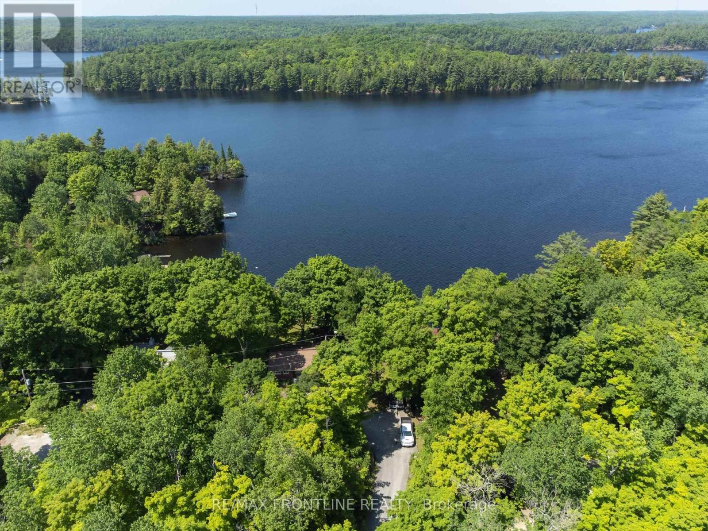
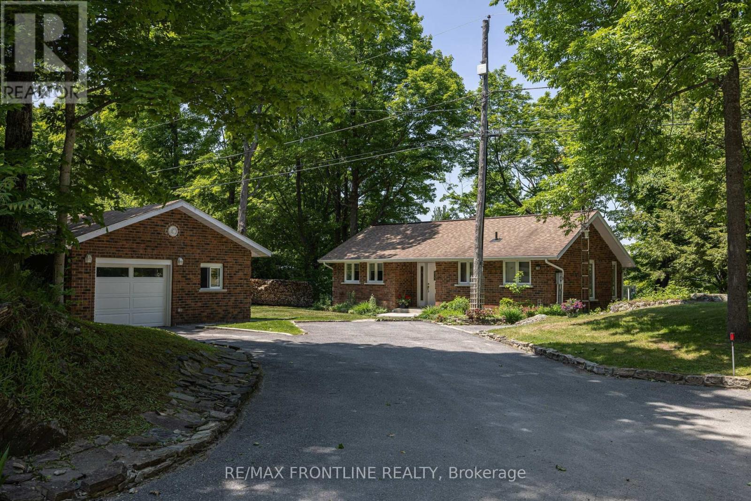
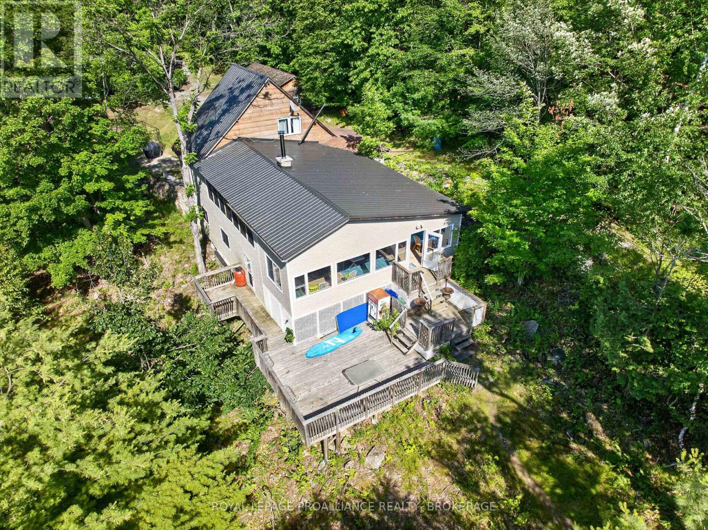
Welcome to your enchanting lakeside sanctuary on the south shore of Sharbot Lake's West Basin-where morning mist drifts across shimmering blue water in the heart of the Land O' Lakes. This isn't just a home; it's a gateway to a lifestyle filled with quiet wonder & endless adventure. With 100 feet of clean, deep shoreline, summers here are made for sun-soaked days on the lake. Beneath the sparkling surface lies a hidden kingdom for anglers, offering world-class lake trout, walleye, and bass fishing. Whether you're casting a line into glass waters at sunrise or hosting unforgettable gatherings on the massive PVC L-dock, every moment feels like a dream-come-true! Inside, the home wraps you in a warm embrace. Soaring vaulted ceilings & stately brick fireplace anchor an airy open-concept living space, while panoramic windows invite the lake's magic in. A cozy dining area creates the perfect setting for indoor celebrations, connecting the living space & country kitchen for effortless entertaining. Imagine peaceful mornings in the 3-season sunroom w/coffee in hand, or preparing meals on gleaming granite while enjoying a charming peek-a-boo lake view. The main floor also features a versatile space ideal for a home office, gym, or hobbies, along with a convenient 2-pc bath/laundry.The upper level offers a restful haven with 3 bedrooms & 2 full baths. The primary retreat invites pure relaxation, complete with a balcony for two & spacious ensuite w/deep jet tub to unwind. Outside, you'll love the privacy provided by natural rock outcrops and forest, plenty of parking, and a versatile detached garage/workshop perfect for hobbies, projects, & all the lake toys. Just beyond your doorstep, the historic K&P Trail for all-season adventures, while the charming village of Sharbot Lake is just minutes away. This is where lifelong memories begin. Call today & prepare to experience your first magical summer on Sharbot Lake. 24 hrs irrevocable on all offers as per Form 244.
Map data © OpenStreetMap contributors
No open houses are scheduled for this home.
Can't make it? Request a private viewing.
| Foyer | Upper Level | 3.22 x 1.69 m |
| Kitchen | Lower level | 5.19 x 4.88 m |
| Primary Bedroom | Upper Level | 5.89 x 3.74 m |
| Living room | Lower level | 6.55 x 4.96 m |
| Sunroom | Lower level | 2.41 x 3.4 m |
| Other | Lower level | 2.57 x 1 m |
| Other | Upper Level | 1.55 x 2.42 m |
| Bathroom | Upper Level | 2.5 x 2.85 m |
| Bathroom | Upper Level | 2.26 x 2.85 m |
| Bedroom 2 | Upper Level | 3.71 x 2.72 m |
| Bedroom 3 | Upper Level | 4.16 x 3.73 m |
| Bathroom | Lower level | 2.55 x 2.27 m |
| Den | Lower level | 3.53 x 2.86 m |
| Dining room | Lower level | 5.17 x 3.75 m |