 For sale 50
$699,000
5 bed2 bath1,500–2,000 sq ft
3659 Moore Farm Lane
47 - Frontenac South, Frontenac
1 month agoMLS® X13760856
SUTTON GROUP-MASTERS REALTY INC., BROKERAGE
1881b Massassauga Road
47 - Frontenac South, Frontenac, Ontario K0G1X0
For sale· Added
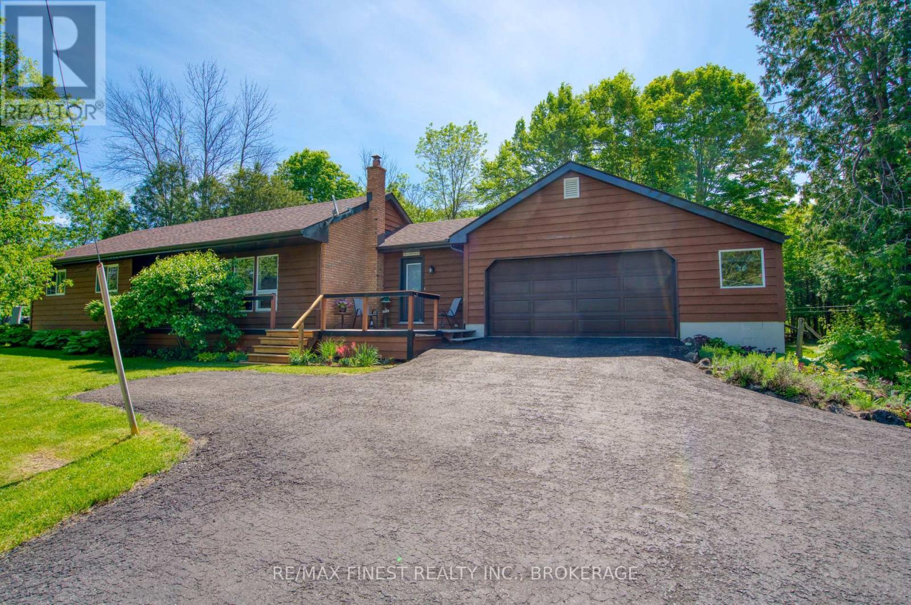
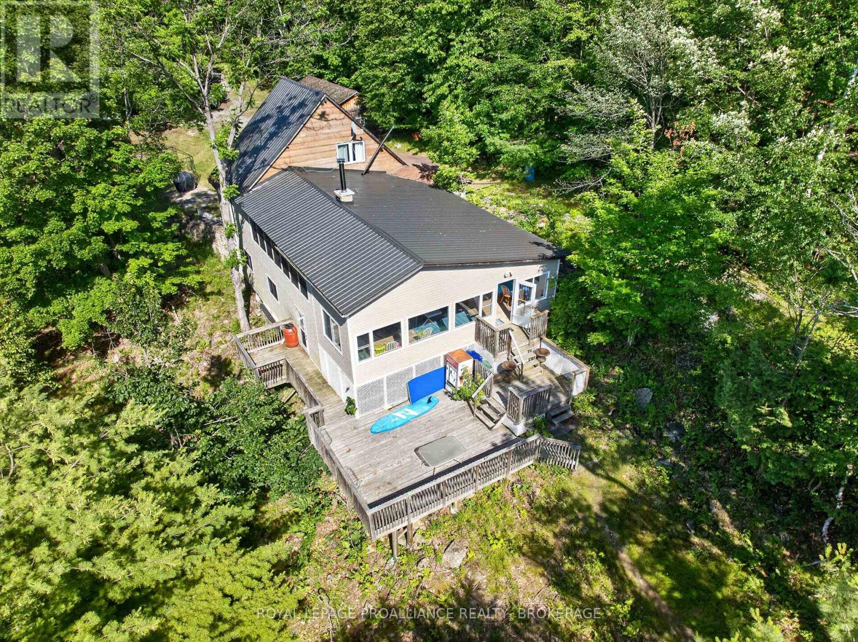
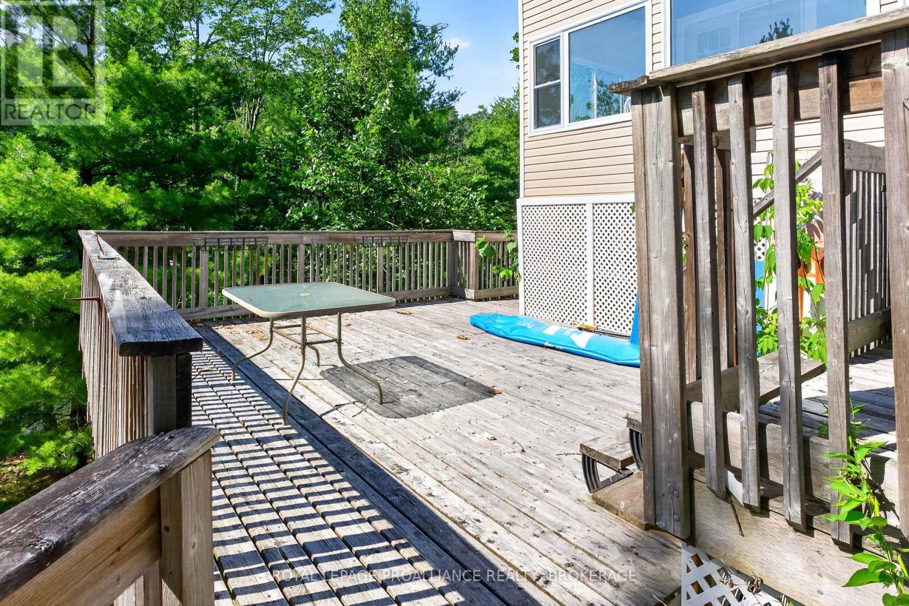
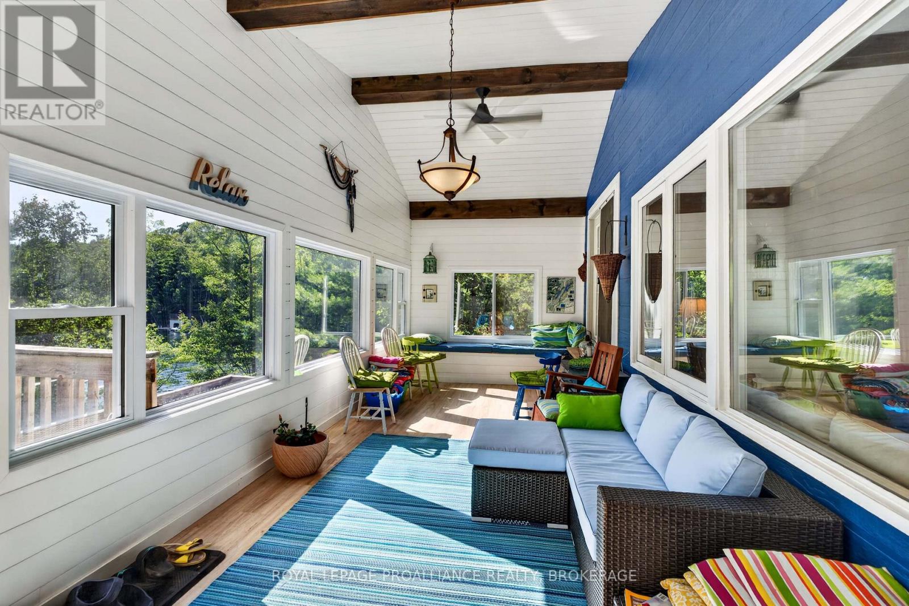
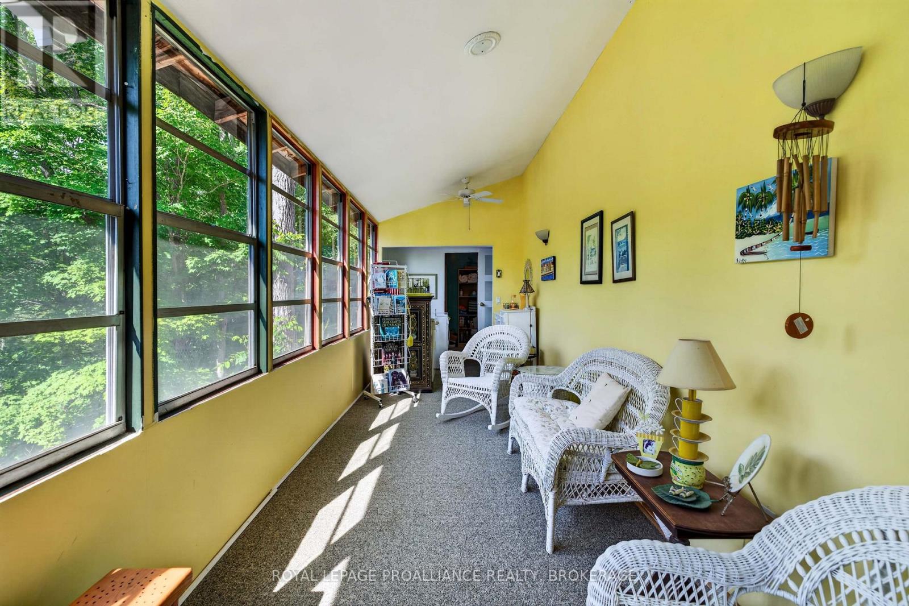
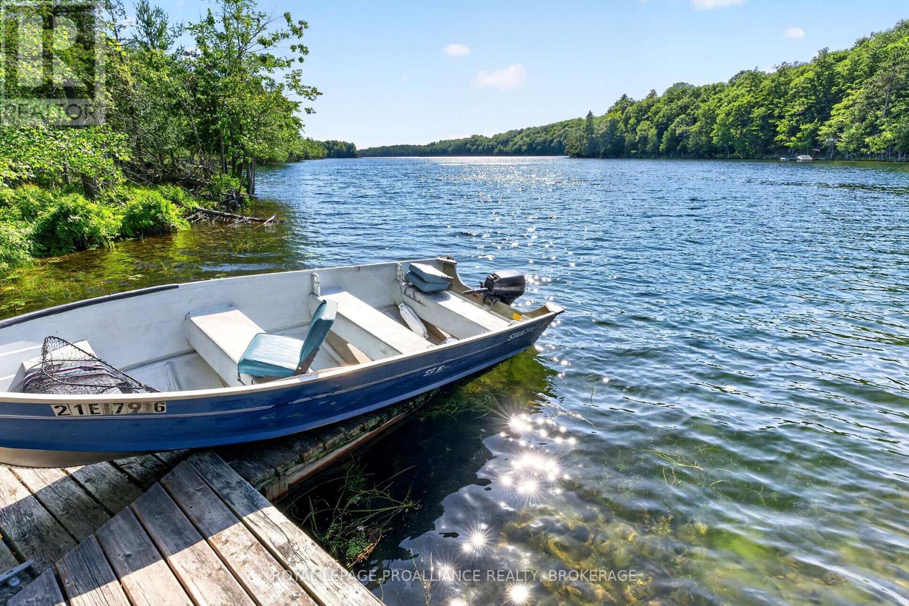
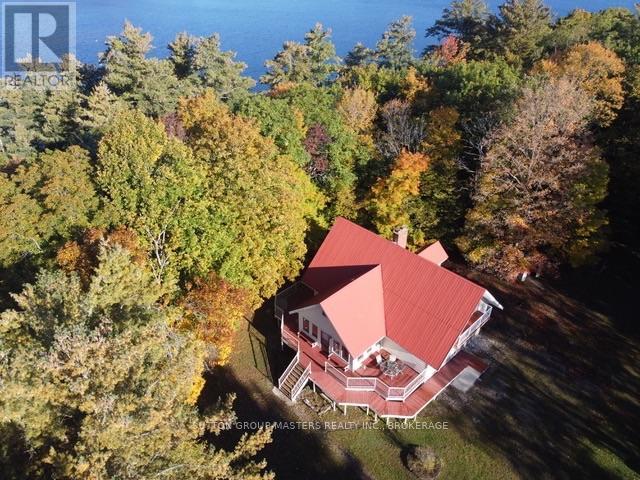
Welcome to your private waterfront retreat on beautiful Buck Lake. This exceptional 22-acre property features over 1300 feet of shoreline, stunning south-facing views, and remarkable privacy in a quiet, long sheltered bay. Buck Lake is a deep trout lake known for its beautiful scenery, Canadian Shield landscape, and excellent fishing opportunities. Located approximately 15 minutes off Perth Road, the property is accessed by a scenic 10 km drive through unspoiled natural lands, including areas owned and protected by Queen's University and the Nature Conservancy, providing a truly peaceful setting. The multi-level cottage offers five bedrooms and two bathrooms, with a welcoming living room centred around a beautiful stone fireplace with a wood stove insert. Enjoy the spectacular lake views from two lake-facing sunrooms, perfect for relaxing with a good book and taking in the natural surroundings. One sunroom is a large, newer addition, while the second is combined with the laundry area. A large deck overlooks Buck Lake and is ideal for morning coffee, family gatherings, and enjoying the southern exposure. An oversized detached single-car garage provides excellent storage for vehicles and cottage equipment. A gentle pathway leads to the waterfront for easy access to swimming, boating, and fishing. The expansive acreage offers a beautiful mix of mature trees, Canadian Shield rock outcroppings, and a wetland habitat supporting local wildlife. The Rideau Trail follows the ridge above the shoreline, adding a unique recreational feature and direct access to one of Ontario's premier hiking trails. Whether you are looking for a private family cottage or a rare waterfront property with extensive shoreline, acreage, natural beauty, and exceptional privacy, this Buck Lake retreat is a rare opportunity to own a remarkable property in one of the area's most desirable waterfront settings.
Map data © OpenStreetMap contributors
No open houses are scheduled for this home.
Can't make it? Request a private viewing.
| Foyer | Main level | 2.3 x 1.7 m |
| Bedroom 3 | Lower level | 3.5 x 2.3 m |
| Bedroom 4 | Lower level | 3.3 x 2.3 m |
| Bedroom 5 | Lower level | 3.6 x 2.3 m |
| Kitchen | Main level | 4 x 2.9 m |
| Living room | Main level | 6.5 x 5.8 m |
| Sunroom | Main level | 8.9 x 3 m |
| Bathroom | Main level | 2.3 x 2.3 m |
| Primary Bedroom | Main level | 4.7 x 3.8 m |
| Other | Main level | 2.3 x 2.3 m |
| Bathroom | Main level | 2.3 x 2.2 m |
| Sitting room | Main level | 8.4 x 2.3 m |
| Bedroom 2 | Upper Level | 4.7 x 4.6 m |