 For sale 50
$699,000
5 bed2 bath1,500–2,000 sq ft
3659 Moore Farm Lane
47 - Frontenac South, Frontenac
1 month agoMLS® X13760856
SUTTON GROUP-MASTERS REALTY INC., BROKERAGE
4404 Ashwood Drive
47 - Frontenac South, Frontenac, Ontario K0H2T0
For sale· Added
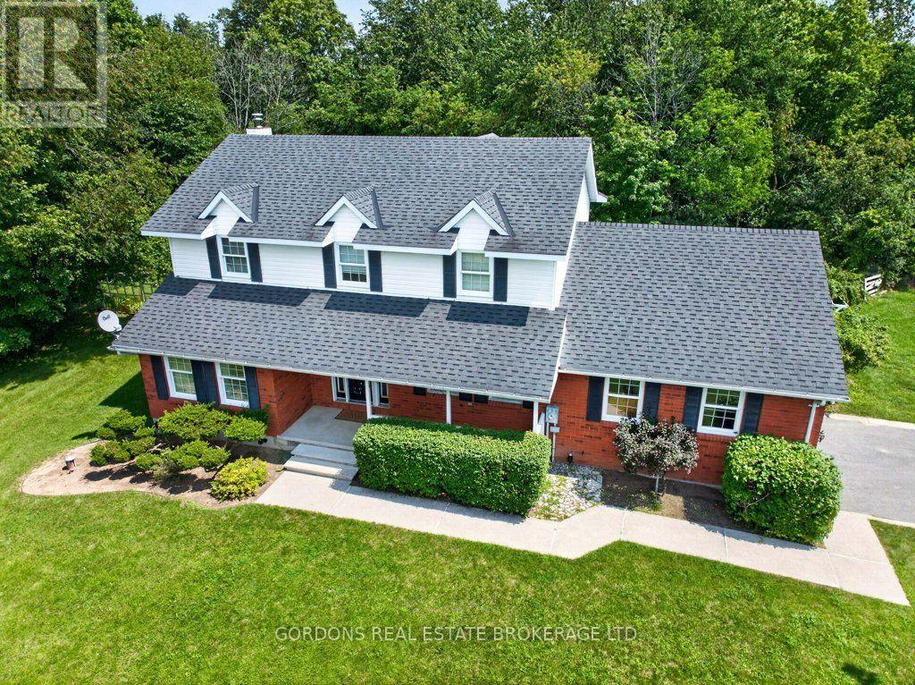
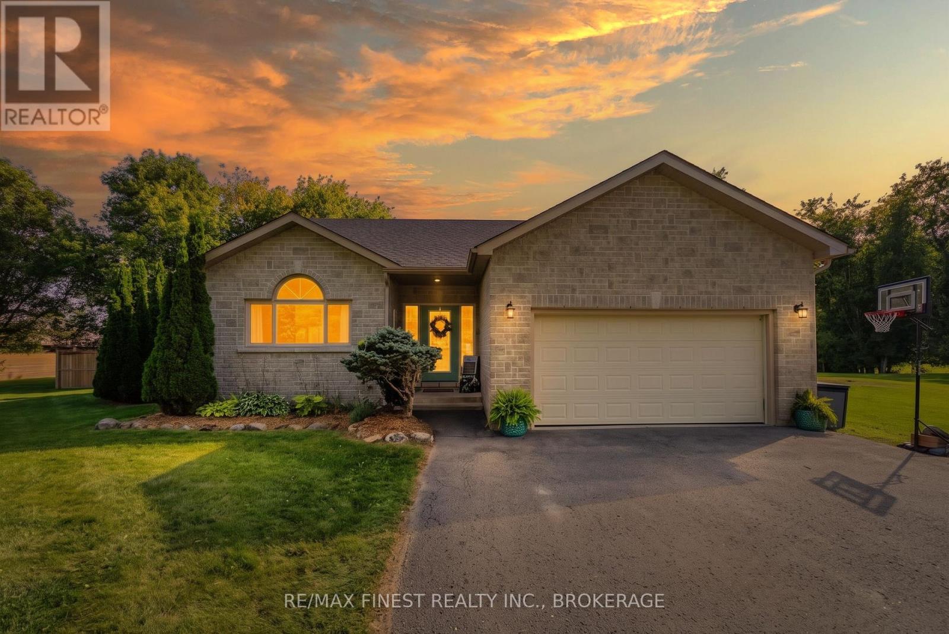
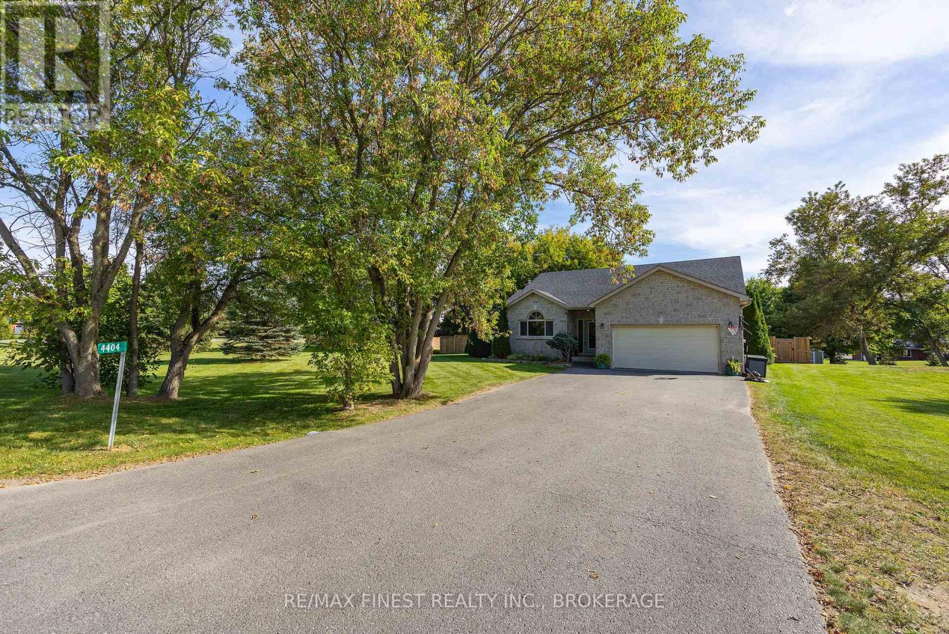
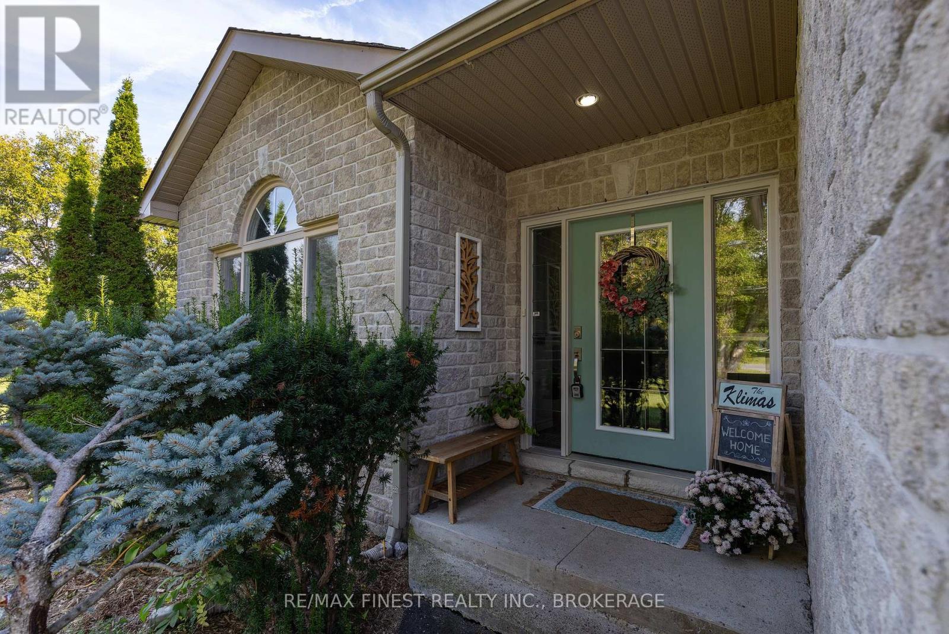
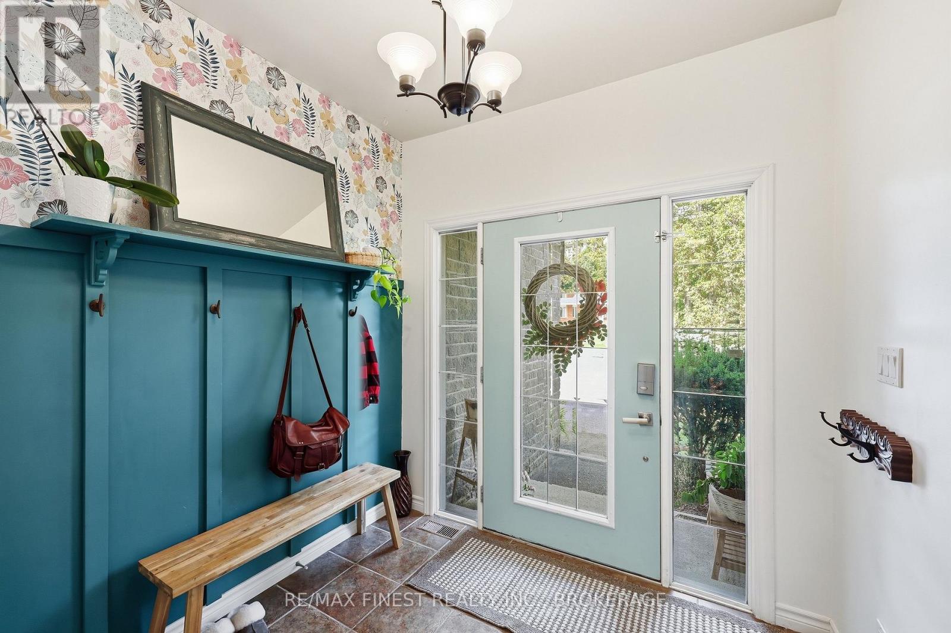
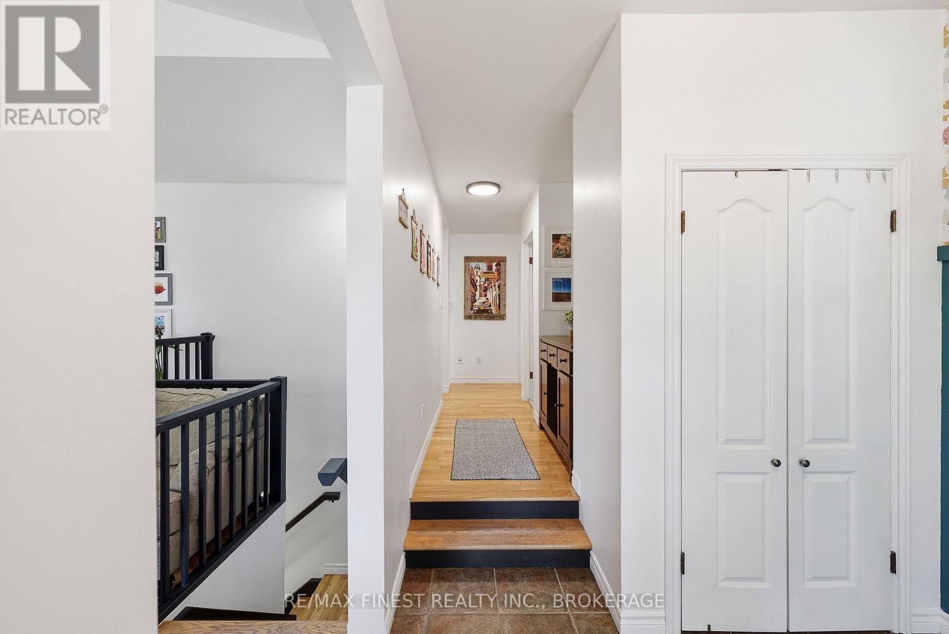
Welcome to 4404 Ashwood Drive in Sydenham, a spacious family home set on a mature 1+ acre lot on a quiet crescent. Freshly painted throughout and updated with new light fixtures, this bright and functional residence offers an open layout that flows effortlessly from the updated entryway into the main living spaces. The convenient main-floor laundry and thoughtful design make everyday living easy and comfortable. At the heart of the home is a large, chef-inspired kitchen featuring elegant stone counters, a substantial island, and ample cabinet space for all your culinary and storage needs. Thoughtful upgrades include a built-in wine fridge and a double wall oven, making this kitchen as practical as it is beautiful. Whether you're preparing weeknight dinners or hosting gatherings, this space is designed to impress. Upstairs, you'll find three generously sized bedrooms and two well-appointed bathrooms. The primary bedroom offers a private ensuite for added comfort and convenience. Downstairs, the fully renovated basement features a huge rec room with endless possibilities, plus a newly finished three-piece bathroom and an additional bedroom, ideal for visitors or older children. Outside, the spacious lot offers room for gardens, fruit bushes, a firepit, storage, and more, while the back deck overlooks a fully fenced backyard perfect for entertaining or relaxing in privacy. Located just 20 minutes from Kingston, this home puts you close to great schools, walking trails, lakes, and all the amenities Sydenham has to offer. It's an ideal setting for those seeking space, serenity, and convenience in one desirable package.
Map data © OpenStreetMap contributors
No open houses are scheduled for this home.
Can't make it? Request a private viewing.
| Bathroom | Main level | 2.29 x 1.47 m |
| Recreational, Games room | Basement | 12.01 x 7.5 m |
| Bedroom | Basement | 3.73 x 4.67 m |
| Bathroom | Basement | 2.18 x 3.54 m |
| Utility room | Basement | 5.49 x 4.42 m |
| Utility room | Basement | 1.31 x 5.35 m |
| Utility room | Basement | 2.81 x 1.14 m |
| Bathroom | Main level | 2.29 x 2.39 m |
| Bedroom | Main level | 2.83 x 3.97 m |
| Bedroom | Main level | 3.54 x 3.77 m |
| Dining room | Main level | 2.87 x 2.36 m |
| Family room | Main level | 2.88 x 2.88 m |
| Kitchen | Main level | 3.65 x 6.4 m |
| Laundry room | Main level | 3.09 x 2.58 m |
| Living room | Main level | 3.65 x 5.61 m |
| Primary Bedroom | Main level | 3.6 x 3.95 m |