 For sale 50
$949,900
1+3 bed3 bath1,500–2,000 sq ft
3570 Desert Lake Road
47 - Frontenac South, Frontenac
2 months agoMLS® X13622428
ROYAL LEPAGE PROALLIANCE REALTY, BROKERAGE
1140 High Falls Lane
47 - Frontenac South, Frontenac, Ontario K0H1W0
For sale· Added
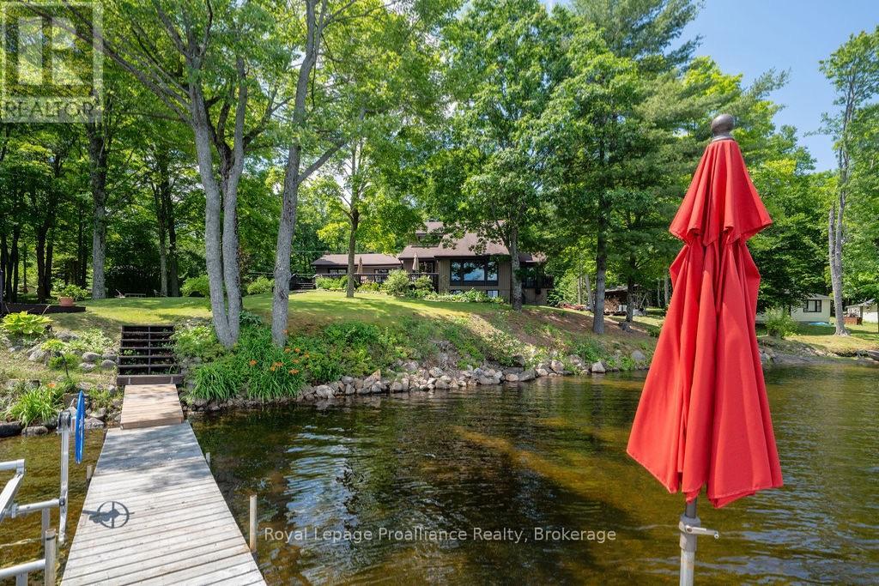
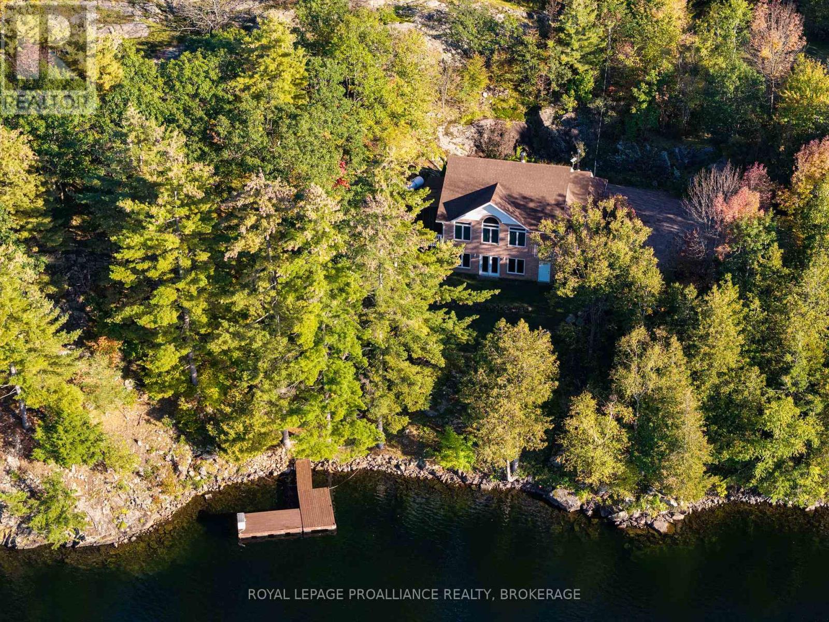
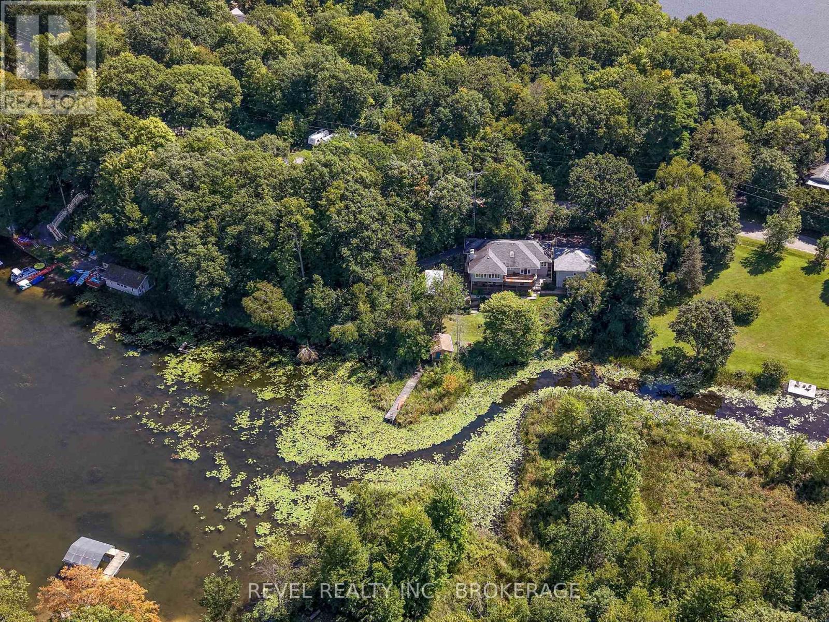
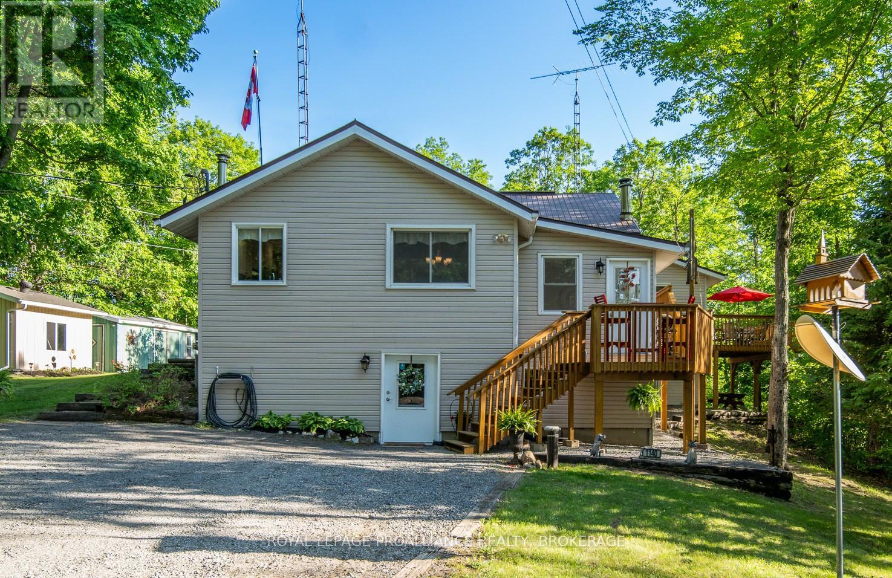
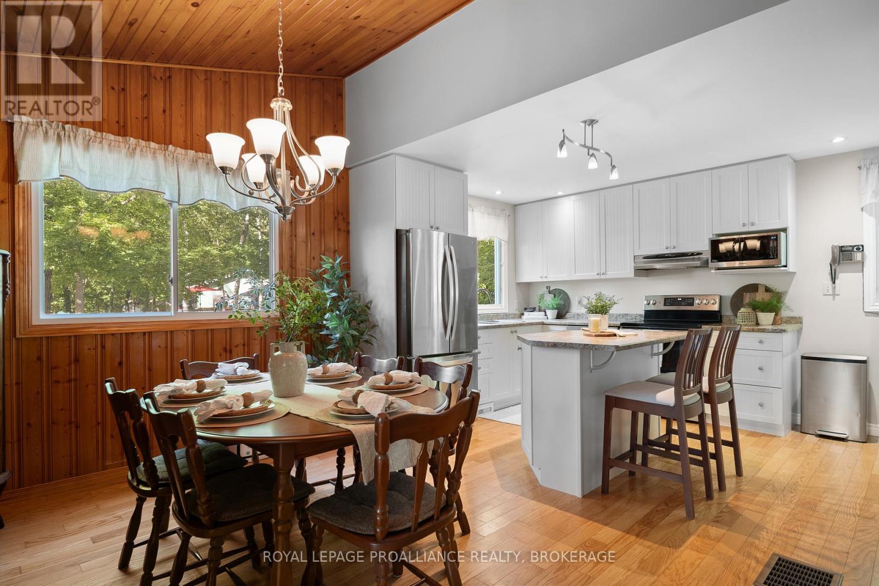
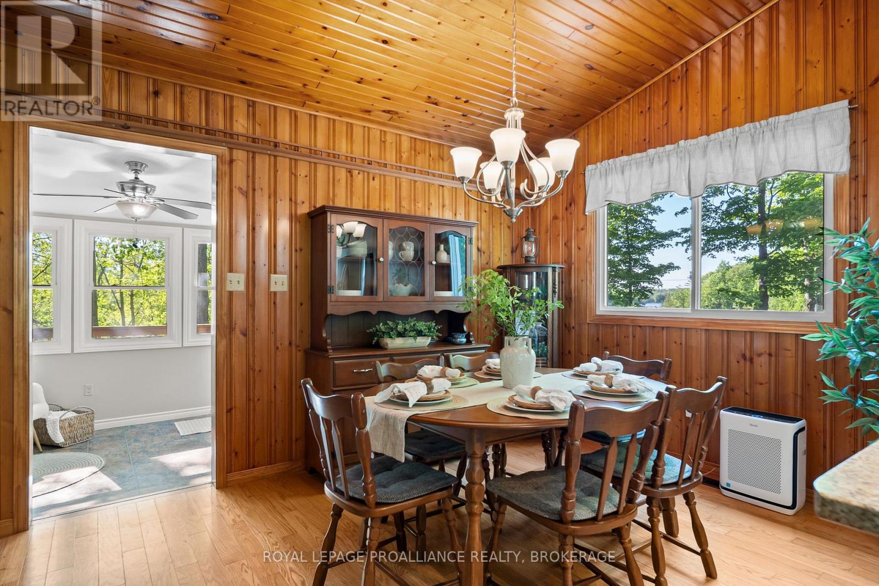
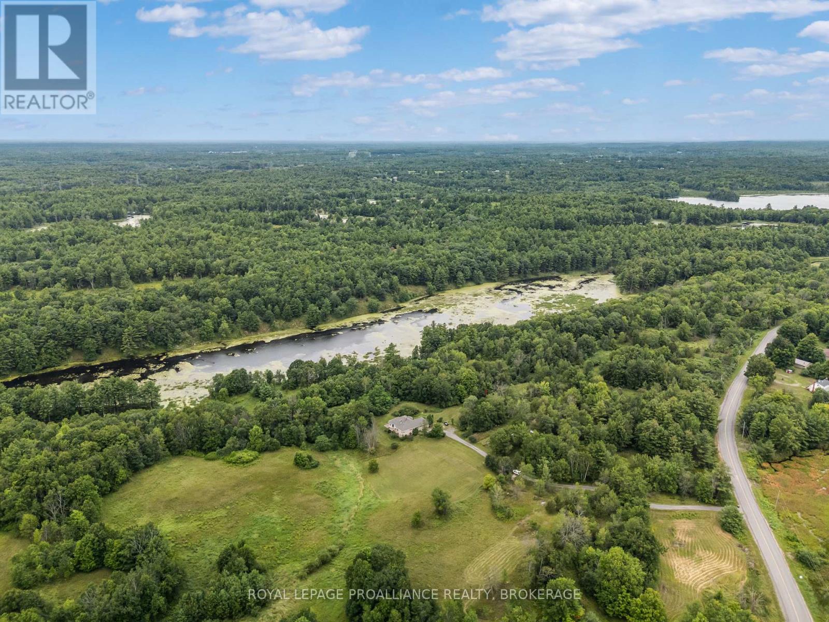
Welcome to a rare waterfront retreat on Howes Lake offering privacy, sunsets, and 20 acres of natural beauty just 30 minutes north of Kingston and minutes to Verona. Enjoy direct access to a connected chain of lakes with boating to Rock, Silver, and Hambly Lake from your private dock. Outdoor lovers will appreciate nearby Frontenac Provincial Park and Rivendell Golf Club, while Verona offers all essential amenities. Inside, the home features stunning lake views, an updated eat-in kitchen, and a cozy family room. The primary bedroom includes cheater ensuite access. A separate main-floor living space adds incredible flexibility with its own kitchenette, living room, bedroom, bath, and laundry-ideal for multi-generational living, guests, or income potential. The lower level offers ample storage and future development potential. Outside, enjoy a detached bunkie perfect for a studio or guest space, plus sheds, a chicken coop, and a two-car garage with workshop and powder room. A separate one-bedroom cottage with its own well adds even more value and opportunity for guests or rental income. A truly versatile waterfront property perfect as a year-round home, family compound, or retreat.
Map data © OpenStreetMap contributors
No open houses are scheduled for this home.
Can't make it? Request a private viewing.
| Bathroom | Main level | 3.49 x 1.98 m |
| Primary Bedroom | Main level | 3.47 x 4.97 m |
| Other | Basement | 7.96 x 1.55 m |
| Other | Basement | 2.85 x 3.2 m |
| Utility room | Basement | 5.8 x 4.53 m |
| Bathroom | Main level | 2.71 x 1.48 m |
| Bedroom | Main level | 3.44 x 3.59 m |
| Dining room | Main level | 3.05 x 4.64 m |
| Family room | Main level | 3.5 x 4.45 m |
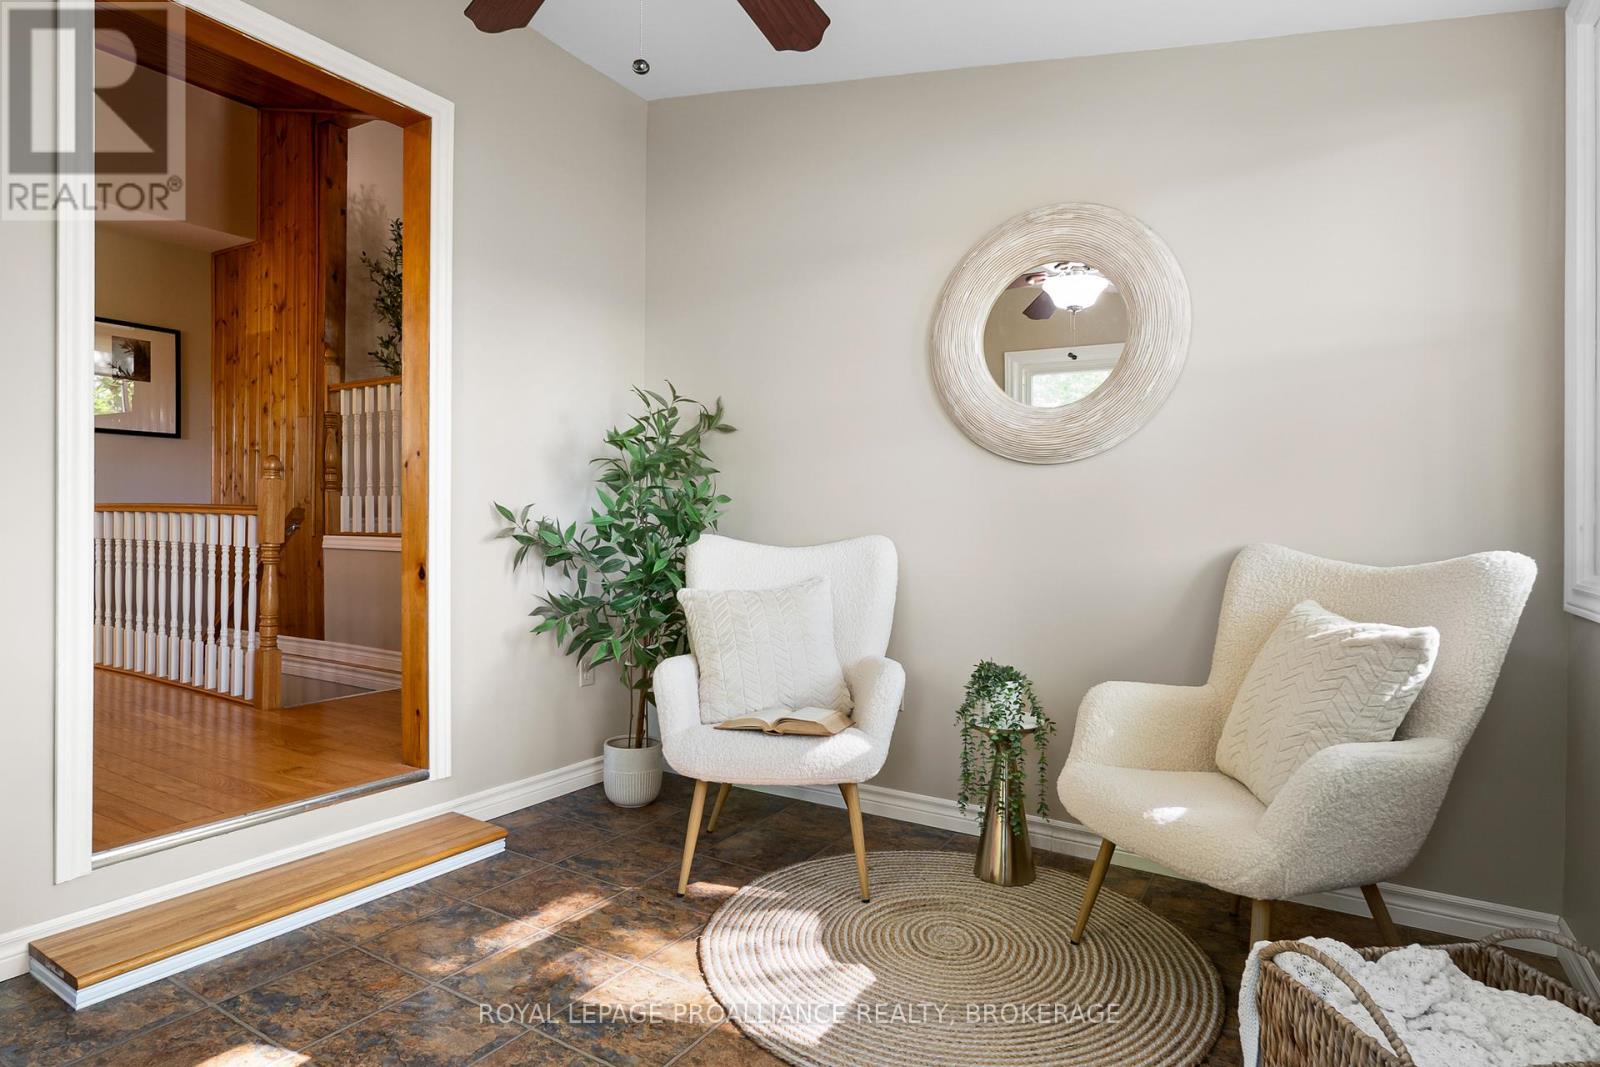
| Foyer | Main level | 2.98 x 3.2 m |
| Kitchen | Main level | 3.44 x 3 m |
| Kitchen | Main level | 2.78 x 4.64 m |
| Living room | Main level | 5.28 x 7.18 m |