 For sale 50
$849,000
5 bed2 bath1,500–2,000 sq ft
1881b Massassauga Road
47 - Frontenac South, Frontenac
3 months agoMLS® X13550386
ROYAL LEPAGE PROALLIANCE REALTY, BROKERAGE
1179 Hidden Valley Lane
47 - Frontenac South, Frontenac, Ontario K0H2L0
For sale· Added
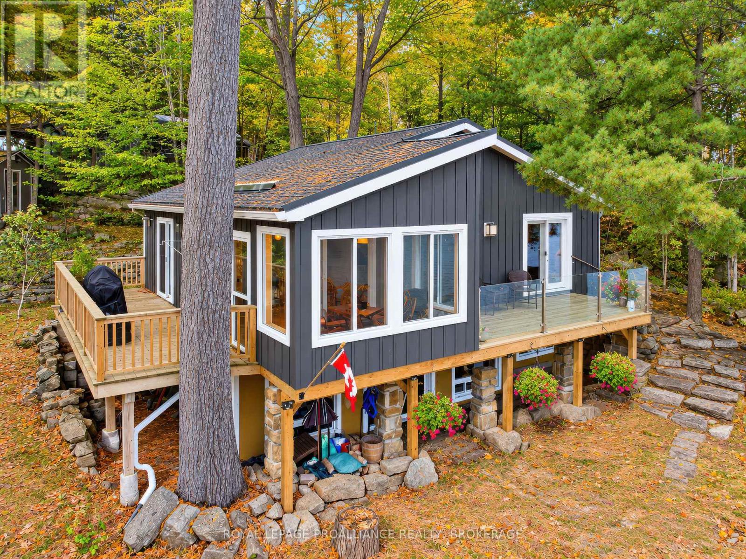
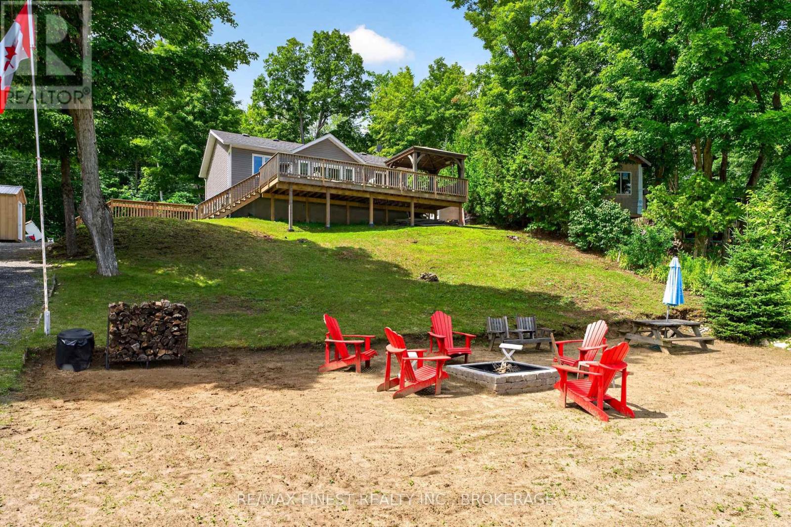
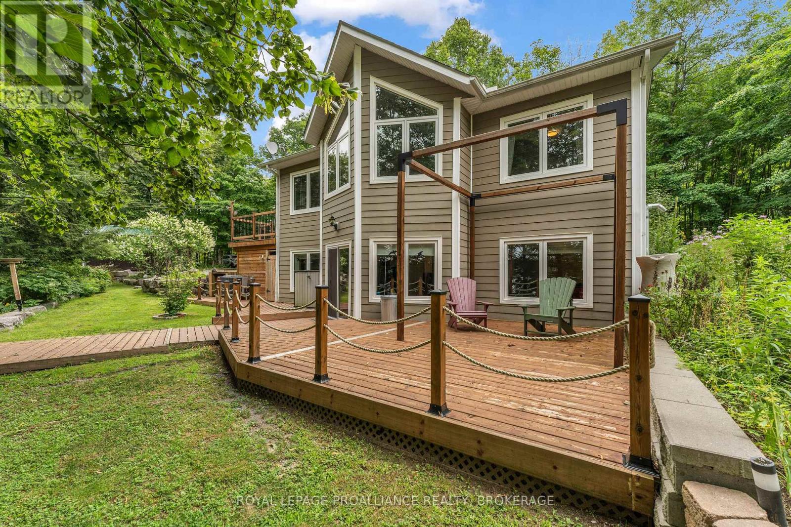
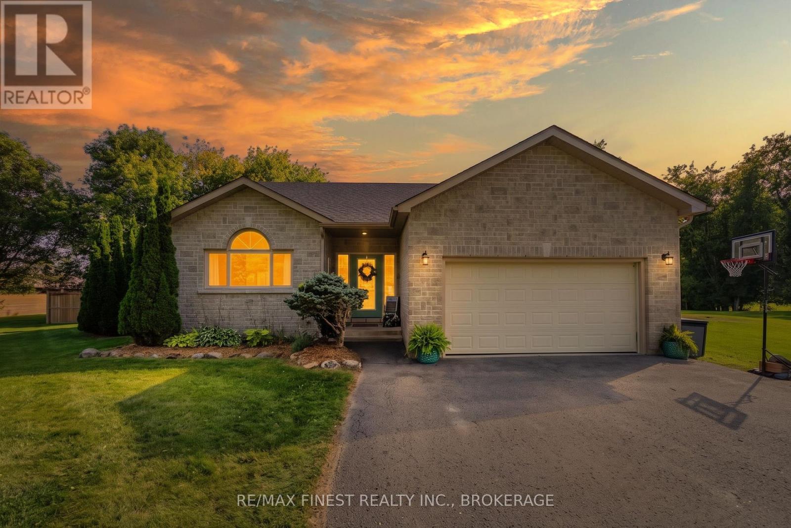
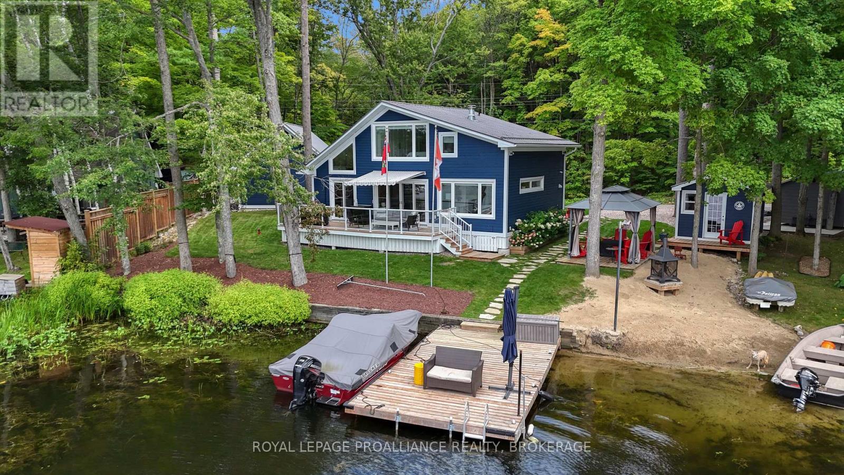
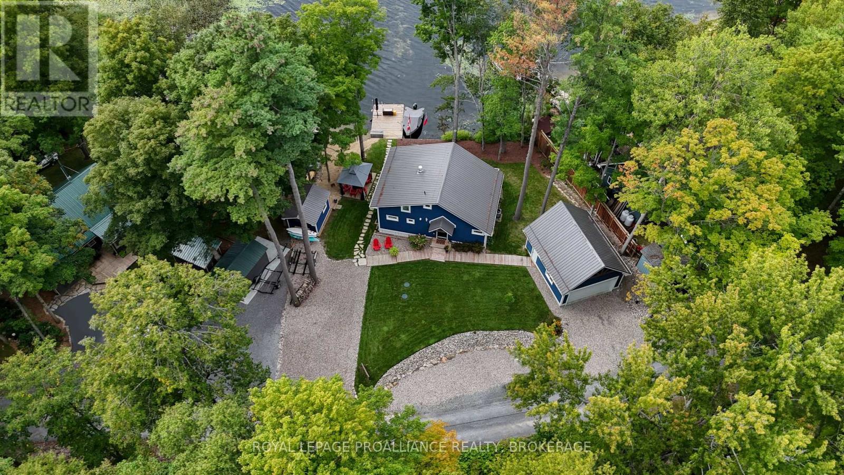
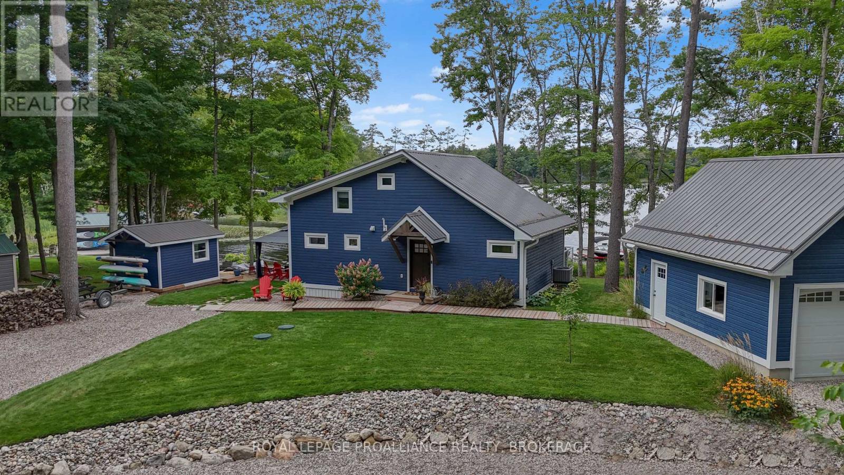
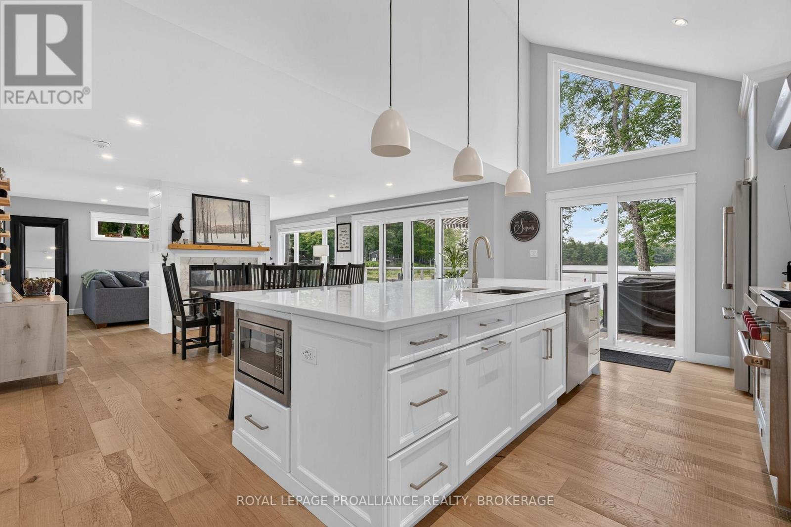
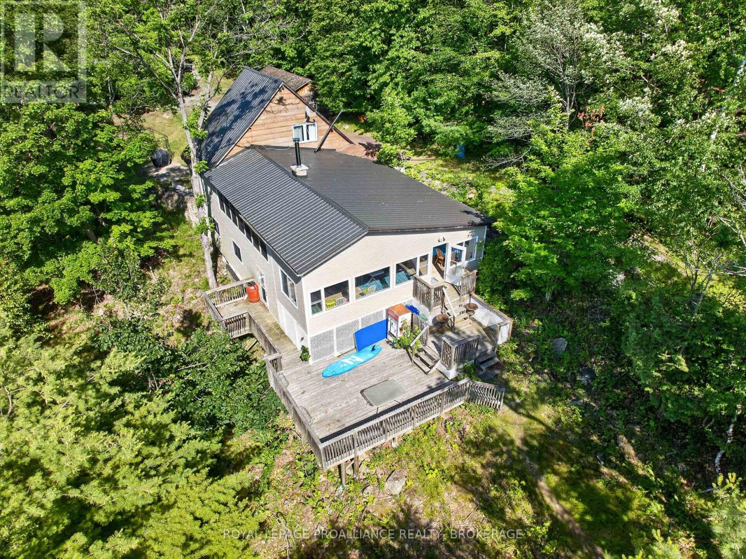
Buck Lake. Only 20 minutes from Kingston. Private laneway just minutes from the Highway. Completely re-built 4-season Home or Cottage, including a brand 2 car detached garage w/ loft. AMPLE Parking. Large Garden Shed. 2 Bedrooms, 2 Full Bathrooms. No expense spared in the the re-design, including Fraser Board Wood Siding, Steel Roof, Engineered Hardwood Flooring throughout, Custom Kitchen with 10'x5' Island, Top-end Appliances, 2-way Fireplace between the Living and Dining Rooms. Designer bathrooms with In-floor heat. New Drilled Well, All new HVAC system including Heat-Pump, Electrical and Plumbing. Outside features multiple spaces for your family to enjoy, including a large deck, covered patio with Fireplace and a Sandy Beach for the kids. Rare offering on a desirable Lake. Floor plans and virtual tour available.
Map data © OpenStreetMap contributors
No open houses are scheduled for this home.
Can't make it? Request a private viewing.
| Kitchen | Main level | 6.02 x 3.72 m |
| Dining room | Main level | 5.31 x 3.72 m |
| Living room | Main level | 5.31 x 3.25 m |
| Primary Bedroom | Second level | 4.42 x 3.45 m |
| Bedroom | Second level | 6.93 x 3.4 m |