 For sale 50
$949,900
1+3 bed3 bath1,500–2,000 sq ft
3570 Desert Lake Road
47 - Frontenac South, Frontenac
2 months agoMLS® X13622428
ROYAL LEPAGE PROALLIANCE REALTY, BROKERAGE
3855 Hideaway Lane
47 - Frontenac South, Frontenac, Ontario K0H1H0
For sale· Added
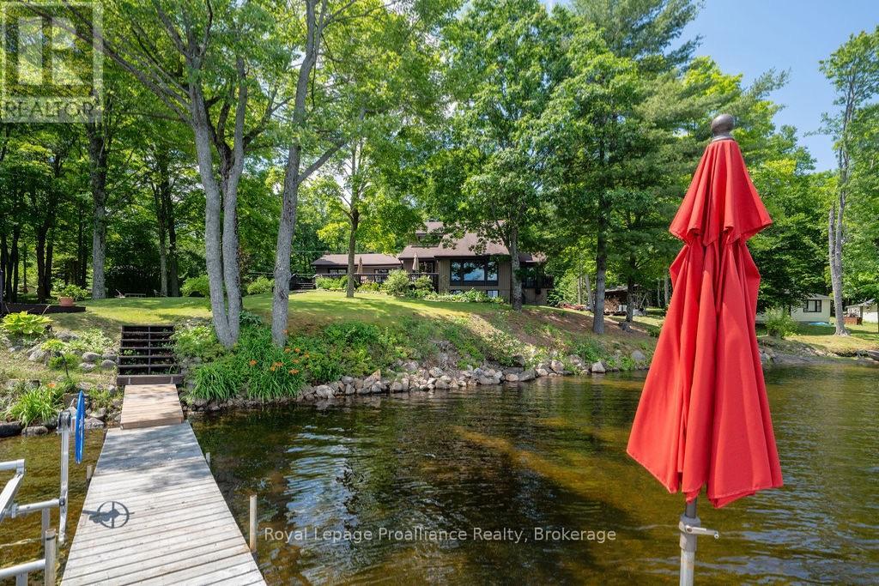
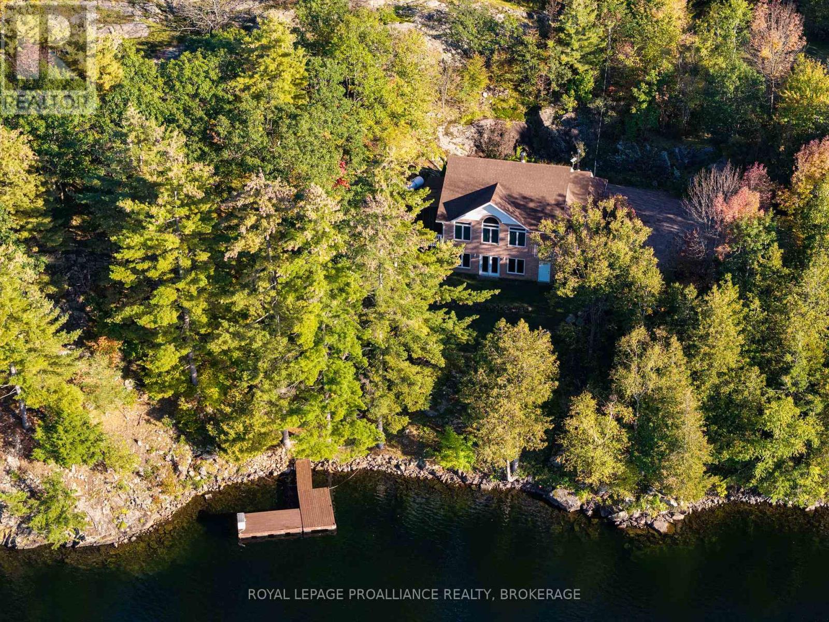
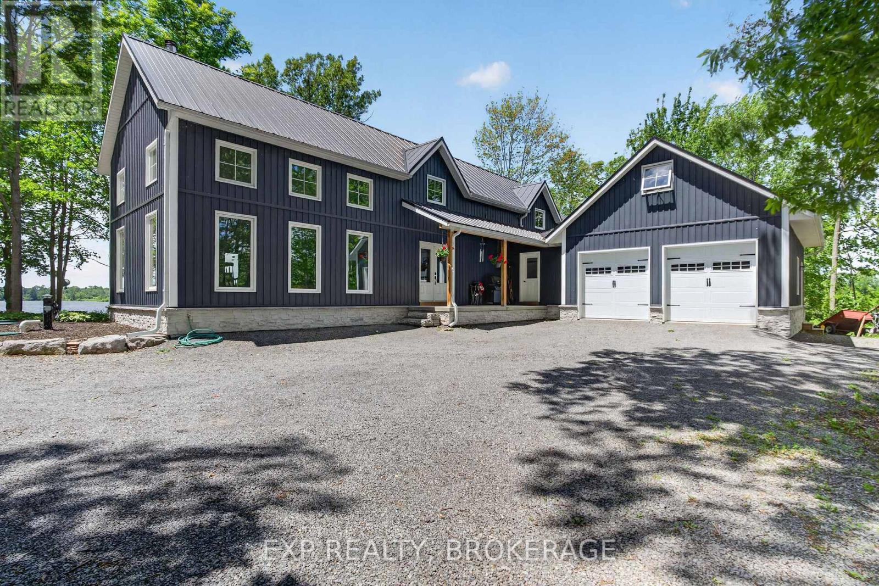
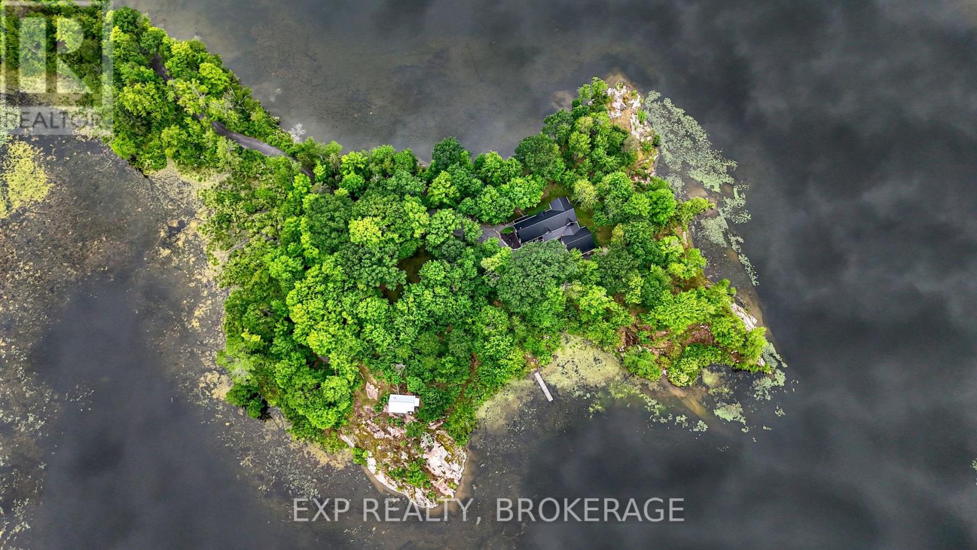
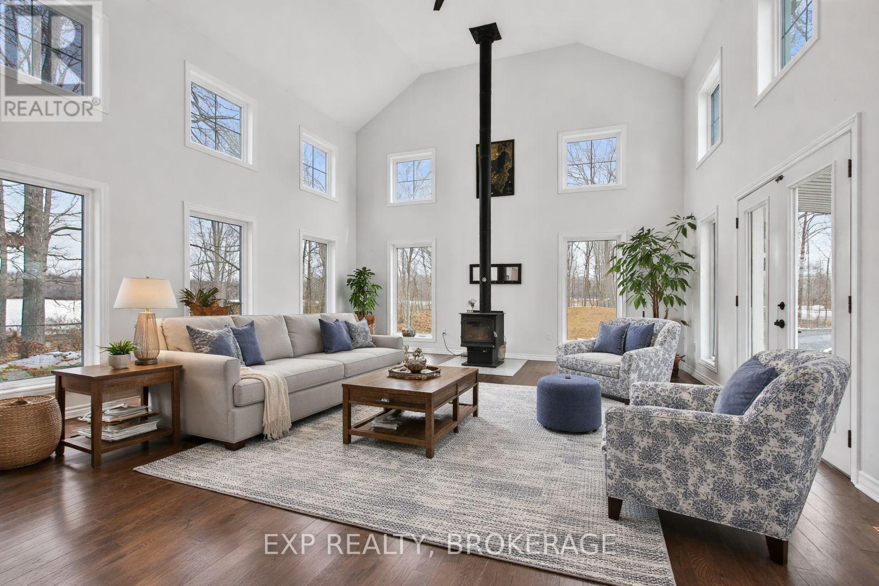
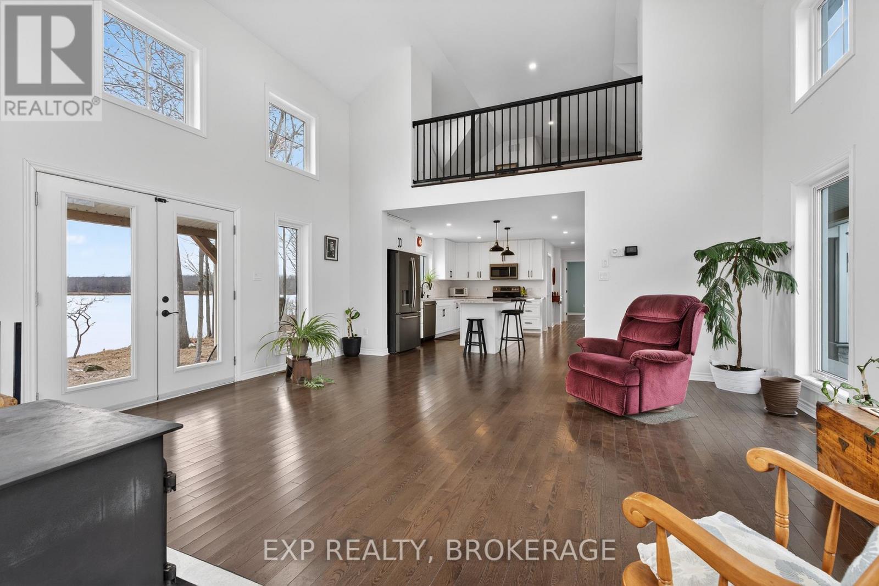
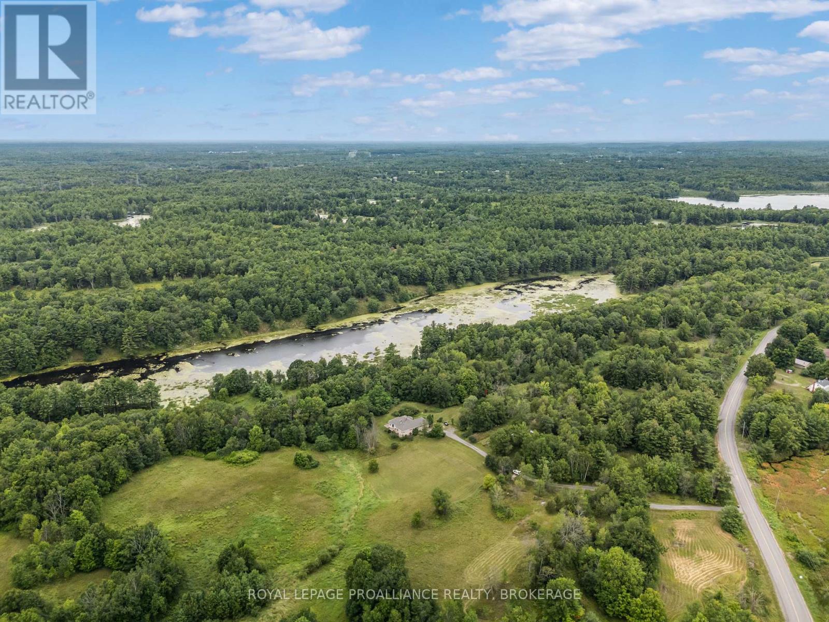
Welcome to 3855 Hideaway Lane, a rare waterfront sanctuary where privacy, luxury, and nature converge. Set on a breathtaking 5.8-acre peninsula with 2,798.4 feet of shoreline along the historic Rideau Canal at Dog Lake, this one-of-a-kind property offers uninterrupted 360-degree water views and complete seclusion just 25 minutes from Kingston. Arrive via a private laneway surrounded by water on both sides, leading to a stunning custom-built, 2-storey home finished in Marine Dusk vinyl siding. Built just 4 years ago, this meticulously designed residence features 2,100 sq/ft of living space and showcases soaring 17-foot ceilings in the spectacular great room, where floor-to-ceiling windows frame panoramic lake views and create an unforgettable living experience. The open-concept main floor is anchored by a gourmet kitchen with a granite island, seamlessly flowing into the expansive living and dining areas. A centrally located WETT-certified wood stove adds warmth and ambiance, complemented by an energy-efficient heat pump/AC system. Premium finishes include Gunsmoke oak hardwood flooring, triple-glazed windows, and an ICF foundation with a dry, heated crawl space for additional storage. The home offers 3 bedrooms, including two on the main level and a private upper-level primary retreat featuring a walk-in closet, ensuite bath, and an enclosed sunroom overlooking the water. One main-floor bedroom, with its own entrance near the shoreline, presents excellent potential for an in-law suite or boutique B&B accommodation. Upstairs, a spacious media loft overlooks the Great Room below, enhancing the home's open, airy design. Additional highlights include an attached double-car garage with unfinished loft space, a 30-foot dock (year-round), and a forested landscape. A fully renovated waterfront bunkie set on a granite outcrop overlooking Milburn Bay. Complete with electricity, a wood stove, running water, and a composting toilet, it is currently a successful Airbnb.
Map data © OpenStreetMap contributors
No open houses are scheduled for this home.
Can't make it? Request a private viewing.
| Foyer | Main level | 1.76 x 2.45 m |
| Bathroom | Second level | 1.67 x 4.77 m |
| Family room | Second level | 5.79 x 6.91 m |
| Sunroom | Second level | 1.61 x 4.79 m |
| Kitchen | Main level | 3.88 x 4.96 m |
| Living room | Main level | 5.79 x 6.12 m |
| Bedroom | Main level | 4.45 x 4.76 m |
| Bedroom 2 | Main level | 3.22 x 3.51 m |
| Bathroom | Main level | 2.55 x 1.86 m |
| Laundry room | Main level | 3.06 x 3.31 m |
| Mud room | Main level | 3.05 x 1.35 m |
| Other | Main level | 1.76 x 1.05 m |
| Primary Bedroom | Second level | 3.96 x 4.78 m |