 For sale 50
$599,900
3+1 bed3 bath1,100–1,500 sq ft
1026 Forty Foot Road
45 - Frontenac Centre, Frontenac
25 days agoMLS® X13803478
EXP REALTY, BROKERAGE
4665 Garrison Court
47 - Frontenac South, Frontenac, Ontario K0H1V0
For sale· Added
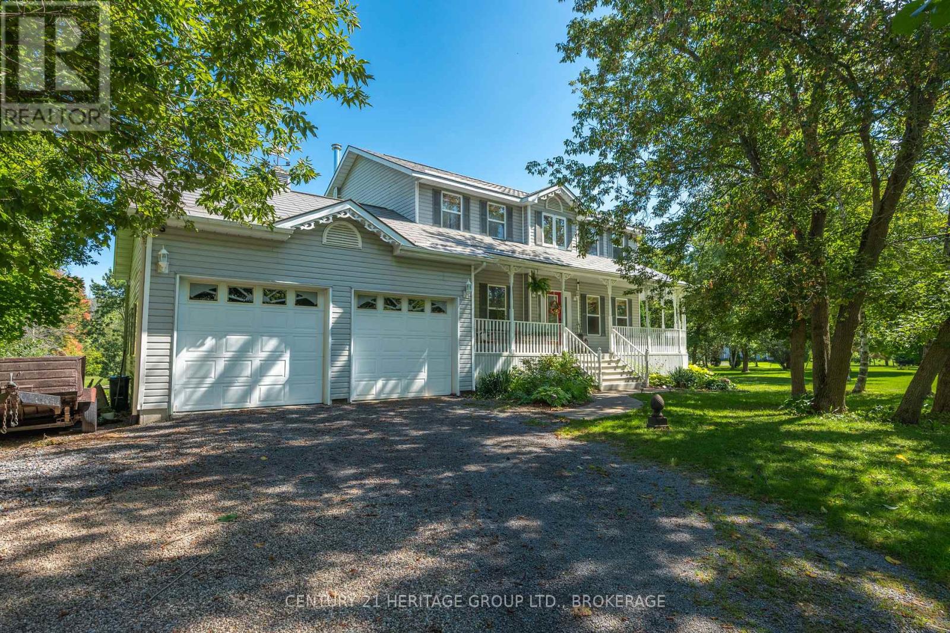
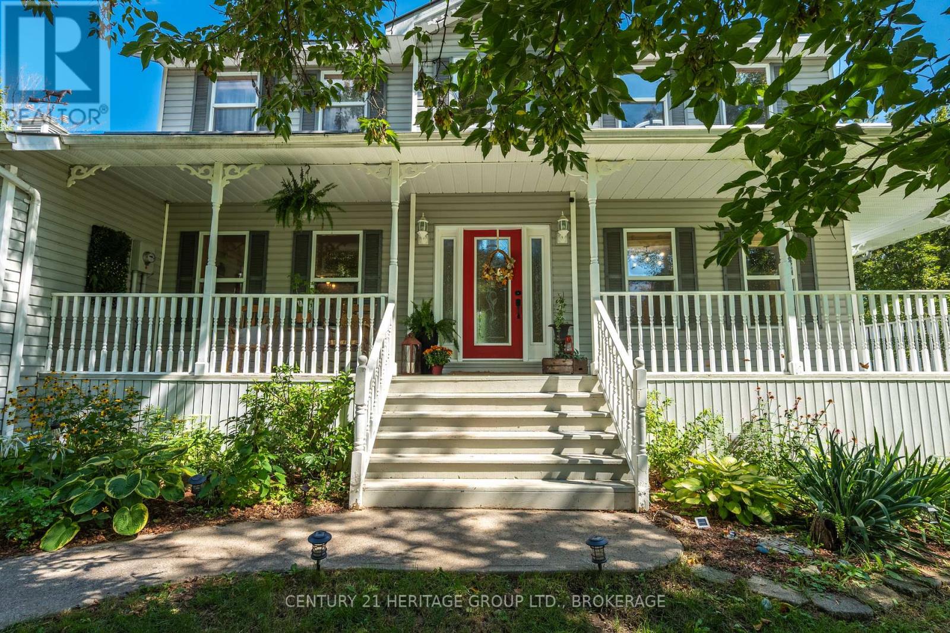
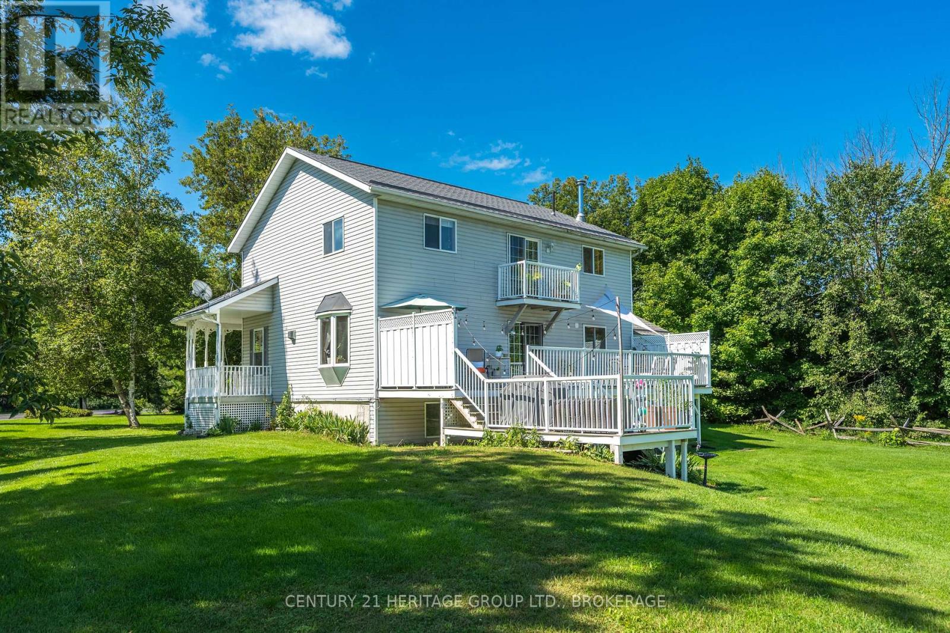
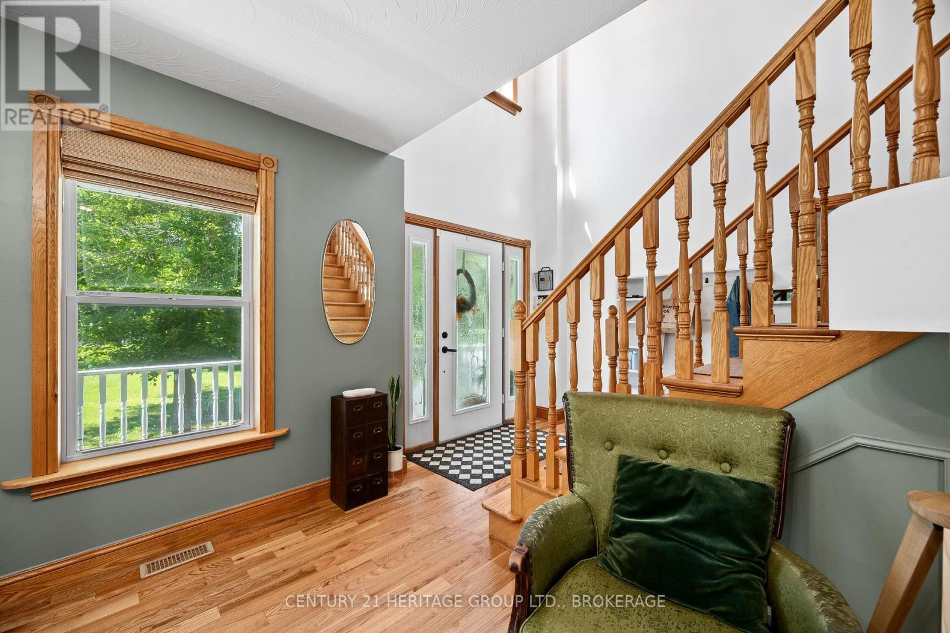
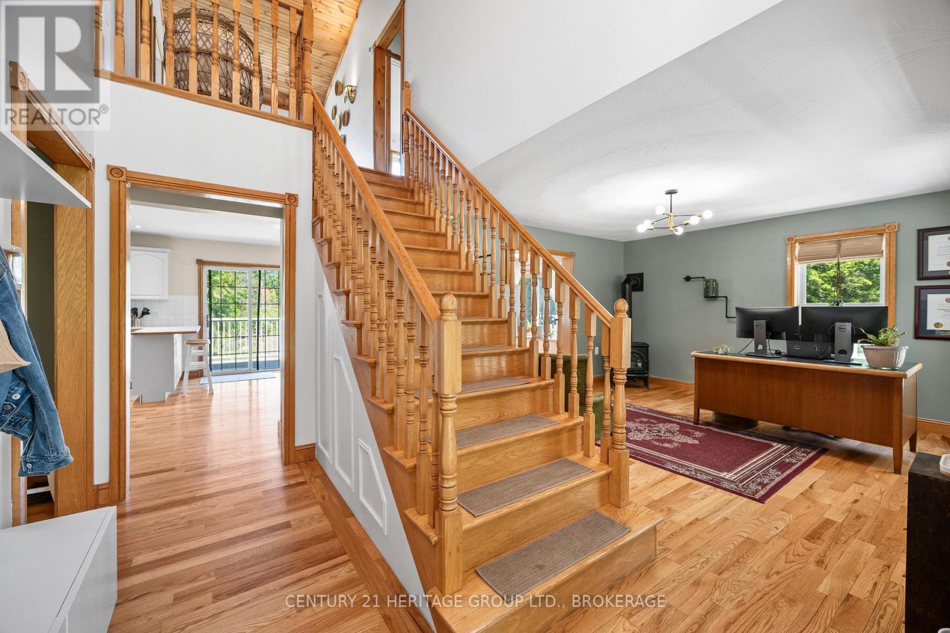
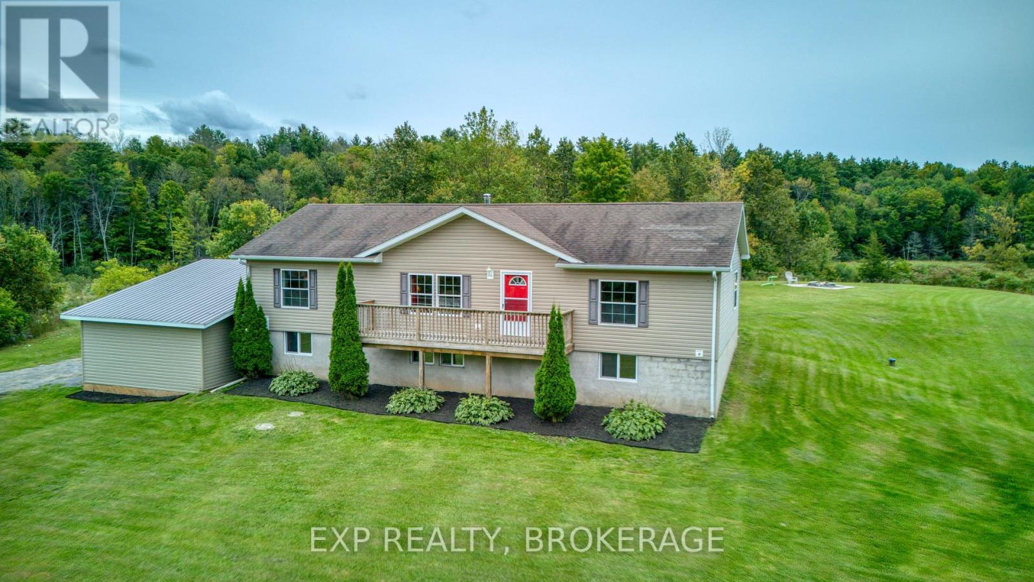
Tucked into a secluded cul-de-sac lined with lovely homes, this stately 4-bedroom riverfront home on just under 2 acres delivers on both comfort and character. From the moment you pull up to the covered front porch, you'll immediately feel at home, and the feeling continues inside. The main level offers a perfect family layout - sunny kitchen with a walkout to the full-length composite deck, inviting living room, cozy family room, 2 pc bath, and handy mud room with access from both the backyard and the attached (heated) double garage. Hardwood flooring runs throughout the main and second levels, and gas fireplaces add warmth and character to the family room and basement. The layout is both functional and impressive. The impressive entryway, with a full-height ceiling and oak staircase, leads to three good-sized bedrooms and full bath upstairs. The finished lower level offers a fourth bedroom, full bath and walkout to the beautiful backyard, so it's ideal for guests, teens, or an in-law suite. A brand new high-efficiency furnace keeps things comfortable all year, and the heated double attached garage means no more scraping windshields on frosty mornings. The expansive rear yard is large enough for kids and dogs to run all day, and the best part? A private 'staycation' spot is just steps from your backyard. Your own piece of peaceful waterfront, complete with a private dock, fire pit and paddle boat! Spend the afternoon out on the river, or grab your fishing poles and see what you catch right from the dock. Then, at the end of the day, relax under the stars and share fishing stories around the fire pit at the water's edge. This home will be the place where memories are made and is bound to become the host for extended family gatherings - tons of space for everyone and endless outside activities for the kids. Just under 30 minutes to both Kingston and Napanee- close enough for convenience, far enough for peace and quiet. Come see it before someone else calls it home.
Map data © OpenStreetMap contributors
No open houses are scheduled for this home.
Can't make it? Request a private viewing.
| Bathroom | Main level | 0.81 x 1.9 m |
| Bedroom 4 | Basement | 3.87 x 3.94 m |
| Laundry room | Basement | 3.87 x 3.35 m |
| Recreational, Games room | Basement | 4.11 x 6.57 m |
| Dining room | Main level | 4.05 x 4.02 m |
| Utility room | Basement | 2.02 x 3.65 m |
| Family room | Main level | 4.71 x 6.56 m |
| Kitchen | Main level | 4.01 x 4.13 m |
| Living room | Main level | 4.03 x 4.15 m |
| Bathroom | Second level | 2.11 x 4.01 m |
| Primary Bedroom | Second level | 5 x 4.04 m |
| Bedroom 2 | Second level | 3.57 x 4.03 m |
| Bedroom 3 | Second level | 3.68 x 4.03 m |
| Bathroom | Basement | 1.71 x 3.55 m |