 For sale 47
$650,000
5 bed2 bath1,100–1,500 sq ft
188 Springhill Drive
Garson
12 days agoMLS® 2130692
EXP REALTY, BROKERAGE
29 Carr Avenue
Garson, Ontario P3L1M2
For sale· Added
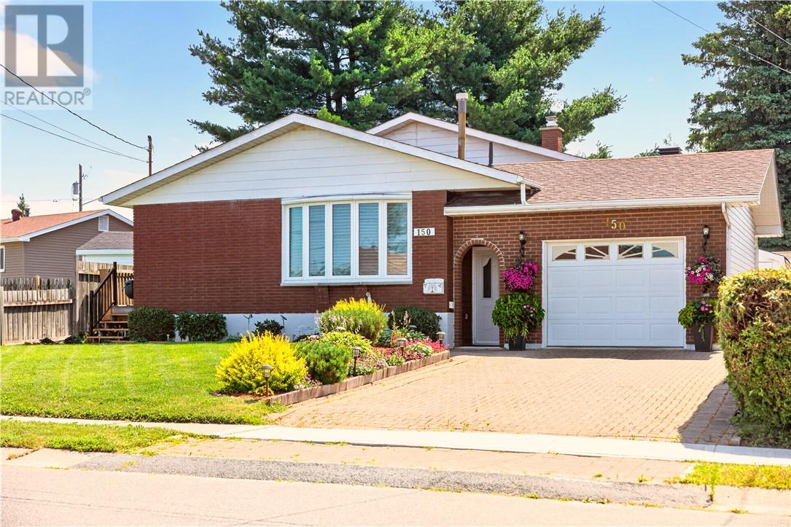
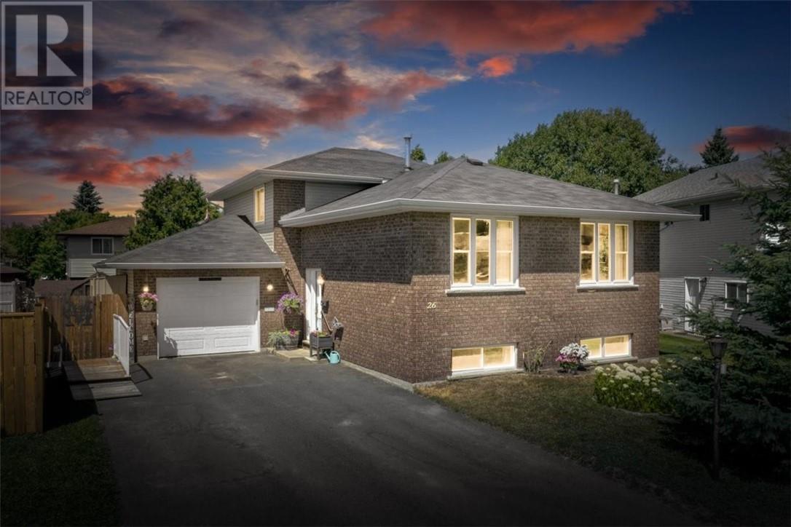
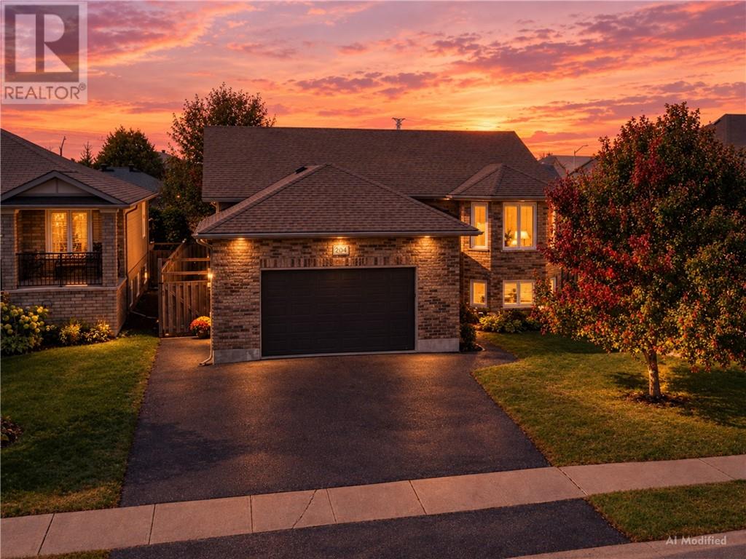
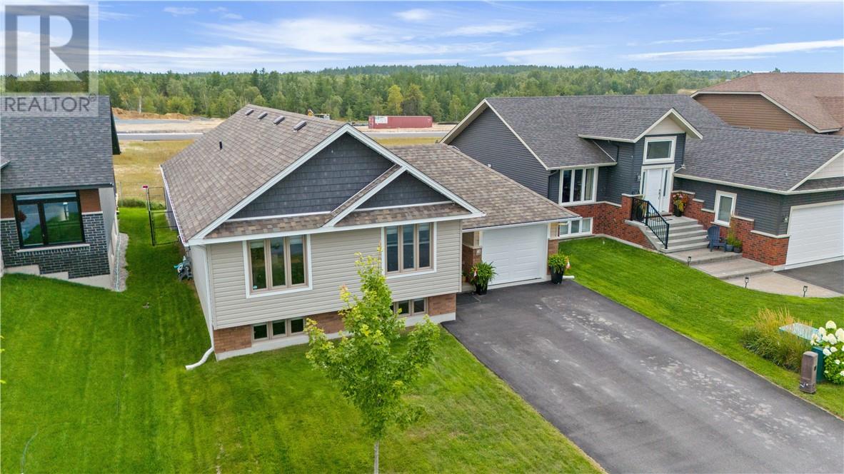
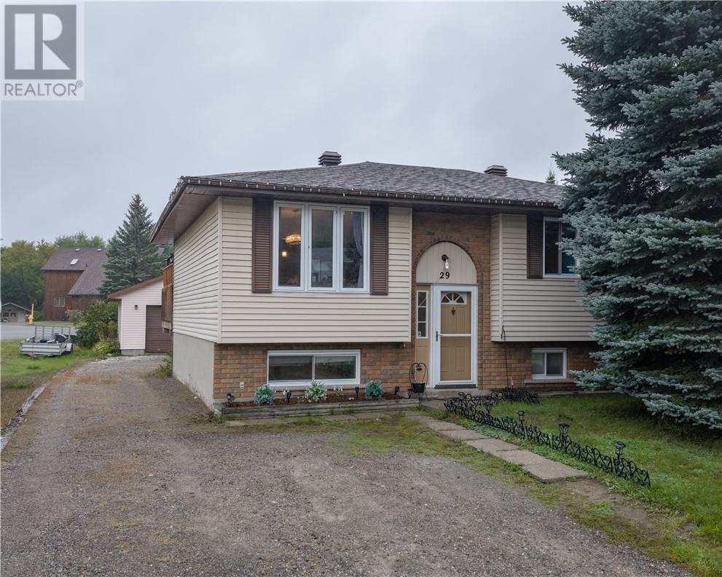
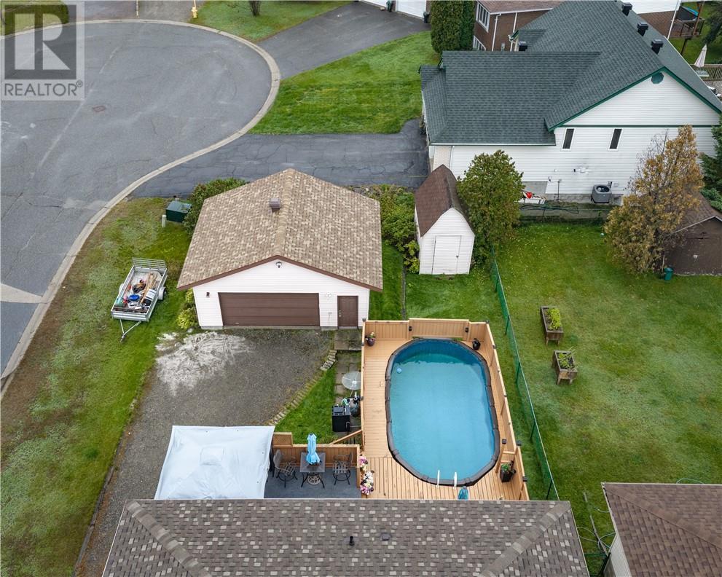
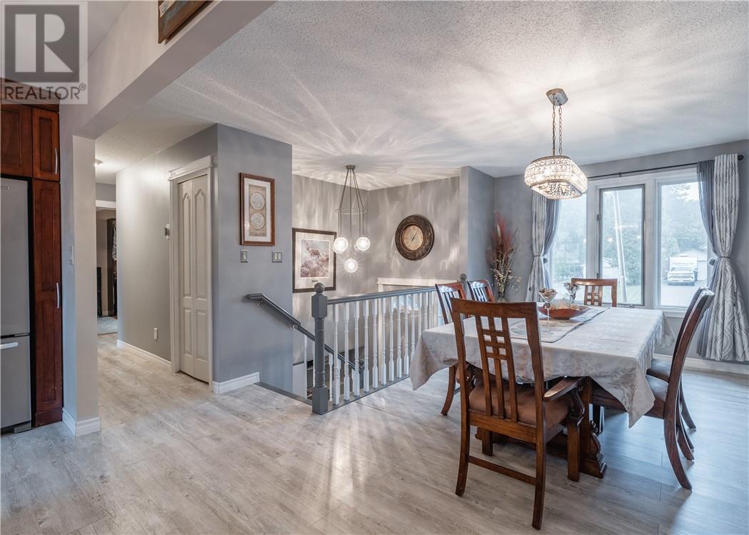
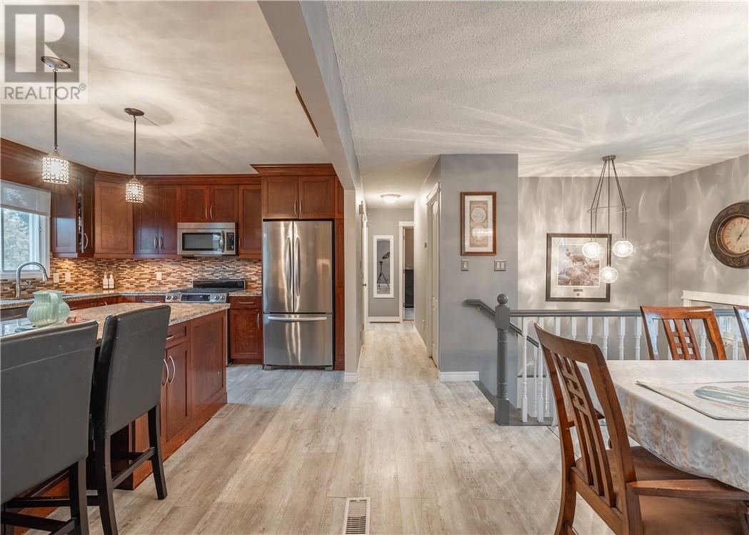
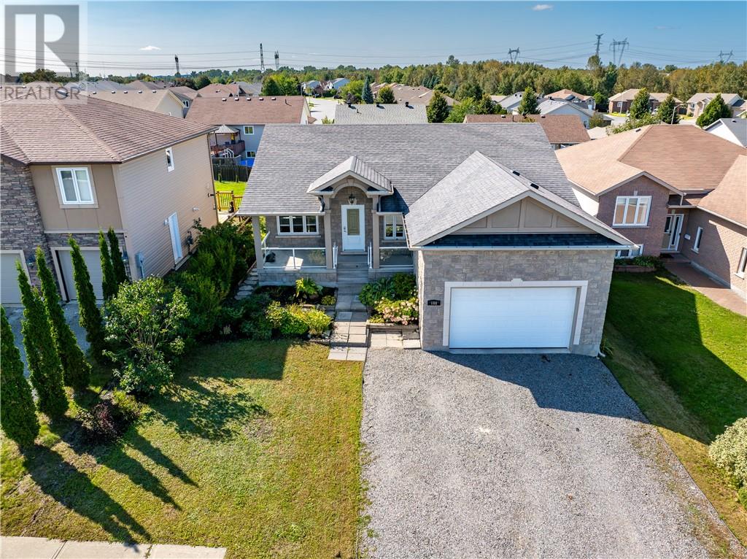
Welcome to this charming Garson bungalow, perfectly situated on a corner lot and offering the kind of space and versatility that makes a house feel like home. Featuring 2+1 bedrooms and 2 bathrooms, this inviting home has a massive kitchen with plenty of room for cooking, entertaining, and gathering with family and friends. Some updates have already been completed, giving you a great starting point while still leaving room to add your own personal touches. The current walk-in closet provides excellent storage, but with ease, it can be converted back into a third bedroom, making this home even more flexible for a growing family, guests, or a home office. Outside, enjoy your own heated pool perfect for summer days, along with a heated garage for storage, hobbies, or keeping the essentials tucked away. A cute bungalow with plenty of potential, this is a great opportunity to get into the Garson market and make it your own!
Map data © OpenStreetMap contributors
Eastern time. Can't make it? Request a private viewing.
| Other | Main level | 14.9 x 8.4 |
| Bedroom | Main level | 11.6 x 11.9 |
| Bathroom | Main level | 11.5 x 4.9 |
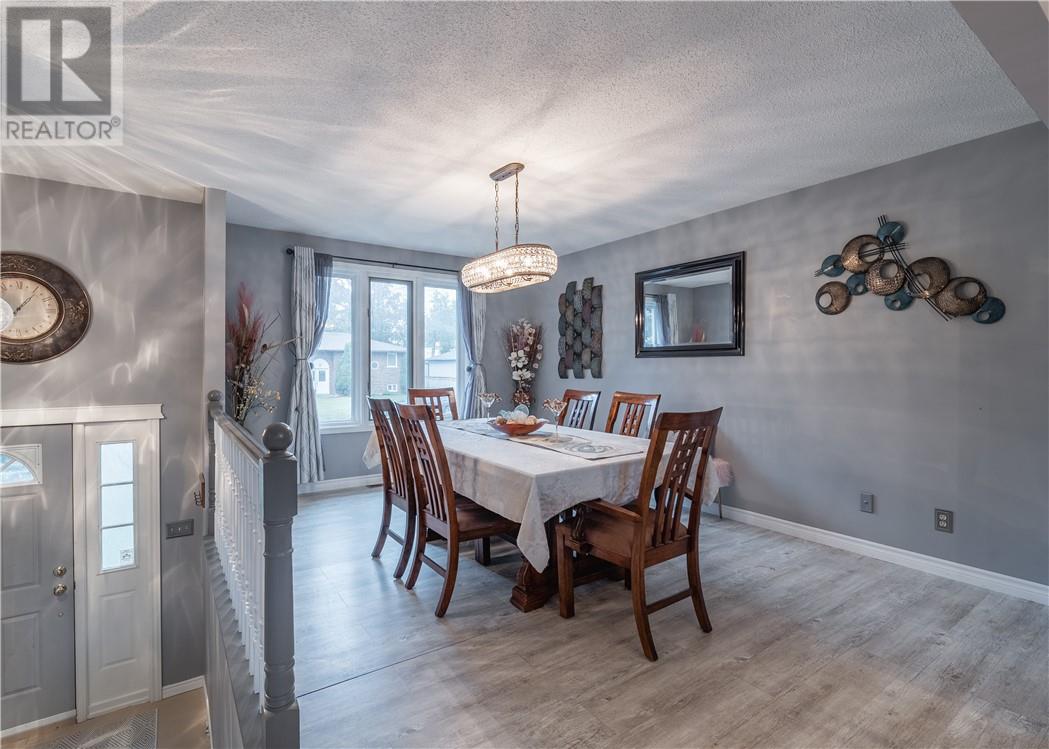
| Dining room | Main level | 10.8 x 15.3 |
| Bathroom | Second level | 4.7 x 8 |
| Bedroom | Second level | 14.7 x 11.5 |
| Kitchen | Main level | 11.5 x 18 |
| Recreational, Games room | Second level | 24.5 x 16 |
| Bedroom | Main level | 8.7 x 9.7 |