 For sale 47
$650,000
5 bed2 bath1,100–1,500 sq ft
188 Springhill Drive
Garson
12 days agoMLS® 2130692
EXP REALTY, BROKERAGE
6 Ashgrove
Garson, Ontario P3L1W4
For sale· Added
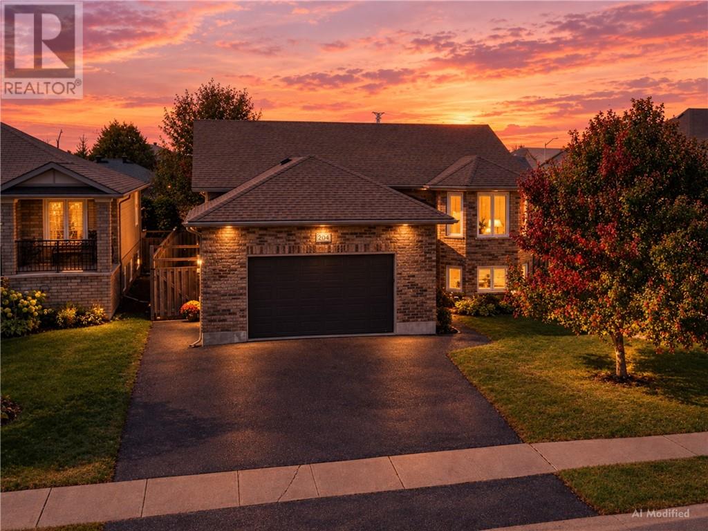
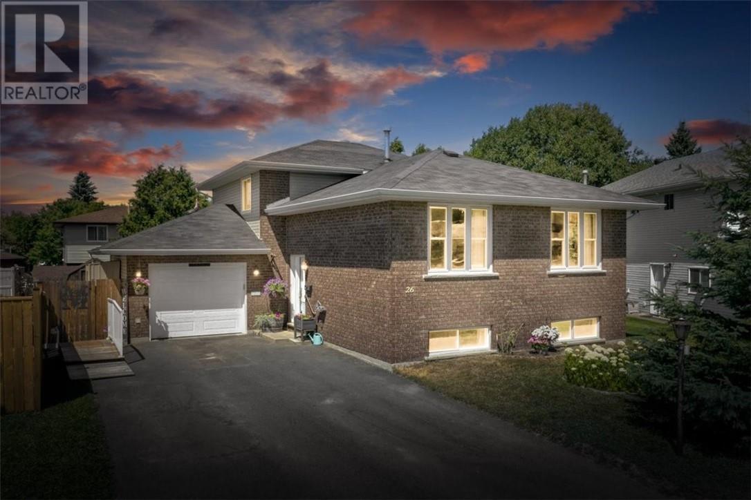
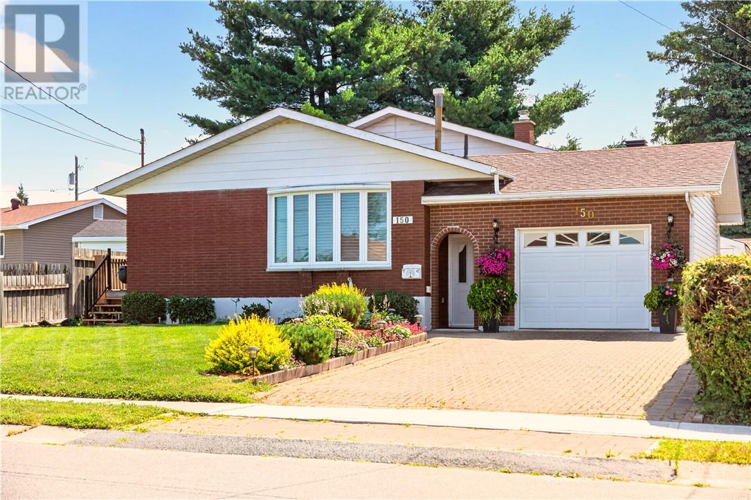
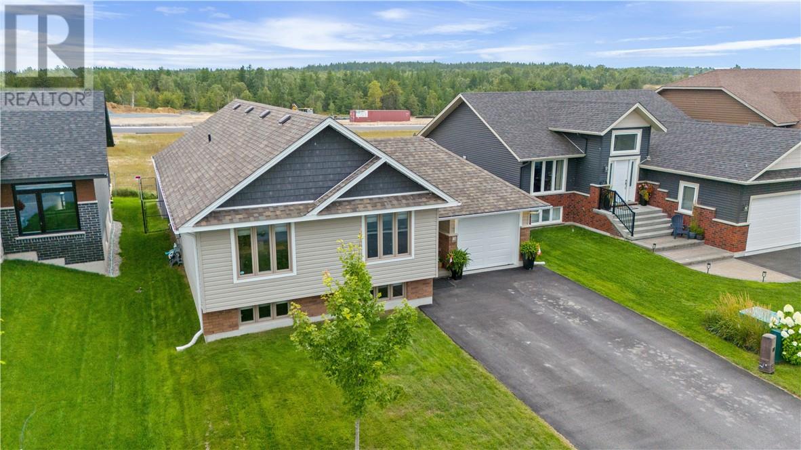
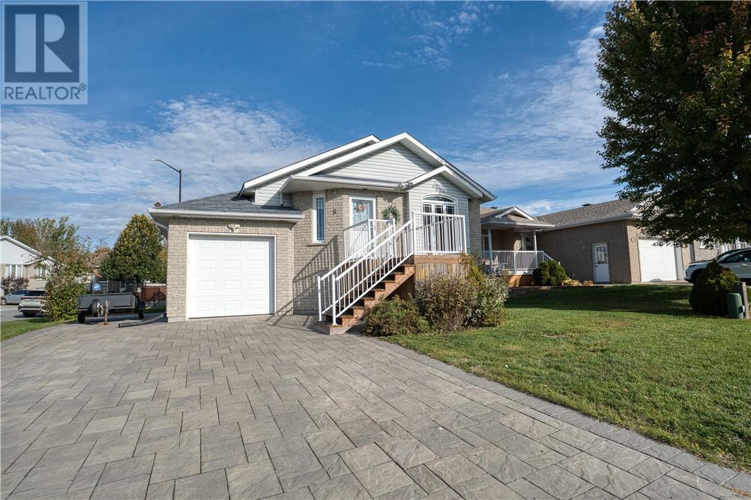
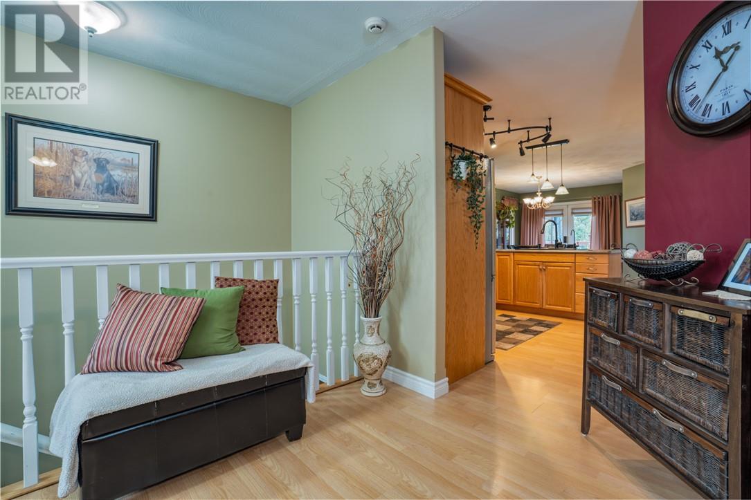
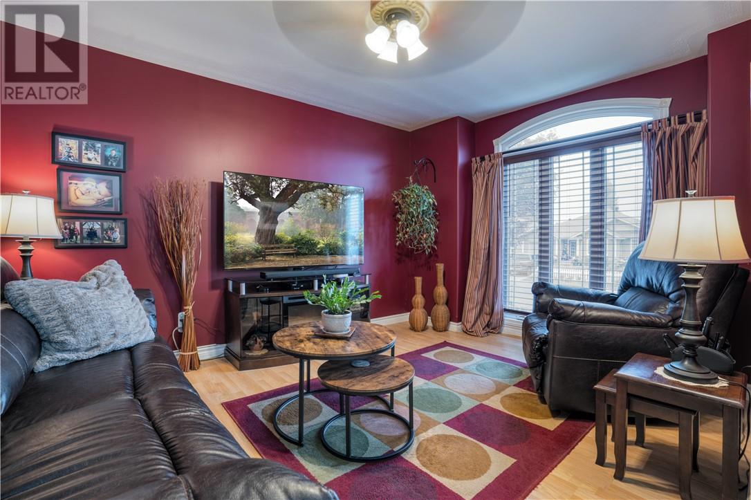
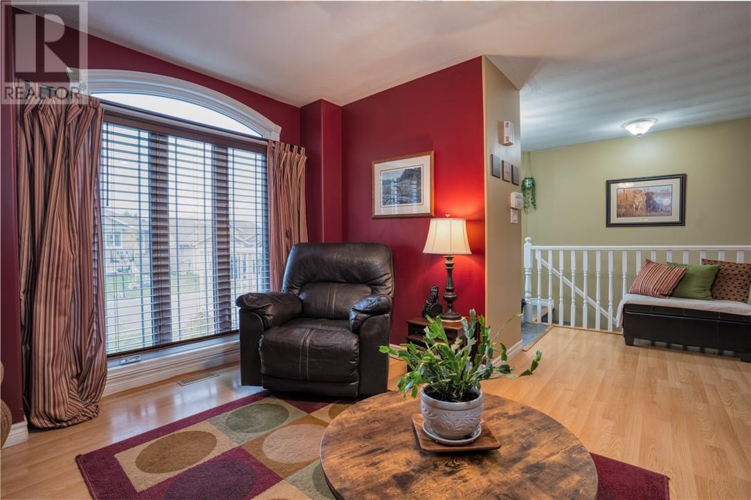
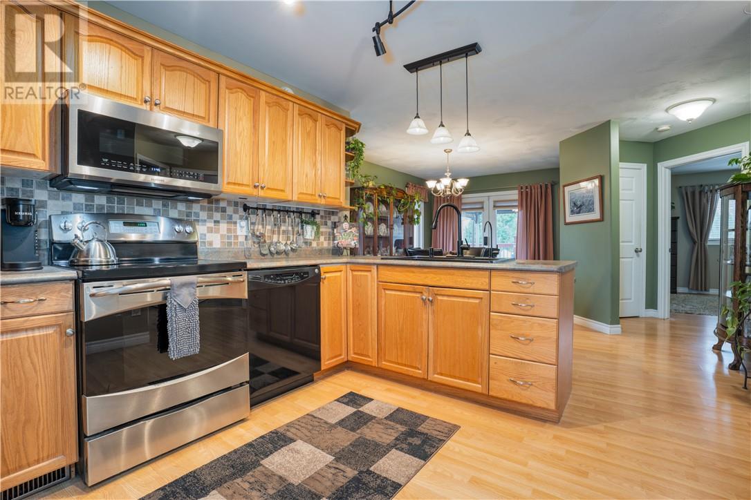
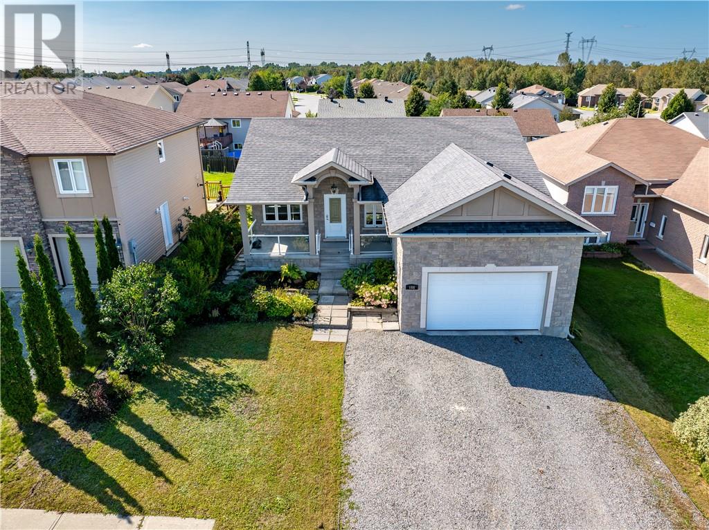
Welcome to 6 Ashgrove Street, an inviting home nestled in the popular Cedargreen subdivision, where comfortable living meets a fantastic location. Situated on a desirable corner lot with no immediate neighbours on one side, this well-maintained home offers a thoughtful layout and warm, welcoming living spaces. The main floor features a comfortable living room, dining area, and functional kitchen with oak cabinetry, along with two good-sized bedrooms and a full bathroom complete with a separate accessible shower and convenient cheater access. Extra-wide interior doorways and an extra-wide staircase to the lower level add to the home's practical design. Downstairs, the finished lower level provides even more room to enjoy, featuring a spacious rec room, third bedroom, additional full bathroom, and a utility room with plenty of storage. Whether you're hosting overnight guests, creating a hobby space, or simply looking for room to spread out, there's flexibility to suit your lifestyle. Outside, the corner lot offers a little extra breathing room, with a fully fenced yard and an attached garage. Located in the family-friendly Cedargreen neighbourhood, you'll love being close to greenspace, walking trails, a nearby golf course, and parks, while still just minutes from all the conveniences of New Sudbury. Combining a practical layout, comfortable living spaces, and a wonderful location, 6 Ashgrove Street is a place you'll be happy to call home.
Map data © OpenStreetMap contributors
No open houses are scheduled for this home.
Can't make it? Request a private viewing.
| Laundry room | Lower level | 12'8"" x 15'0"" |
| Bathroom | Lower level | 7'5"" x 8'10"" |
| Bedroom | Lower level | 9'6"" x 14'5"" |
| Recreational, Games room | Lower level | 14'3"" x 25'0"" |
| Bathroom | Main level | 6'0"" x 11'0"" |
| Bedroom | Main level | 8'9"" x 10'6"" |
| Primary Bedroom | Main level | 11'0"" x 13'0"" |
| Dining room | Main level | 11'3"" x 14'9"" |
| Kitchen | Main level | 9'4"" x 13'2"" |
| Living room | Main level | 12'1"" x 13'9"" |