 NewFor sale 50
$1,200,000
3 bed2 bath2,000–2,500 sq ft
130483 Gleason Lake Road
Georgian Bluffs
4 days agoMLS® X13880308
RE/MAX Grey Bruce Realty Inc.
318837 Grey Rd 1 Road
Georgian Bluffs, Ontario N4K5N4
For sale· Added
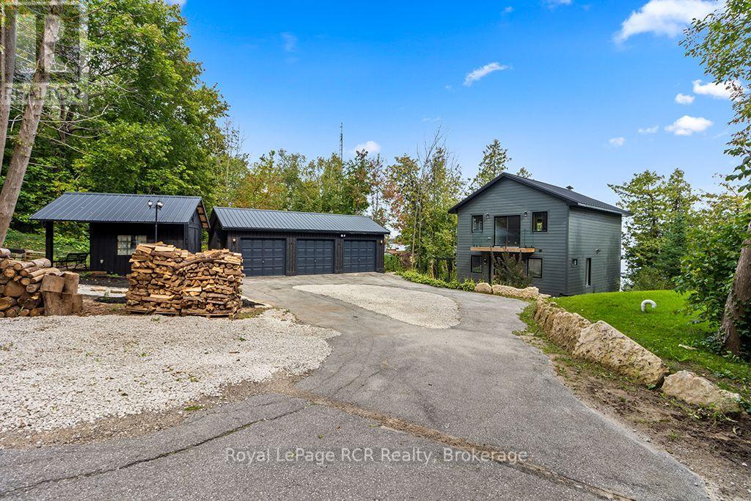
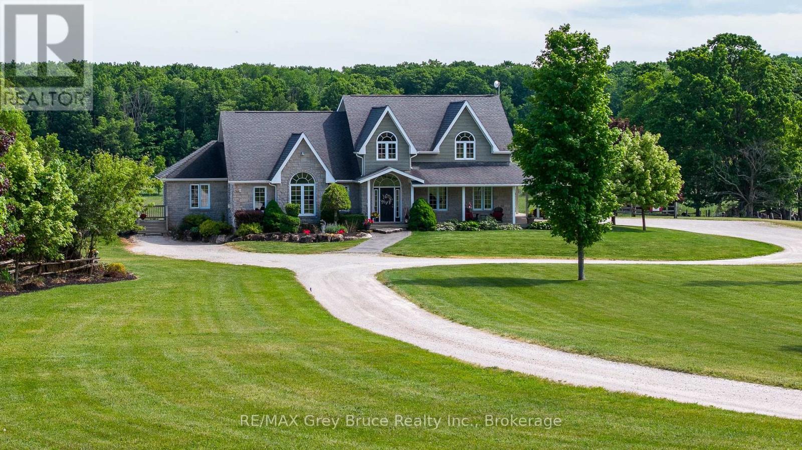
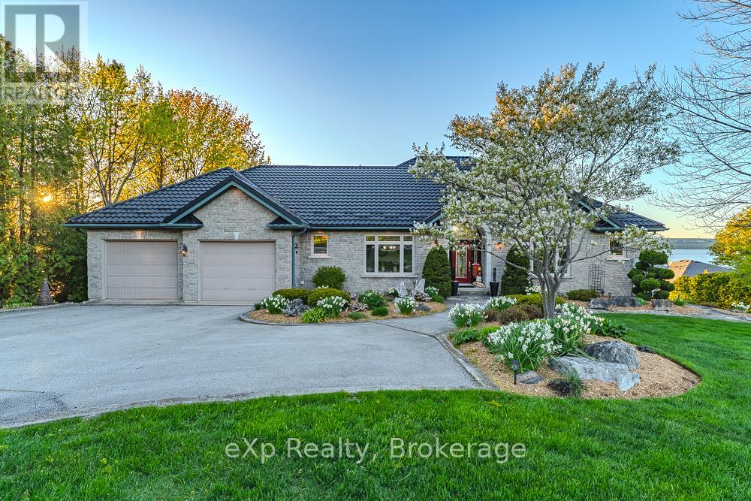
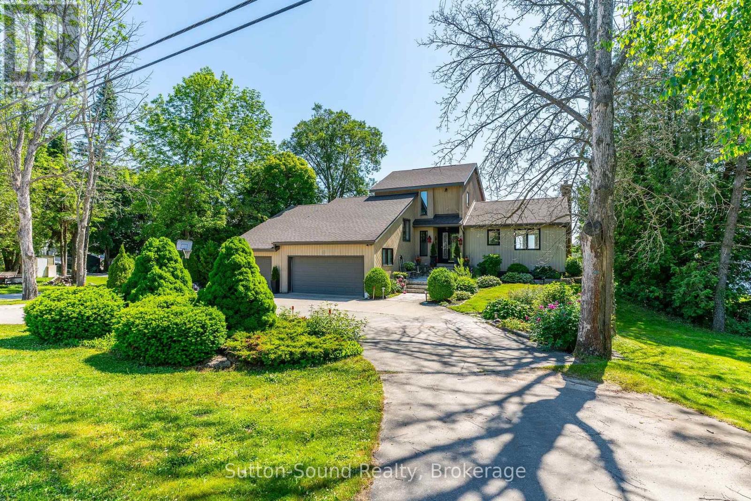
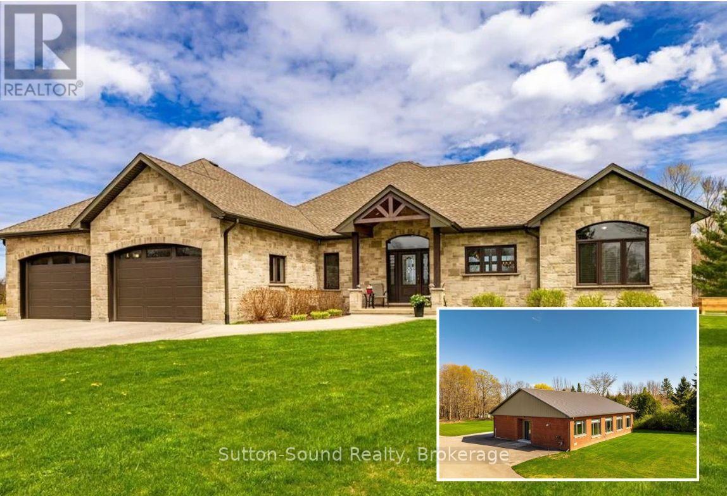
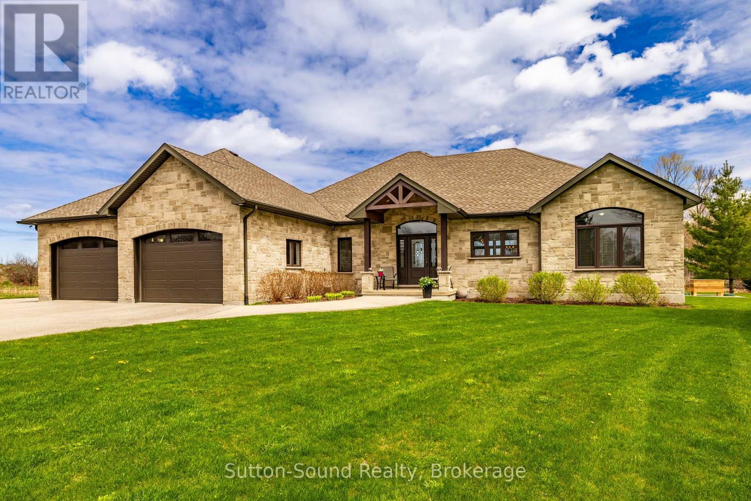
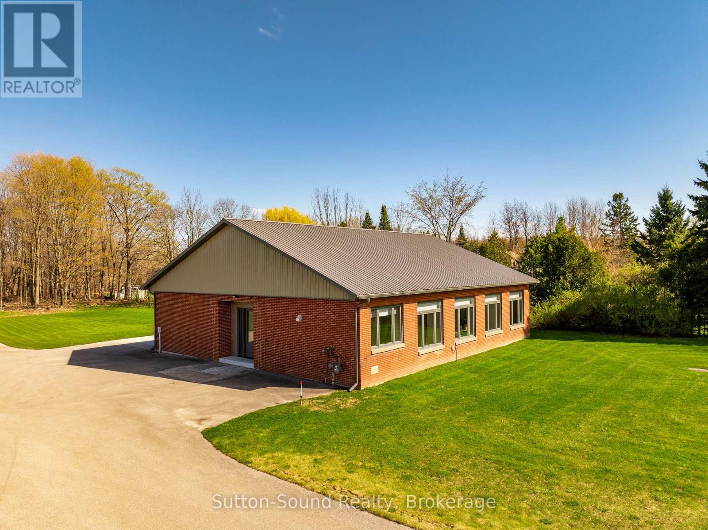
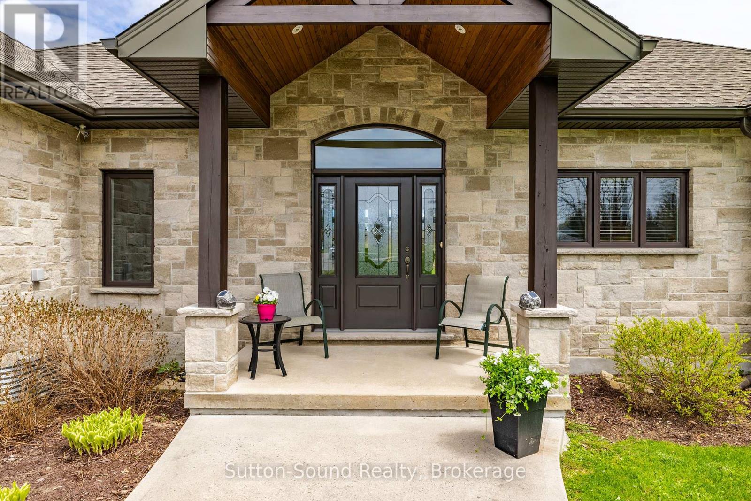
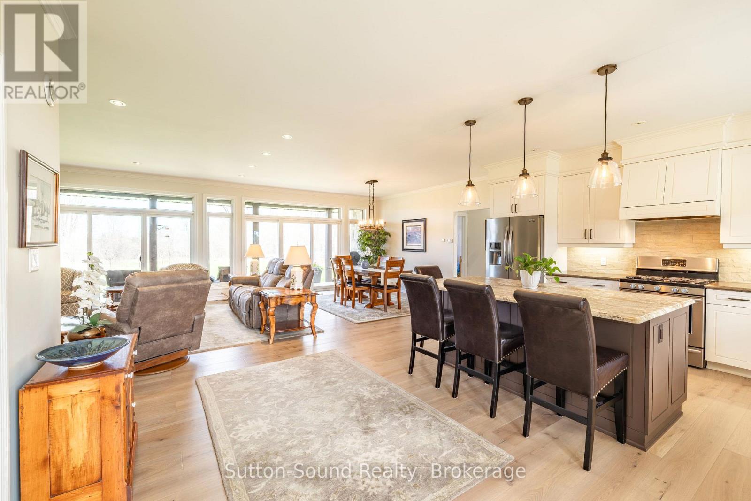
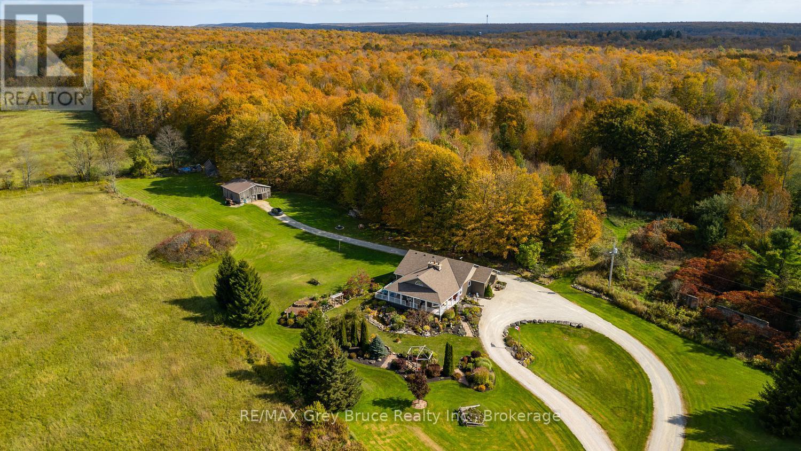
EXCELLENT INVESTMENT Opportunity! TWO Beautifully Finished BUNGALOWS on 8 Private Acres with Municipal Water and Natural Gas-in Georgian Bluffs! A Winding Paved Driveway leads through Manicured Grounds Showcasing a Stunning blend of Soft and Hardscape Landscaping as well Mature Forest. The Primary Residence offers Exceptional One-Floor Living with Walls of Windows overlooking a Covered Stamped Concrete Patio and Tranquil Natural Surroundings. The custom Exquisite Wood Design Kitchen features a Suede-finish Granite Centre Island & Gas Range Open-Concept to living spaces Illuminated by Two Impressive 3 pane Patio Doors. The Spacious Primary Suite includes a Walk-in Closet, Elegant Ensuite w/ Glass Shower, and Direct Patio Access. Two additional Bedrooms, a 4 Piece Bath, Generous Side Entry with three Double Closets, Large Laundry/Mudroom, Oversized Attached Garage, Abundant Storage, Natural Gas Forced Air, Central Air, HVAC, and Municipal Water complete the home. The Secondary Residence was Fully Renovated (2023) finished to an Equally Impressive Standard. Featuring another stunning Exquisite Wood Design Kitchen with Centre Island, Open to Dining Area and Expansive Living Room with Gas Fireplace, Walls of Windows and Crown Moulding throughout the Common Areas. The Spacious Primary Bedroom offers Walk-Through Closet and Ensuite Privilege, complemented by a Second Bedroom and additional 2-piece Bath. Additional highlights include Multiple Walkouts, Oversized Heated Garage, Multi-Use Utility/Laundry Room with Shower Feature, Natural Gas In-floor Heating, Central Air, HVAC, and Municipal Water. An extraordinary Multi-Generational Property, Guest Retreat, or Investment Opportunity offering Privacy, Luxury-all in a Breathtaking Natural Setting. In close proximity to both Legacy Ridge Golf, Cobble Beach Golf Resort, Balmy Beach Boat Launch and Multiple Trail systems-just 10 minutes north of Owen Sound Ask your Realtor for a full list of features for each home.
Map data © OpenStreetMap contributors
No open houses are scheduled for this home.
Can't make it? Request a private viewing.
| Foyer | Main level | 3.84 x 2.1 m |
| Laundry room | Main level | 4 x 2.25 m |
| Foyer | Main level | 5.18 x 2.74 m |
| Kitchen | Main level | 5.79 x 5.48 m |
| Living room | Main level | 6.09 x 5.48 m |
| Bedroom | Main level | 3.96 x 3.65 m |
| Kitchen | Main level | 3.85 x 3.82 m |
| Bathroom | Main level | 3.35 x 2.74 m |
| Bathroom | Main level | 1.52 x 1.2 m |
| Bedroom 2 | Main level | 3.65 x 2.74 m |
| Other | Main level | 6.7 x 1.2 m |
| Utility room | Main level | 5.48 x 3.04 m |
| Dining room | Main level | 5.2 x 3.11 m |
| Living room | Main level | 5.62 x 5.18 m |
| Primary Bedroom | Main level | 4.27 x 4.27 m |
| Bathroom | Main level | 3.04 x 2.44 m |
| Bathroom | Main level | 2.43 x 1.89 m |
| Bedroom 2 | Main level | 3.65 x 3.65 m |
| Bedroom 3 | Main level | 3.65 x 3.65 m |
| Mud room | Main level | 3.05 x 2.44 m |