
 For sale 50
$599,000
2 bed1 bath700–1,100 sq ft
322 Irene Drive
Keswick South, Georgina
1 month agoMLS® N13685664
REMAX YOUR COMMUNITY REALTY
110 Crittenden Drive
Keswick South, Georgina, Ontario L4P4E3
For sale· Added
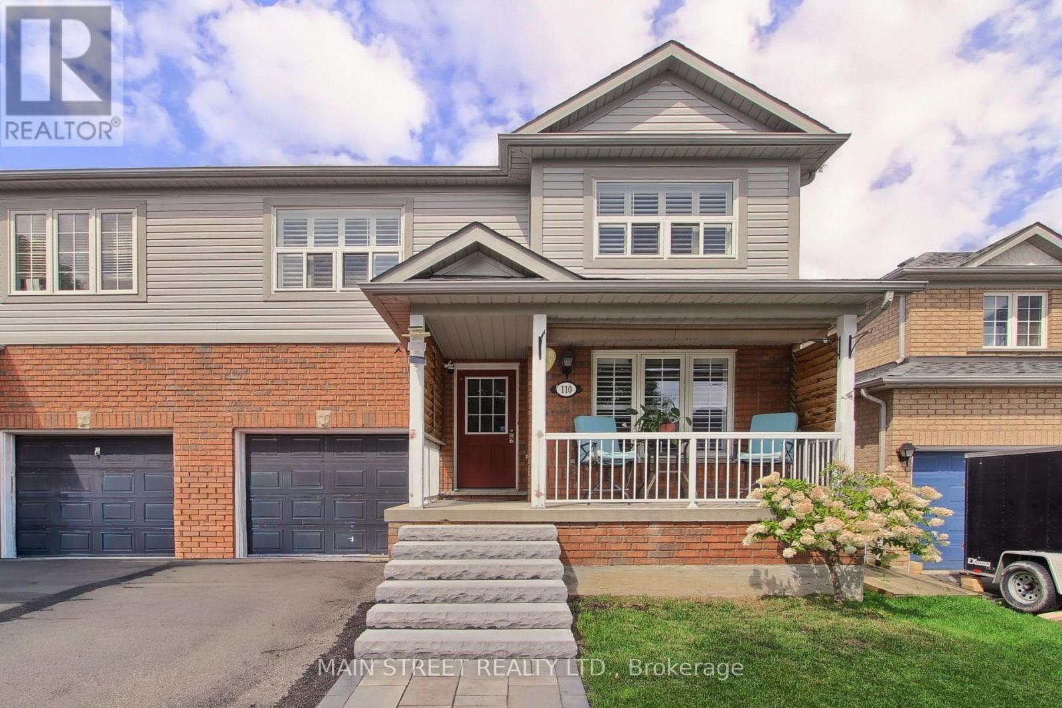
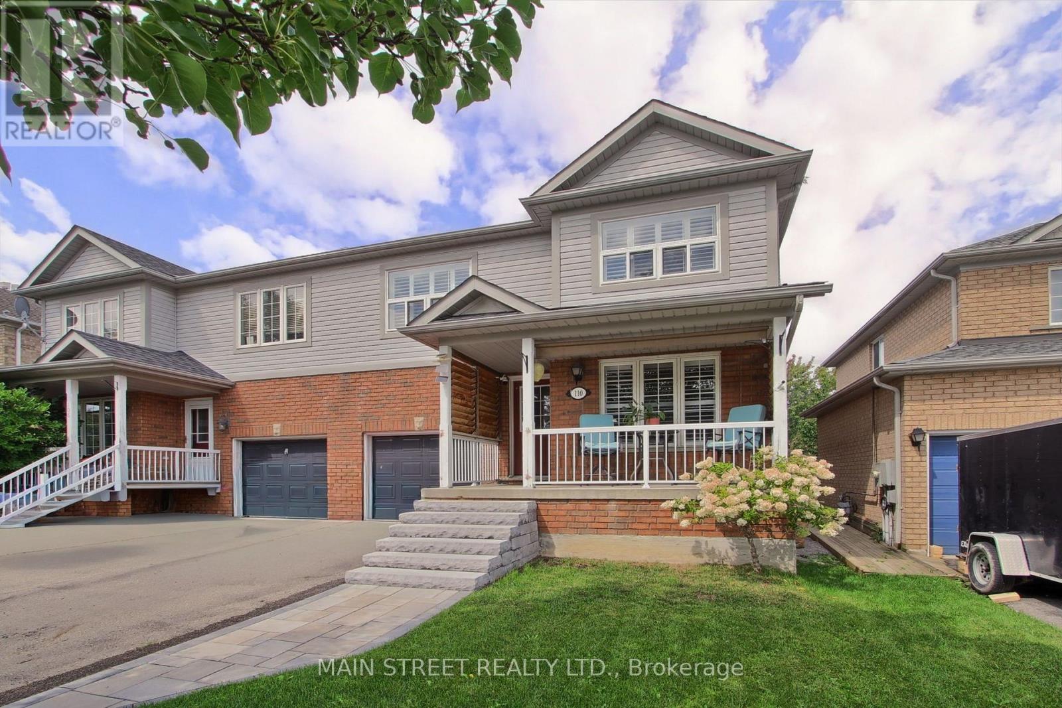
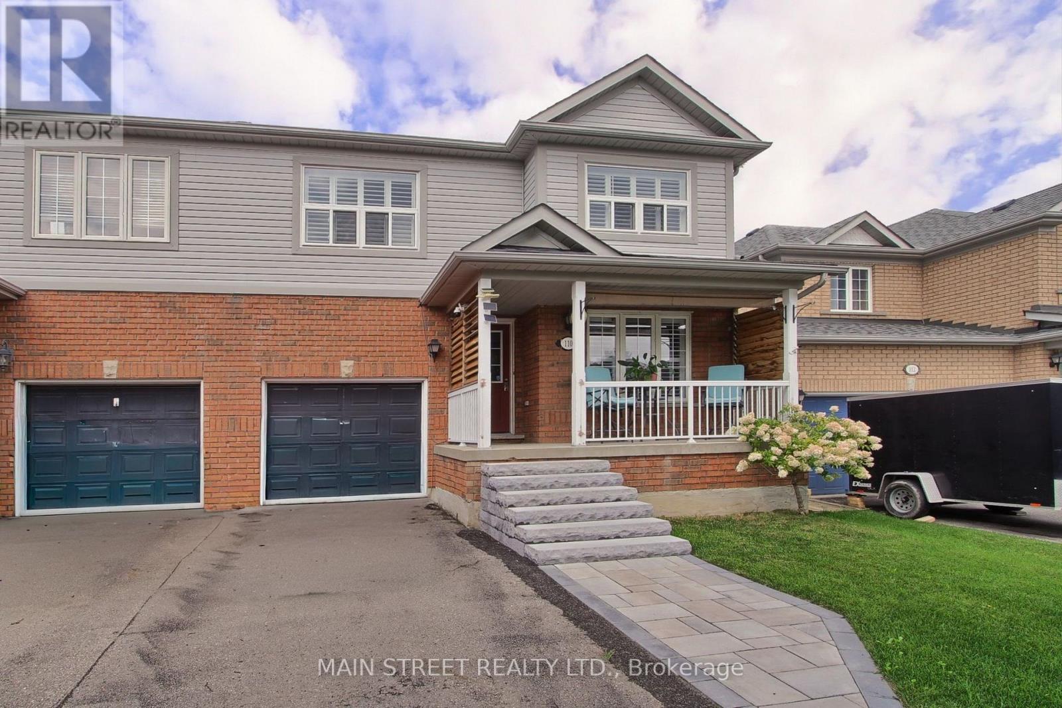
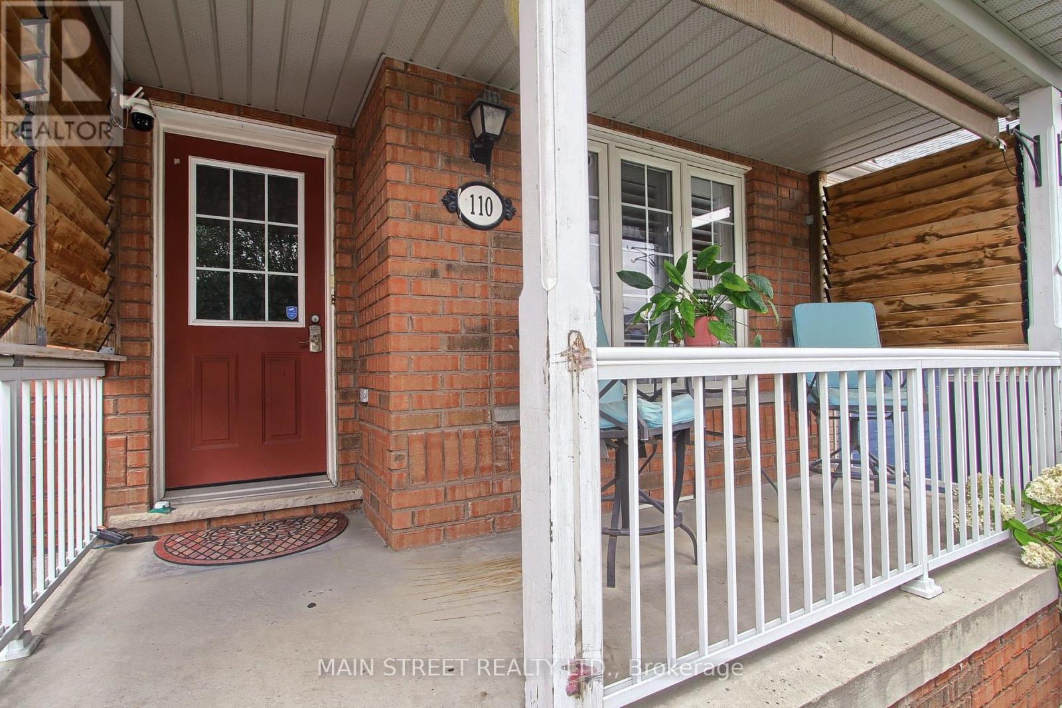
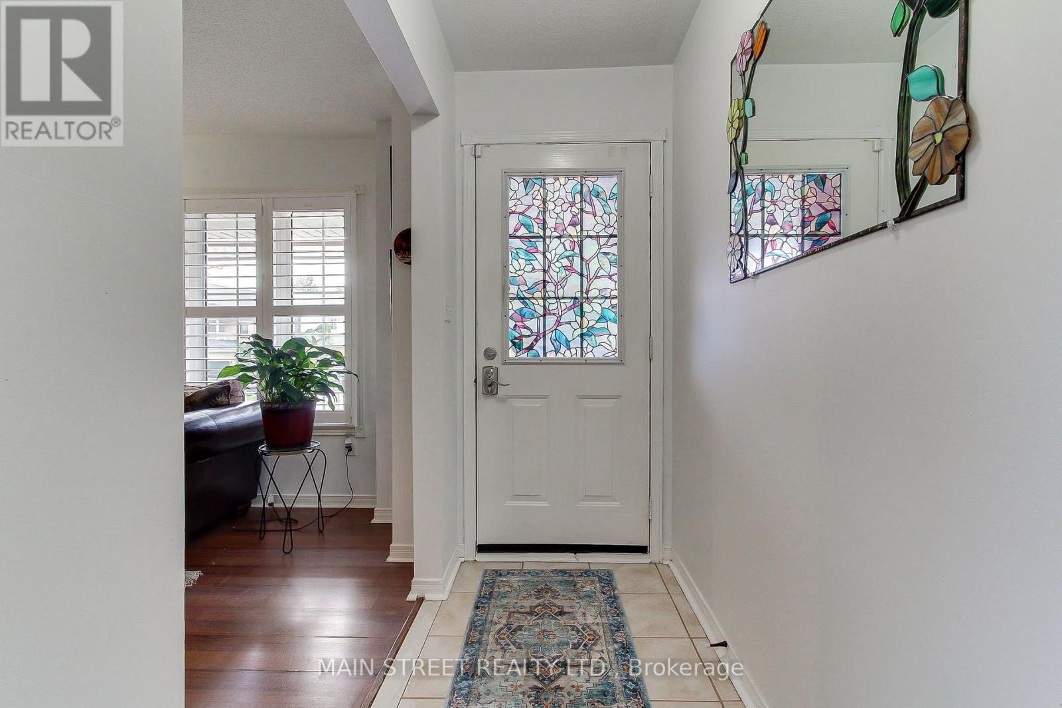
SPACIOUS FAMILY HOME WITH OVER 2,800 SQ. FT. OF FINISHED LIVING SPACE! This oversized 3-bedroom, 3-bathroom semi-detached home offers a functional layout with plenty of room for the whole family! The main floor features separate living, dining & family rooms, plus a large eat-in kitchen with plenty of prep & storage space and a walkout to the fully fenced backyard. Upstairs, you'll find three generous bedrooms, including a massive primary retreat with walk-in closet & private 4-pc ensuite. The finished basement adds even more living space with large windows, a built-in bar, plenty of storage & room to entertain, work or play. Outside, enjoy professional landscaping, a beautiful front porch & private fenced yard. Ideally located just minutes to schools, parks, walking trails, transit, Hwy access, shopping, restaurants & everyday amenities. A rare amount of space inside & out-perfect for a growing family!
Map data © OpenStreetMap contributors
No open houses are scheduled for this home.
Can't make it? Request a private viewing.
| Oct 5, 2026 | $689,900 | ▼ $10,000 |
| Sep 4, 2026 | $699,900 | First recorded price |
Price changes since Sep 4, 2026.
| Living room | Main level | 3 x 4.34 m |
| Dining room | Main level | 3.08 x 3.4 m |
| Kitchen | Main level | 2.62 x 2.95 m |
| Eating area | Main level | 2.62 x 2.59 m |
| Family room | Main level | 3.45 x 4.85 m |
| Primary Bedroom | Second level | 4.6 x 6.6 m |
| Bedroom 2 | Second level | 3.51 x 4.34 m |
| Bedroom 3 | Second level | 3.71 x 3.71 m |
| Recreational, Games room | Basement | 5.08 x 6.63 m |




