
 For sale 50
$599,000
2 bed1 bath700–1,100 sq ft
322 Irene Drive
Keswick South, Georgina
1 month agoMLS® N13685664
REMAX YOUR COMMUNITY REALTY
119 Spring Road #3
Keswick North, Georgina, Ontario L4P2K4
For sale· Added
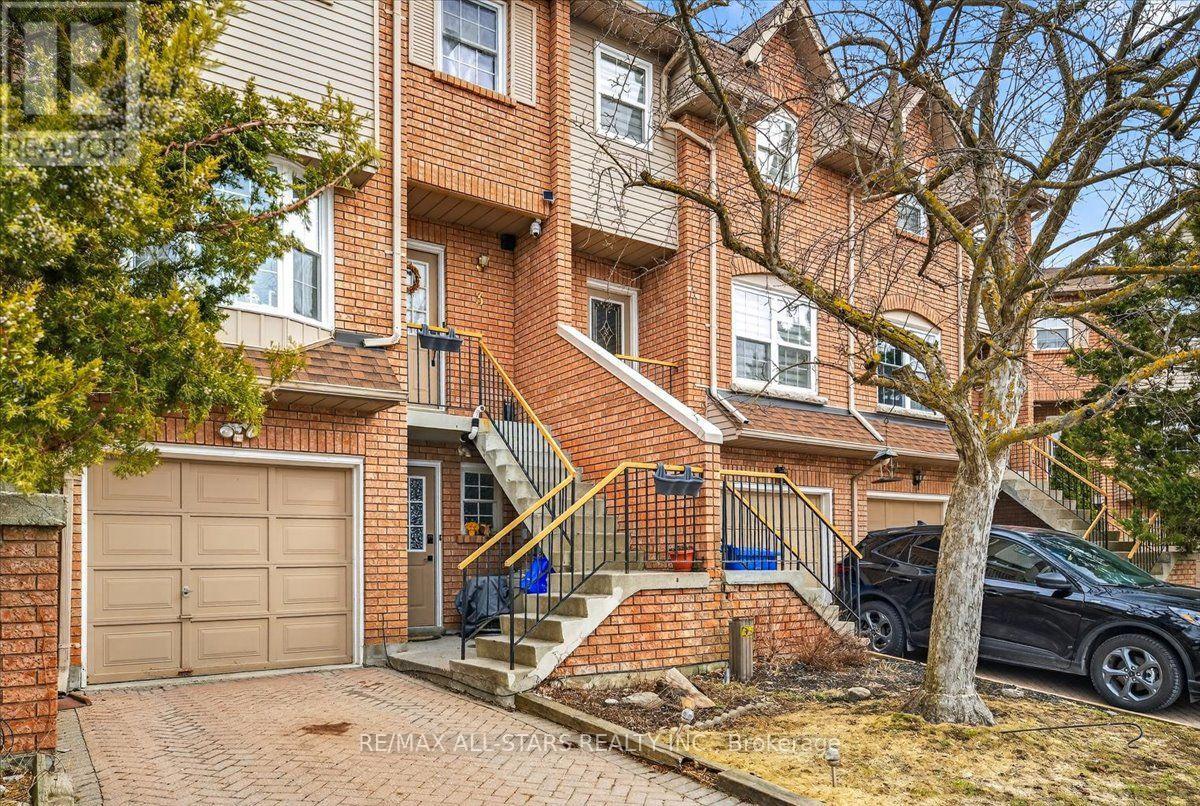
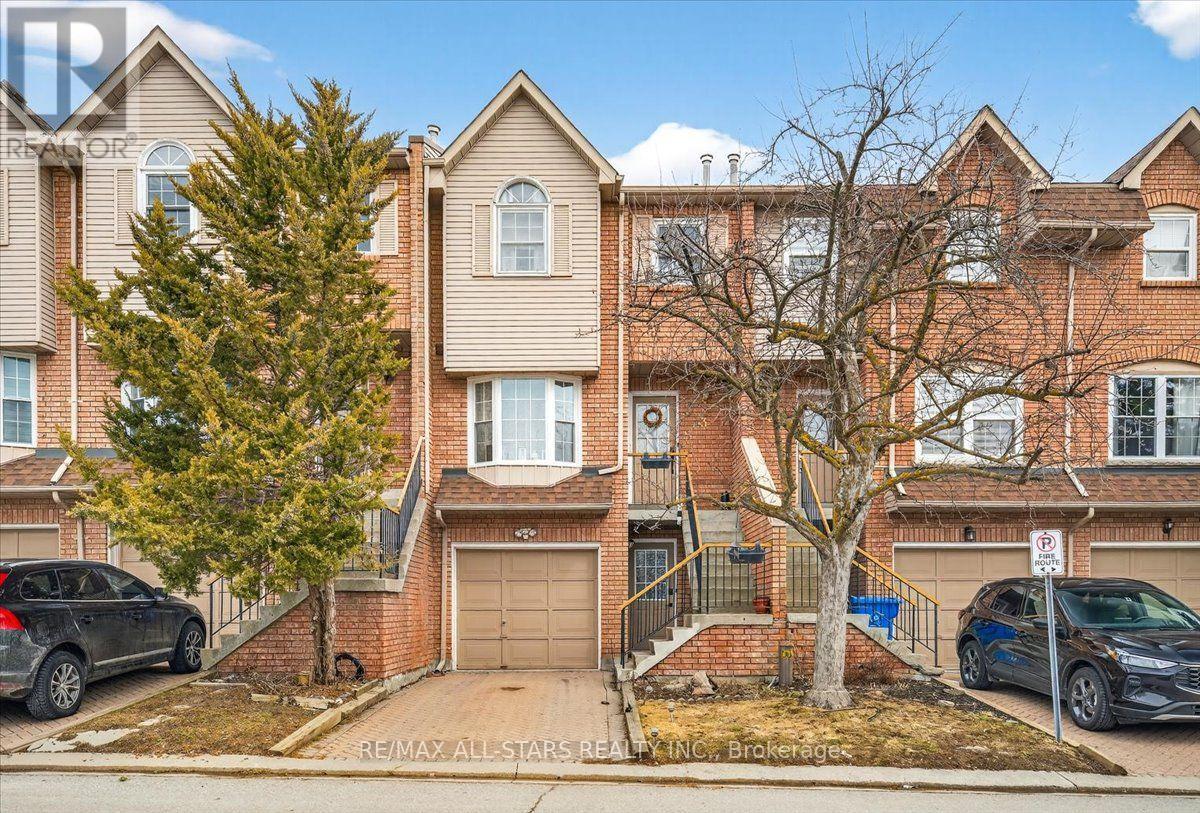
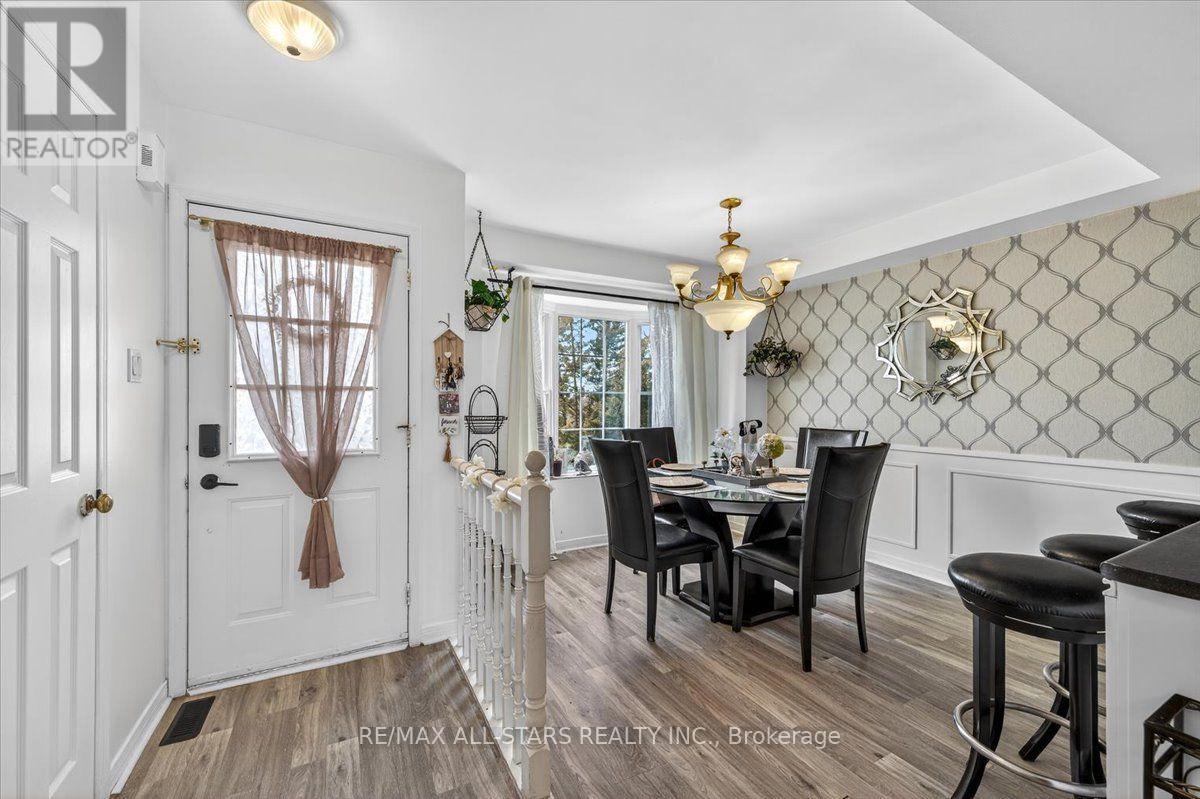
Amazing opportunity to this Very Well-Maintained Townhome on a Quiet Cul-de-Sac. This townhome offers an excellent layout and is nestled on a peaceful cul-de-sac. The spacious kitchen features a large eat-in area. On the main level, the bright living room showcases a warm fireplace. Upstairs, the generous primary bedroom includes his-and-her closets, a Juliette balcony, and a luxurious 4-piece semi-ensuite bathroom with a whirlpool tub. Laundry is conveniently located on the upper level. The finished lower level features a versatile family room with a separate entrance for potential rental income, plus a 2-piece bathroom with a shower. Ideally located, this home is just minutes from all amenities, schools, shopping, and Lake Simcoe.
Map data © OpenStreetMap contributors
No open houses are scheduled for this home.
Can't make it? Request a private viewing.
| Living room | Main level | 5.07 x 3.73 m |
| Kitchen | Main level | 4.01 x 3.19 m |
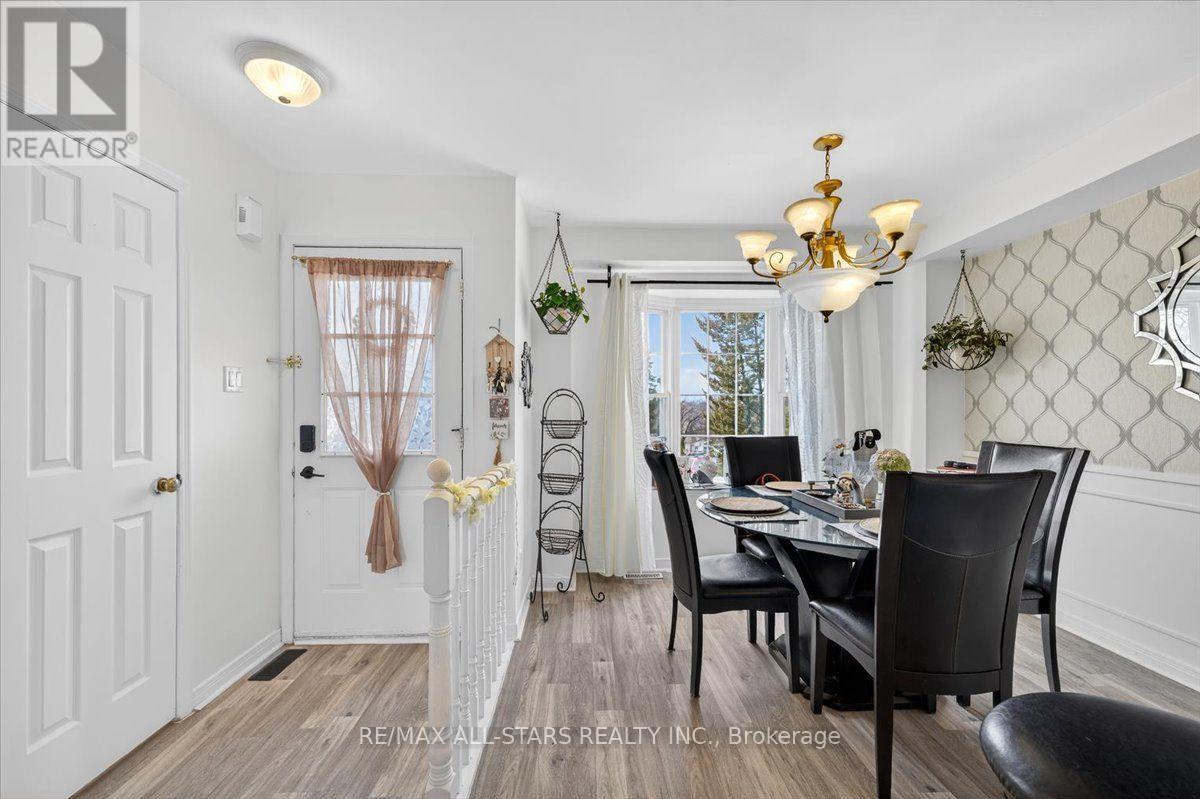
| Eating area | Main level | 3.21 x 302 m |
| Primary Bedroom | Upper Level | 4.37 x 3.93 m |
| Bedroom 2 | Upper Level | 5.03 x 2.31 m |
| Bedroom 3 | Upper Level | 2.96 x 2.68 m |
| Bathroom | Upper Level | 2.15 x 1.75 m |
| Games room | Basement | 4.94 x 3.66 m |




