
 For sale 50
$549,800
3 bed1 bath1,500–2,000 sq ft
31410 Lake Ridge Road
Pefferlaw, Georgina
2 months agoMLS® N13651778
Royal Lepage Kawartha Lakes Realty Inc.
13 Vita Stephanie Court
Sutton & Jackson's Point, Georgina, Ontario L0E1R0
For sale· Added
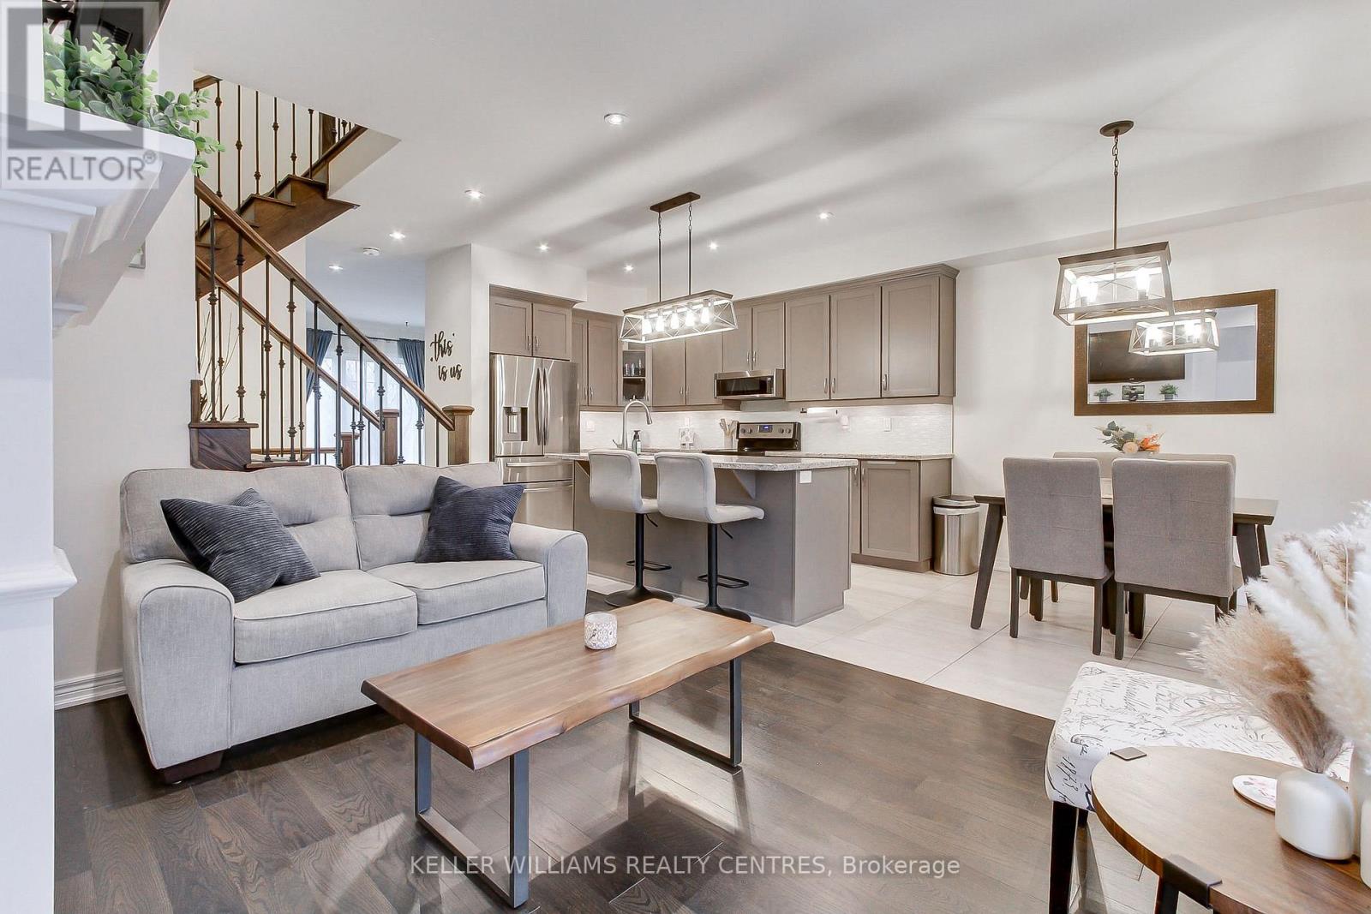
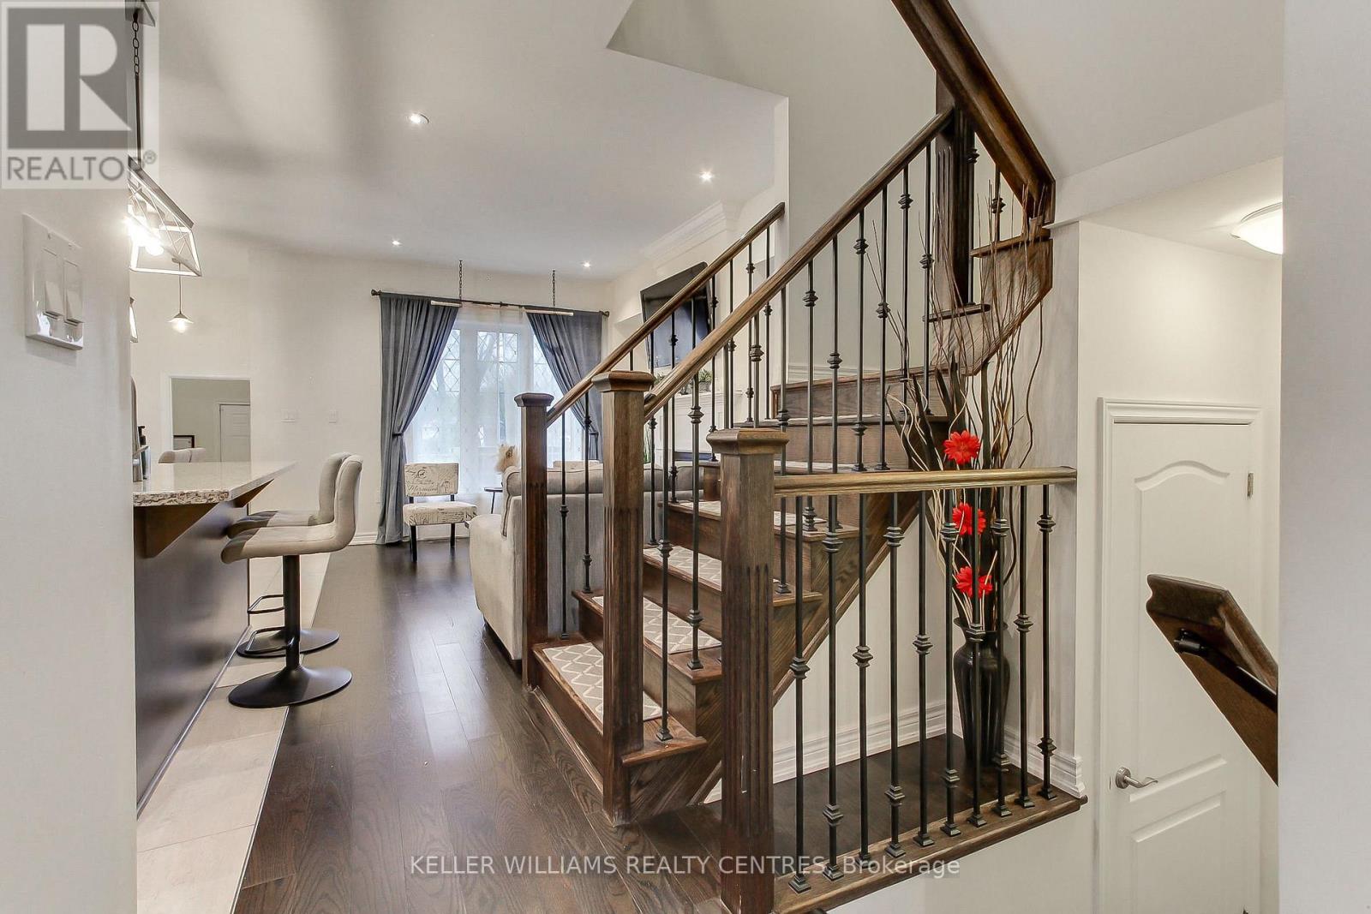
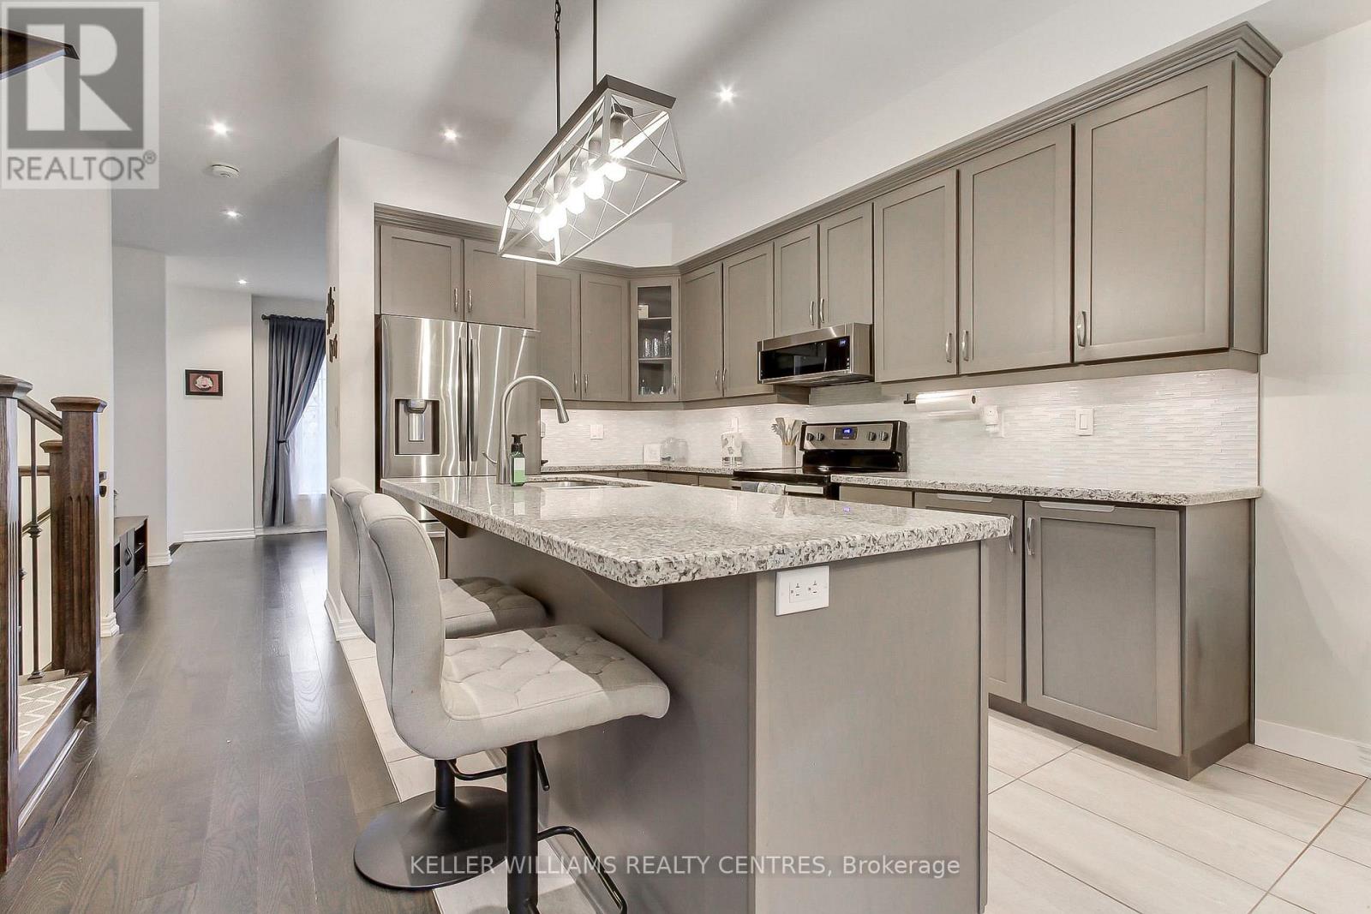
This Elegant 3-bedroom freehold townhome nestled in the historic charm of Sutton's sought-after Highfield Landing community. Perfectly located with easy access to Highway 48, this home is just a short stroll to Sutton's vibrant shops, cafés, and local amenities, while only minutes from Sibbald Point Provincial Park offering year round recreation with trails, beaches, and seasonal outdoor activities. Designed for comfortable modern living, this beautifully maintained home features an open-concept layout with a stylish kitchen complete with granite countertops, centre island, under-cabinet lighting, and pot lights throughout. The functional mudroom provides direct garage access and offers the flexibility to convert back to a convenient main-floor laundry room if desired. Upstairs, the spacious primary retreat includes a walk-in closet and private ensuite bath. Enjoy relaxing mornings on the west facing front porch or unwind in the private backyard patio.
Map data © OpenStreetMap contributors
No open houses are scheduled for this home.
Can't make it? Request a private viewing.
| Kitchen | Main level | 3.9 x 2.7 m |
| Dining room | Main level | 2.6 x 2.7 m |
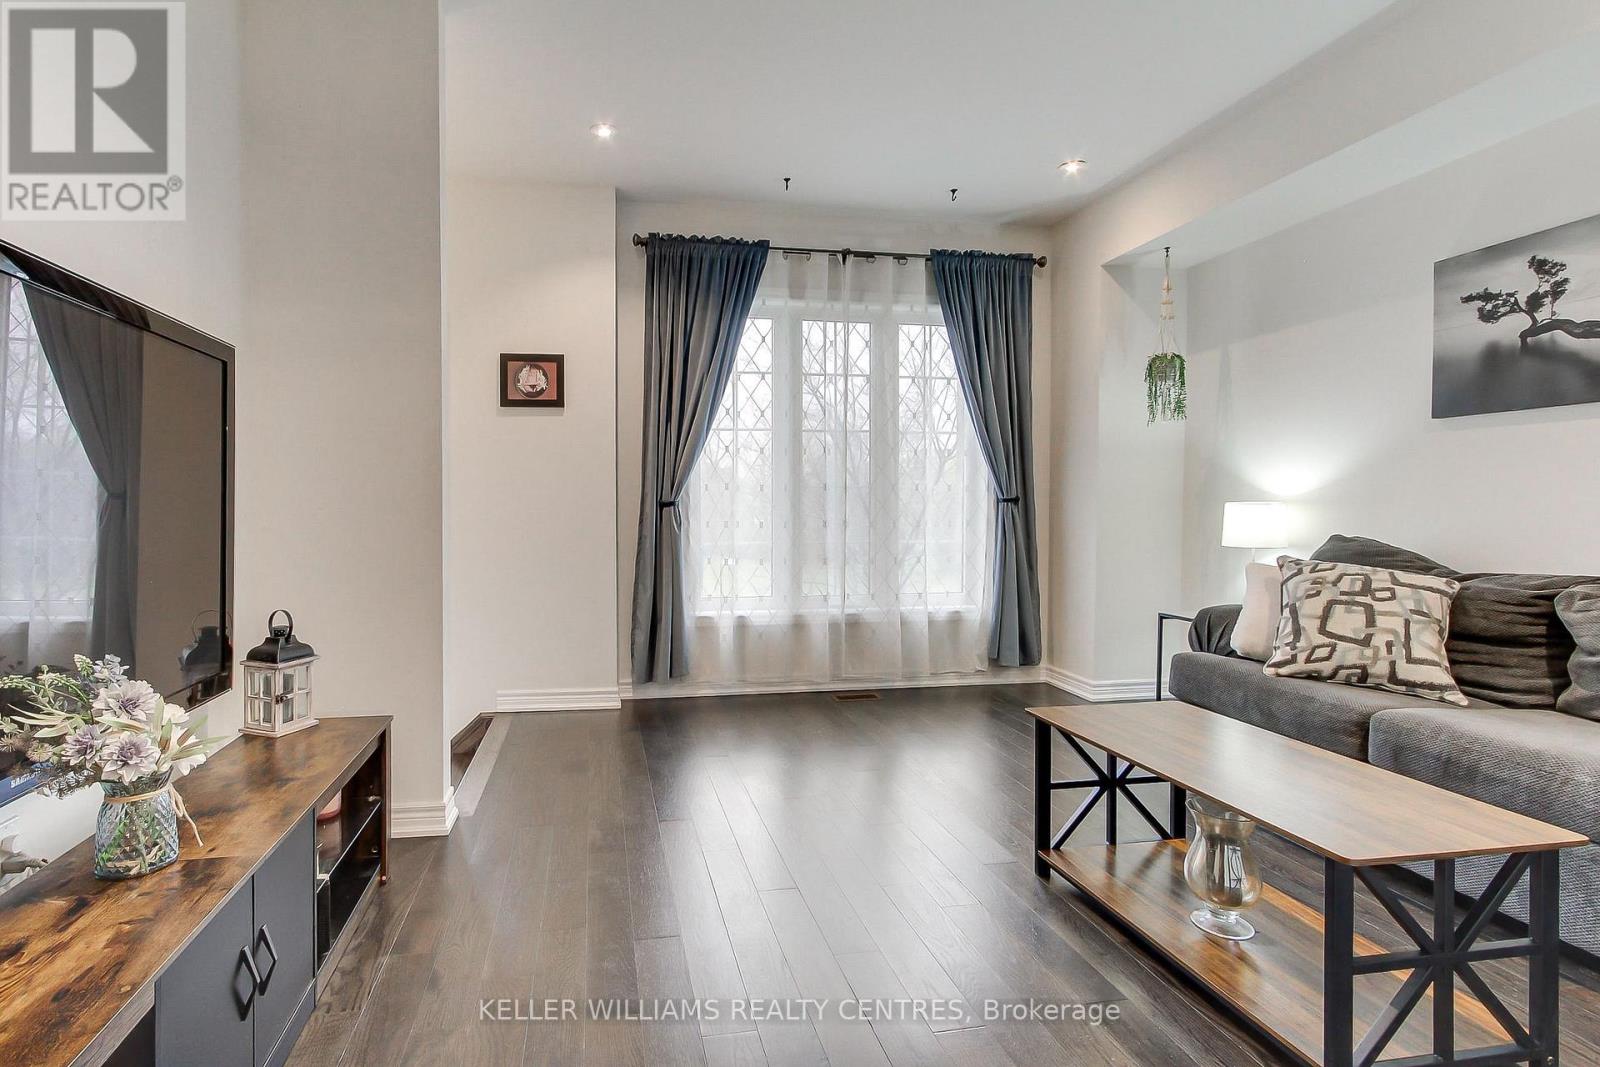
| Family room | Main level | 4.2 x 3.2 m |
| Living room | Main level | 4.3 x 3.95 m |
| Primary Bedroom | Second level | 4.18 x 4.2 m |
| Bedroom 2 | Second level | 3.4 x 2.7 m |
| Bedroom 3 | Second level | 3.4 x 3 m |
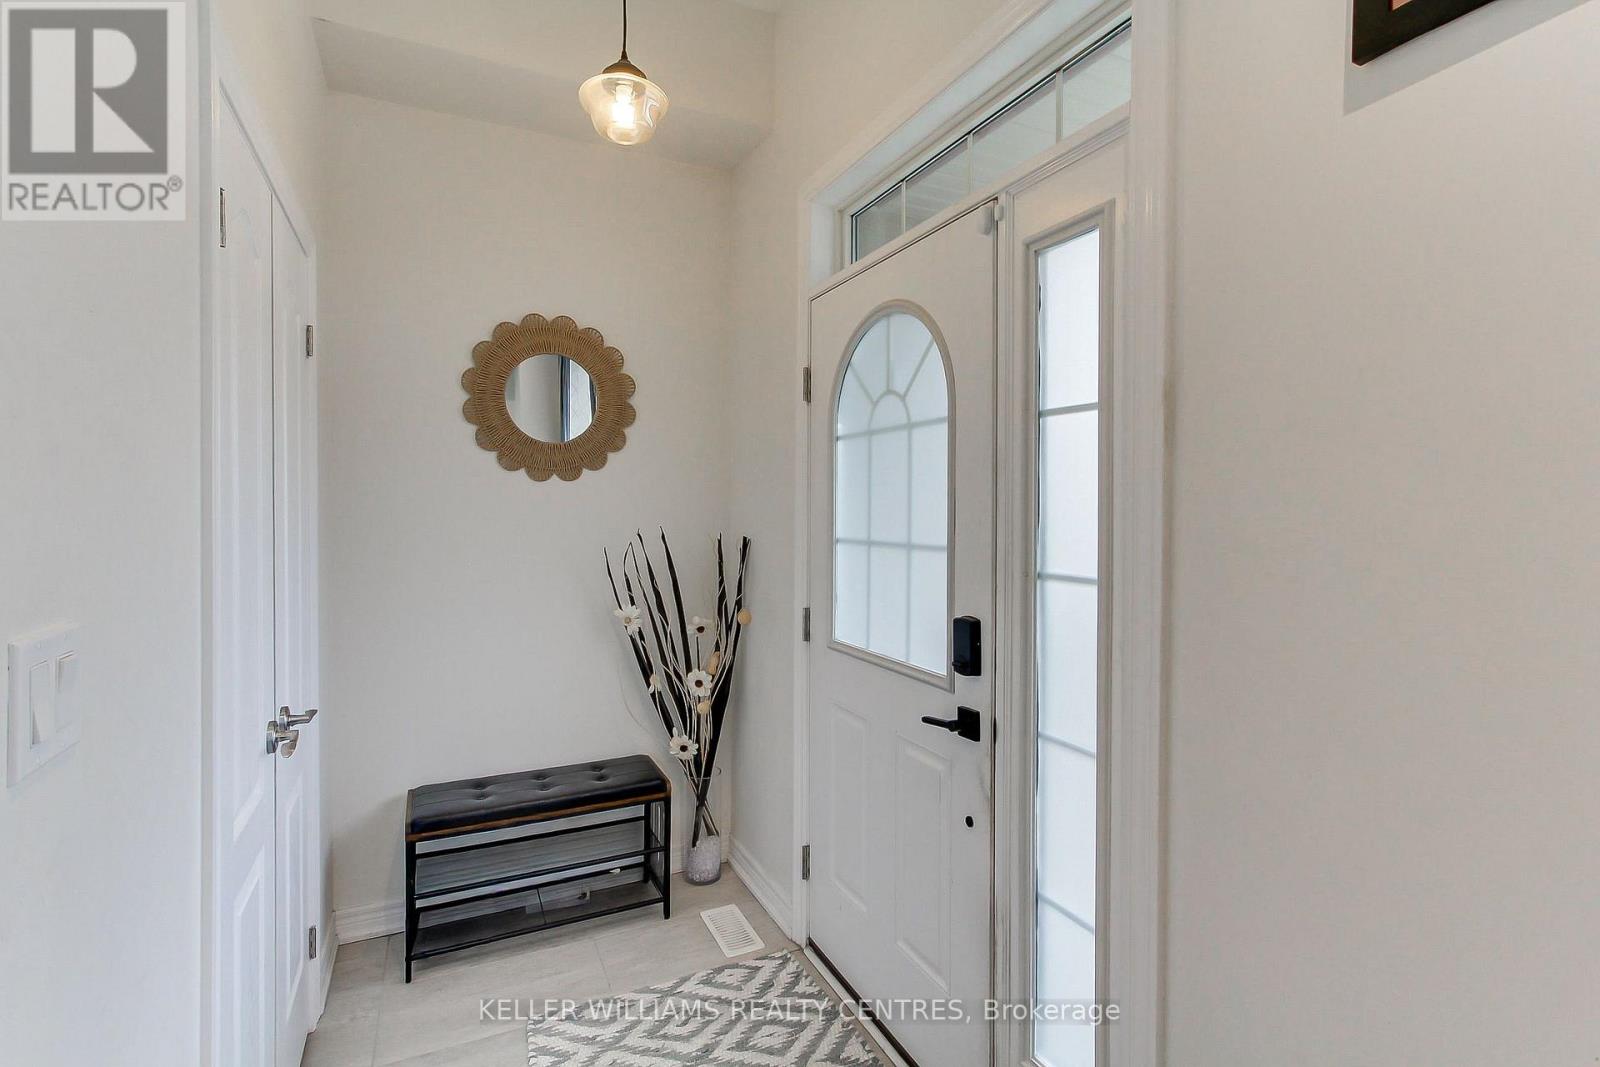
| Mud room | Main level | 1.9 x 2.33 m |
| Foyer | Main level | 1.4 x 2.2 m |




