
 For sale 50
$599,900
3 bed1 bath700–1,100 sq ft
28 St James Street
Sutton & Jackson's Point, Georgina
21 days agoMLS® N13814108
RE/MAX HALLMARK YORK GROUP REALTY LTD.
140 Laurendale Avenue
Keswick South, Georgina, Ontario L4P0C6
For sale· Added
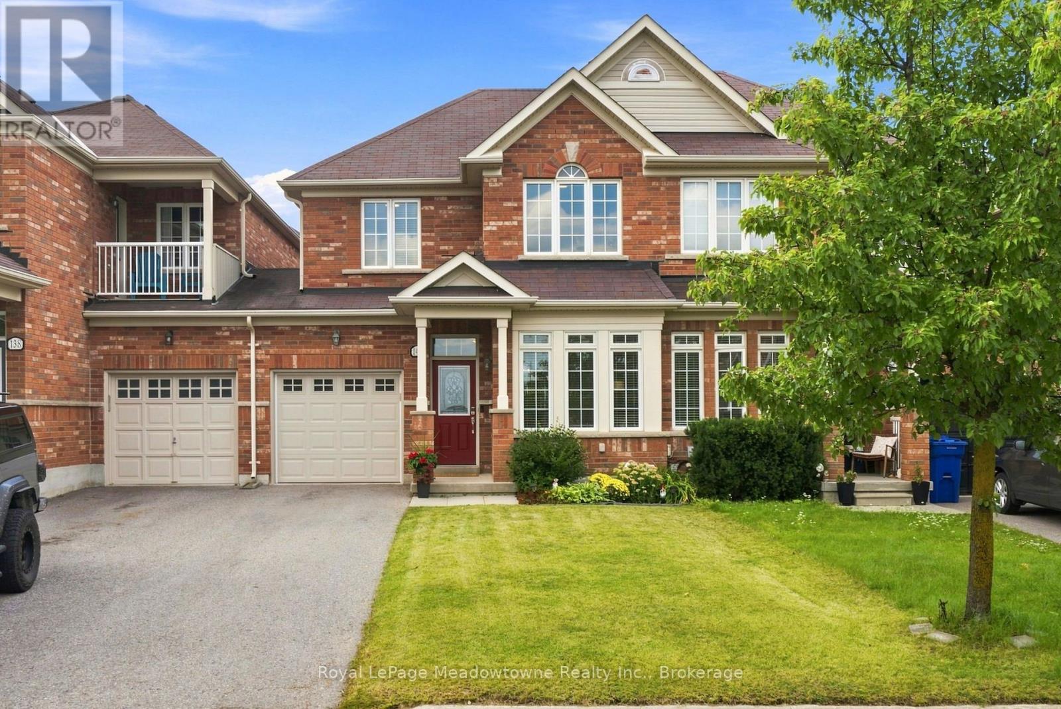
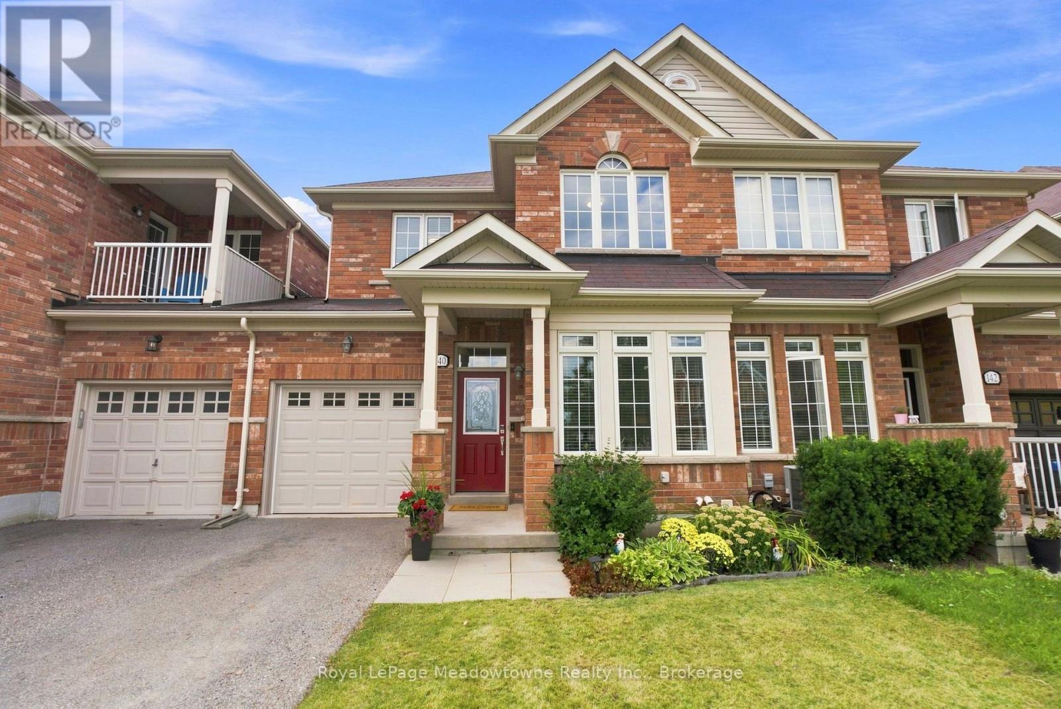
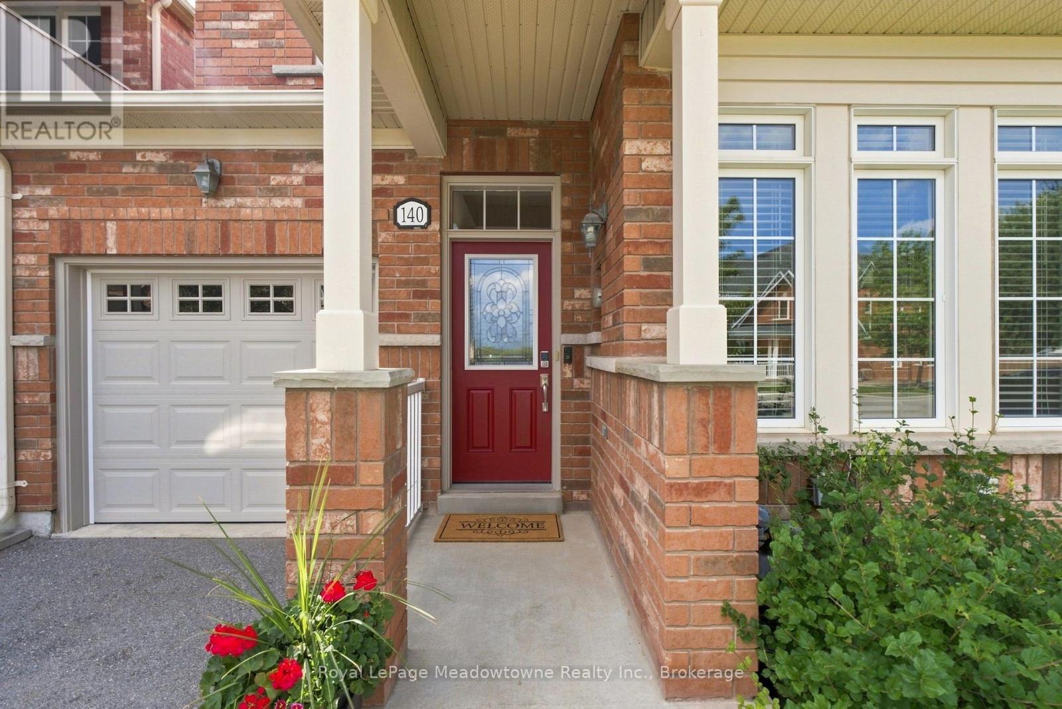
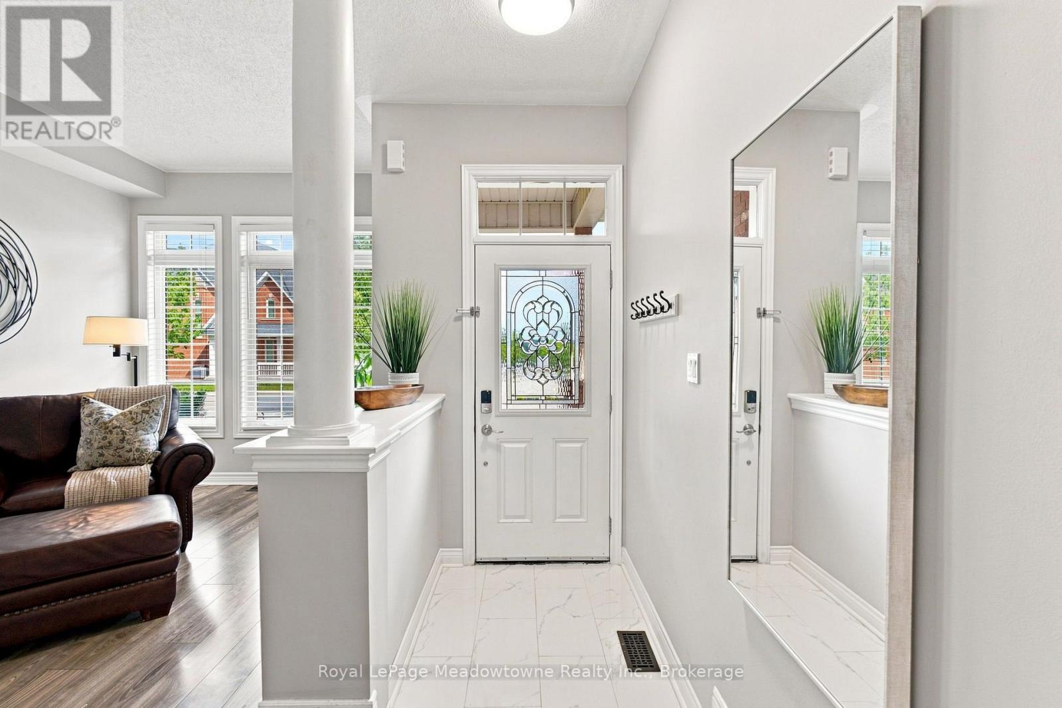
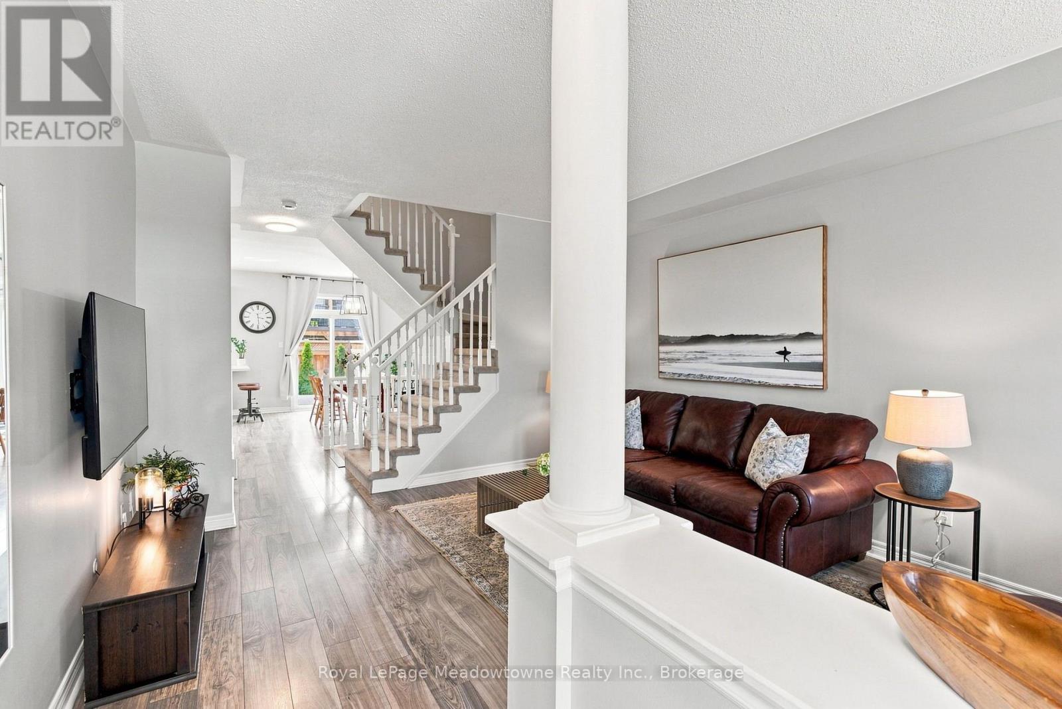
Welcome to 140 Laurendale Ave, an updated, light-filled, all brick townhome with only one common wall. Situated on a peaceful, family-friendly street just minutes from great schools, parks, and the lake. Boasting a modern, open-concept layout with impressive 9-foot main floor ceilings, this home offers a bright, airy design for effortless daily living and entertaining. A stunning, updated chef's kitchen features stainless steel appliances, extensive quartz countertops and a breakfast eating bar with sliding doors that walk out to the large west-facing deck, perfect for your morning coffee or outdoor dining while enjoying the sunset. Upstairs, you will discover a large primary bedroom that serves as a true sanctuary, complete with an ensuite, large walk-in closet and lots of natural light. Two additional good-sized bedrooms share an amazing elevated south view. A partially completed basement features a recreation room offering great flex space for a home theatre, gym, or play zone, along with ample storage and a rough-in for a future bathroom. Well maintained and featuring thoughtful upgrades throughout. This move-in ready home offers the perfect blend of modern style, function, and lakeside convenience for your family. Be sure to view it and see this gem for yourself.
Map data © OpenStreetMap contributors
No open houses are scheduled for this home.
Can't make it? Request a private viewing.
| Kitchen | Main level | 3.14 x 2.84 m |
| Living room | Main level | 6.16 x 4.08 m |
| Dining room | Main level | 3.69 x 3.54 m |
| Foyer | Main level | 1.25 x 0.95 m |
| Primary Bedroom | Second level | 4.57 x 3.84 m |
| Bedroom | Second level | 3.2 x 2.47 m |
| Bedroom | Second level | 3.78 x 2.47 m |
| Recreational, Games room | Basement | 5.94 x 4.94 m |
| Laundry room | Basement | 3.05 x 3.05 m |




