
 For sale 50
$599,900
3 bed1 bath700–1,100 sq ft
28 St James Street
Sutton & Jackson's Point, Georgina
21 days agoMLS® N13814108
RE/MAX HALLMARK YORK GROUP REALTY LTD.
154 Beach Road
Keswick North, Georgina, Ontario L4P2L7
For sale· Added
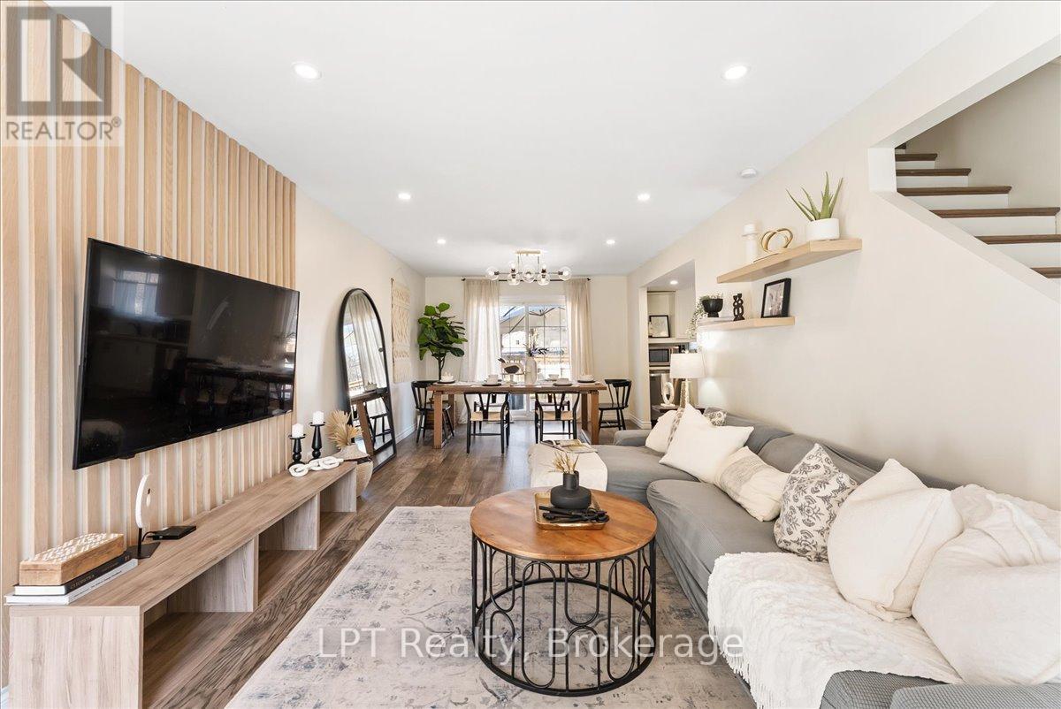
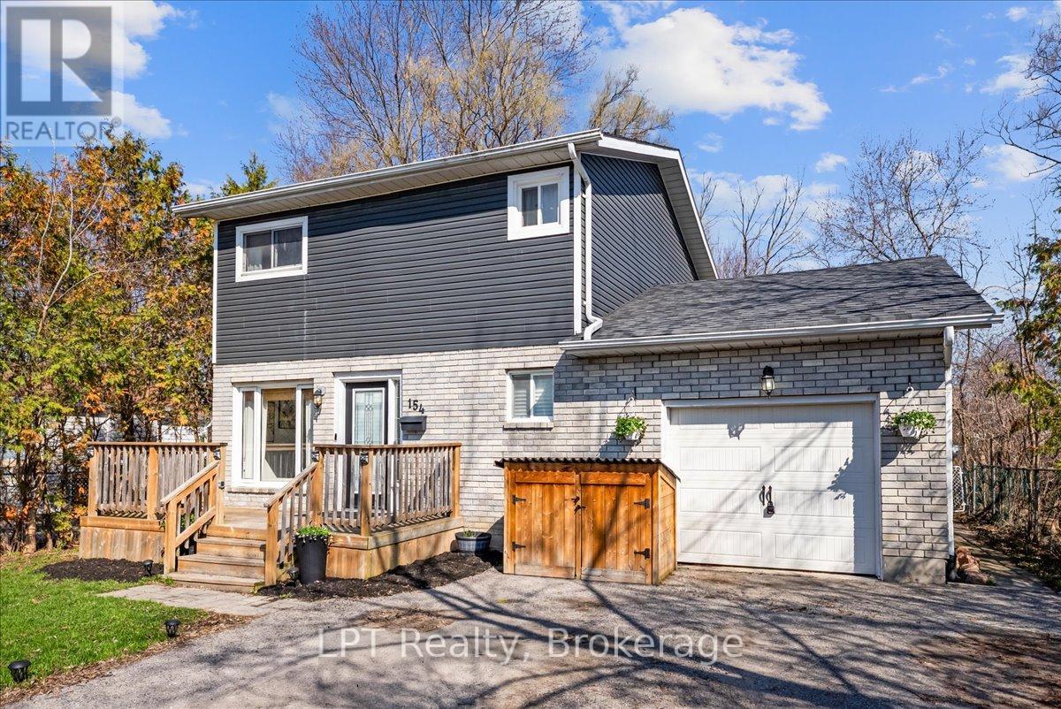
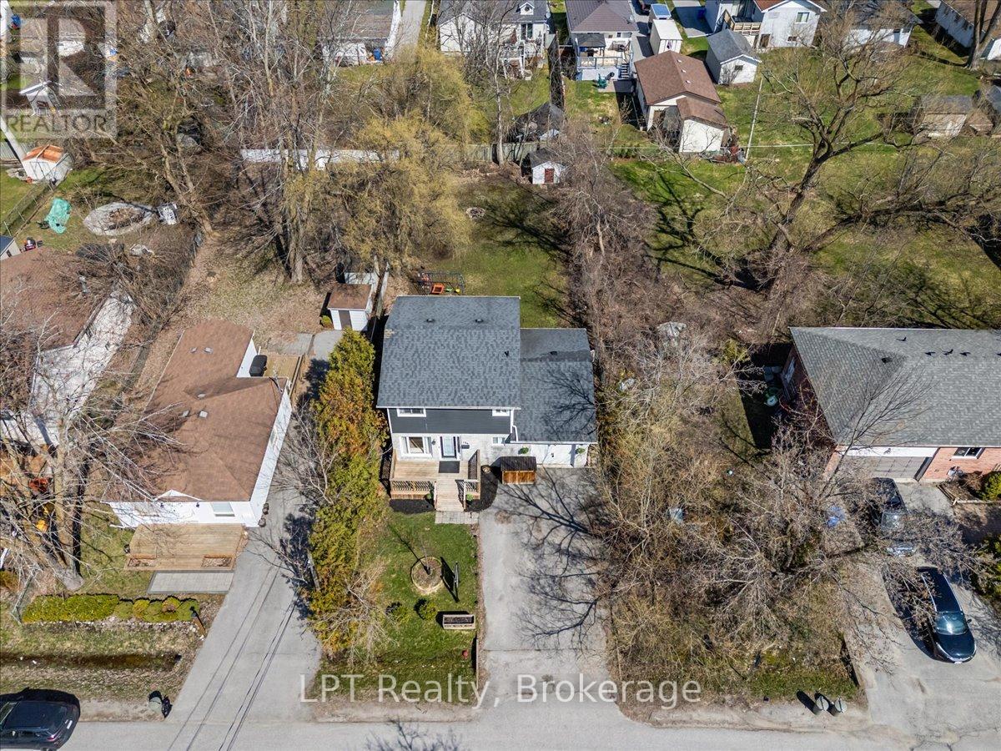
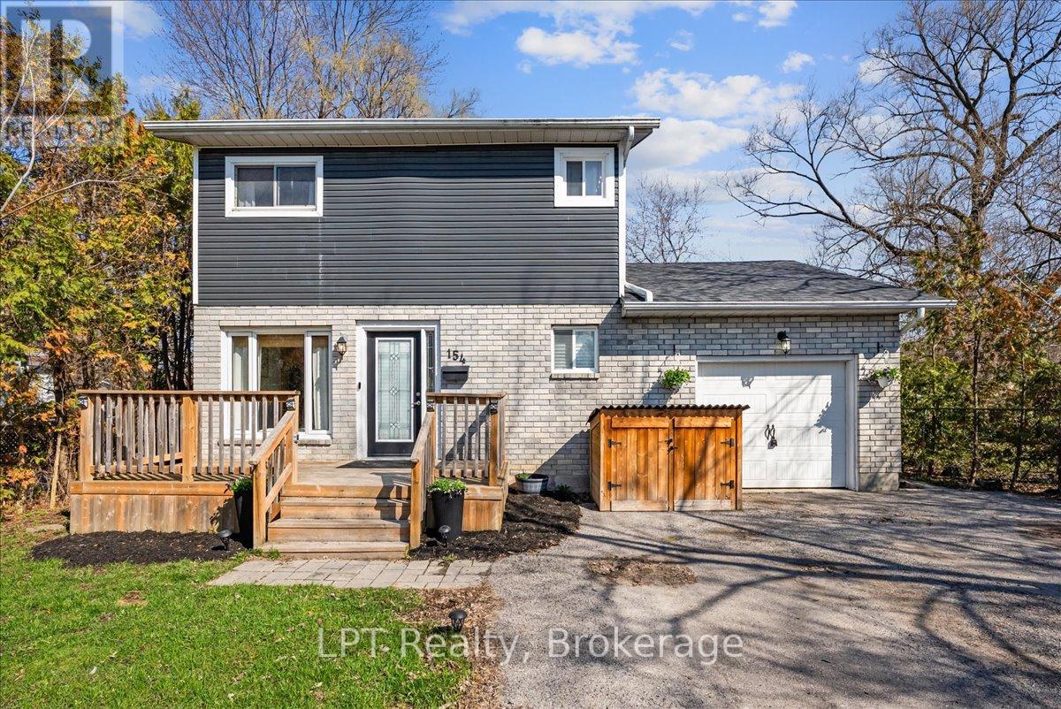
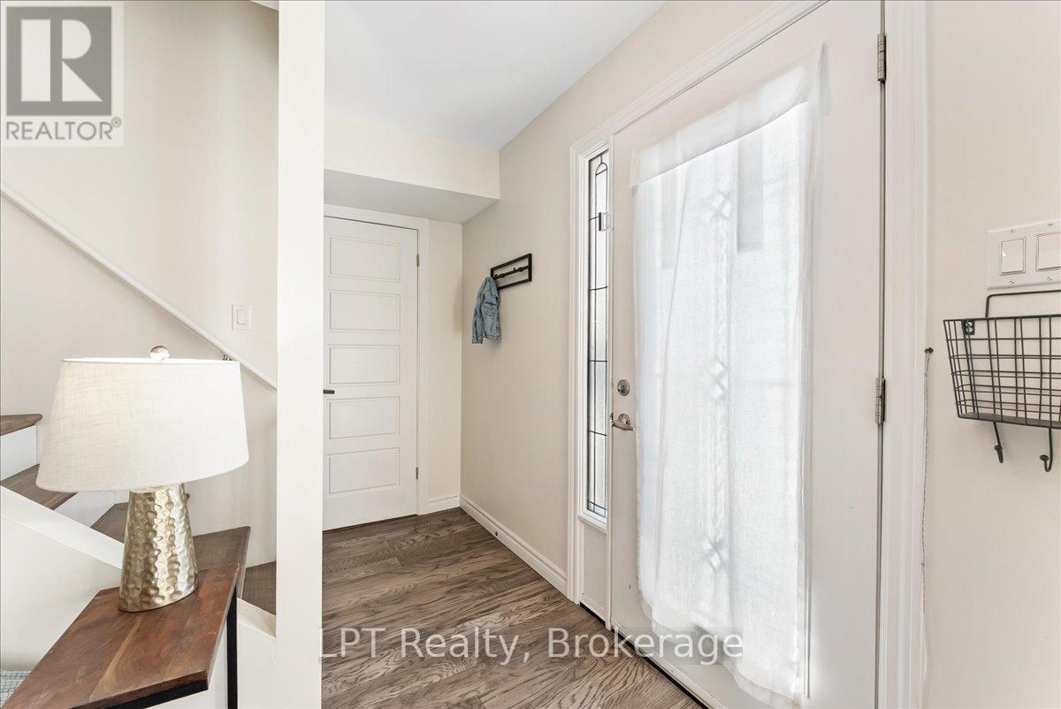
Experience the perfect blend of modern updates, generous outdoor space, and lakeside living in this beautifully maintained detached home in the heart of Keswick. Just a short walk to Lake Simcoe, waterfront parks, beaches, and scenic trails, this move-in-ready 3-bedroom, 2-bathroom home sits on a rare 50 x 144 ft lot, offering endless possibilities for families, entertaining, or future expansion. Inside, you'll find hardwood flooring throughout, bright and inviting living spaces, and a stylish kitchen renovated in 2022 featuring quartz countertops and stainless steel appliances. A spacious above-grade family room with direct garage access and a walk-out to the backyard provides incredible flexibility as a second living area, home office, or children's playroom. Walk out from the dining area to a private deck overlooking the expansive backyard, creating the perfect setting for summer gatherings, pets, or relaxing outdoors. Upstairs offers generously sized bedrooms and an updated semi-ensuite, while main floor laundry adds everyday convenience. Located in one of Keswick's most desirable family-friendly neighbourhoods, close to schools, shopping, restaurants, parks, and commuter routes, this exceptional home delivers comfort, functionality, and the sought-after Lake Simcoe lifestyle just minutes from your doorstep.
Map data © OpenStreetMap contributors
No open houses are scheduled for this home.
Can't make it? Request a private viewing.
| Living room | Main level | 5.09 x 3.43 m |
| Dining room | Main level | 3 x 4.43 m |
| Kitchen | Main level | 2.97 x 3.81 m |
| Laundry room | Main level | 2.4 x 1.95 m |
| Family room | Main level | 4.17 x 3.66 m |
| Primary Bedroom | Second level | 3.93 x 3.43 m |
| Bedroom 2 | Second level | 3.21 x 3.3 m |
| Bedroom 3 | Second level | 3.2 x 3.18 m |




