 NewFor sale 50
$695,000
4 bed3 bath1,500–2,000 sq ft
10 Vita Stephanie Court
Sutton & Jackson's Point, Georgina
5 days agoMLS® N13875766
EXP REALTY
2 Big Canoe Drive
Sutton & Jackson's Point, Georgina, Ontario L0E1R0
For sale· Added
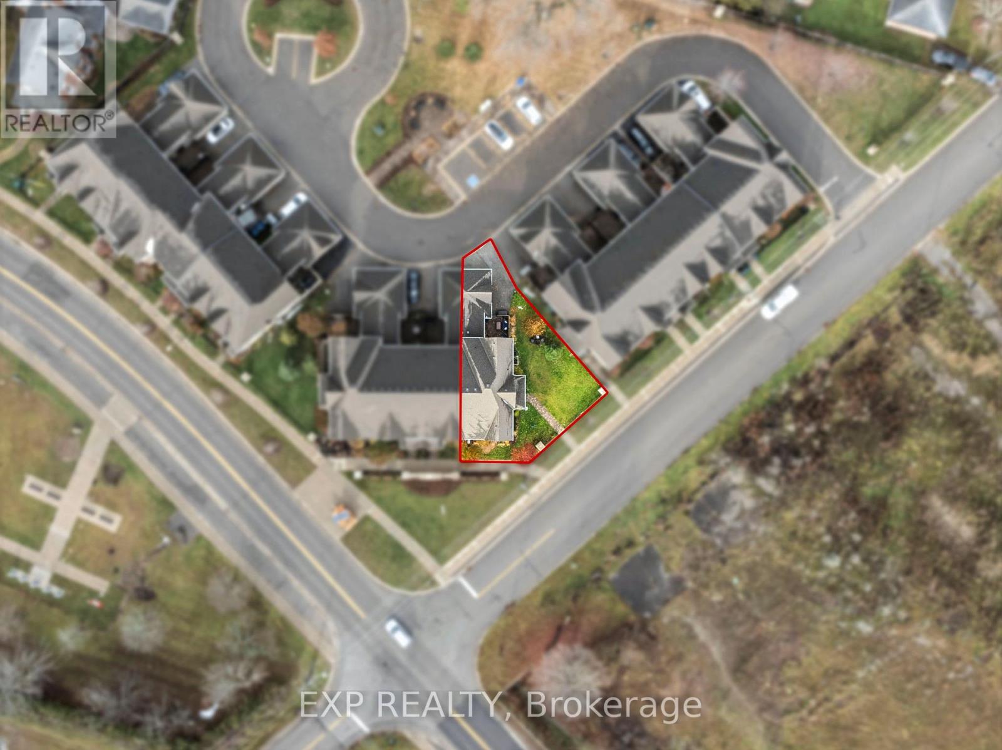
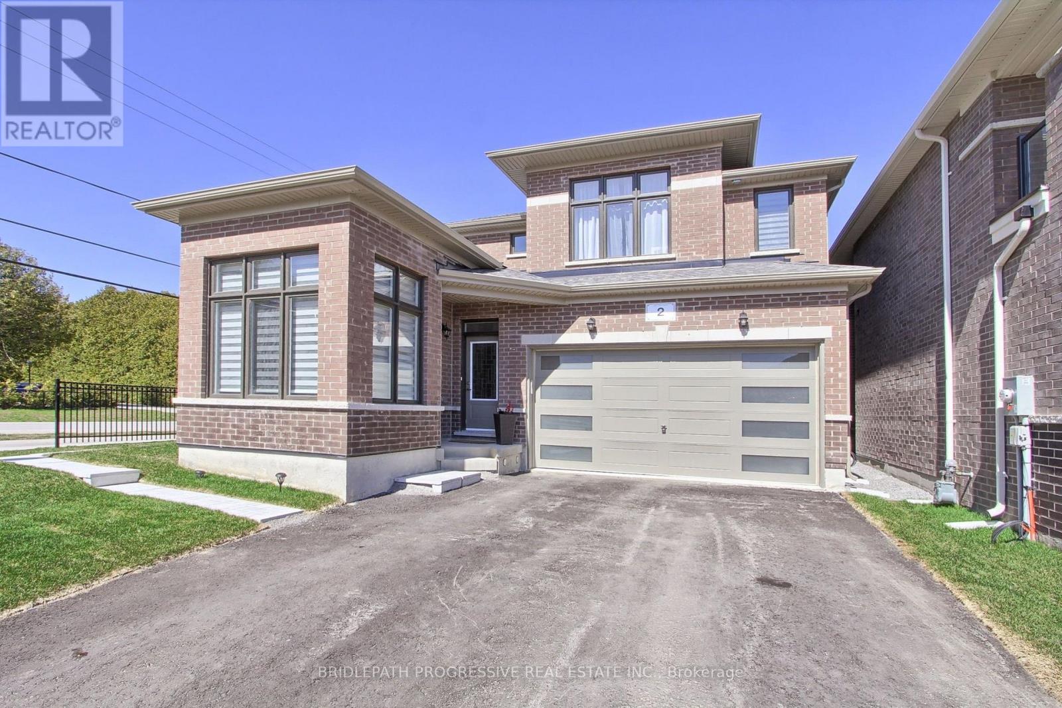
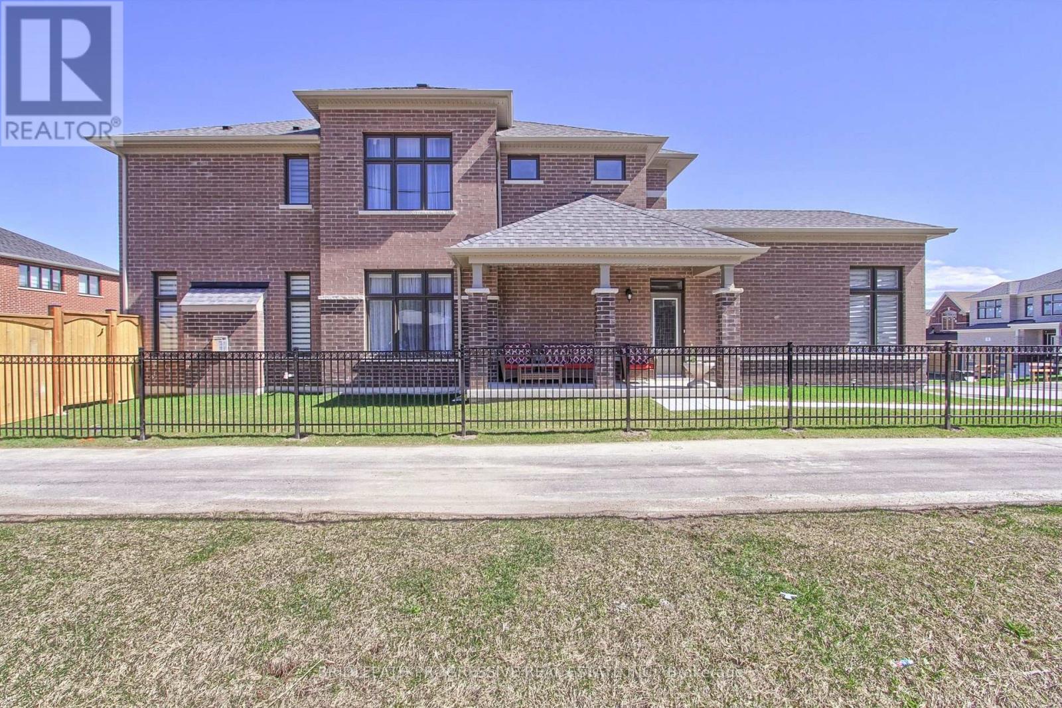
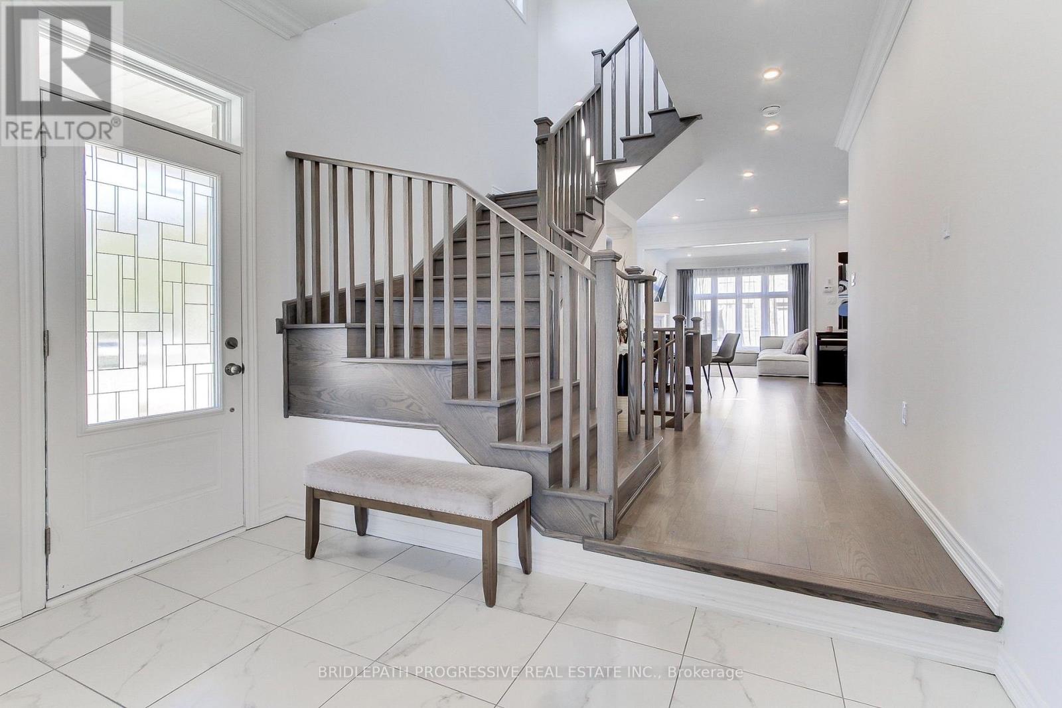
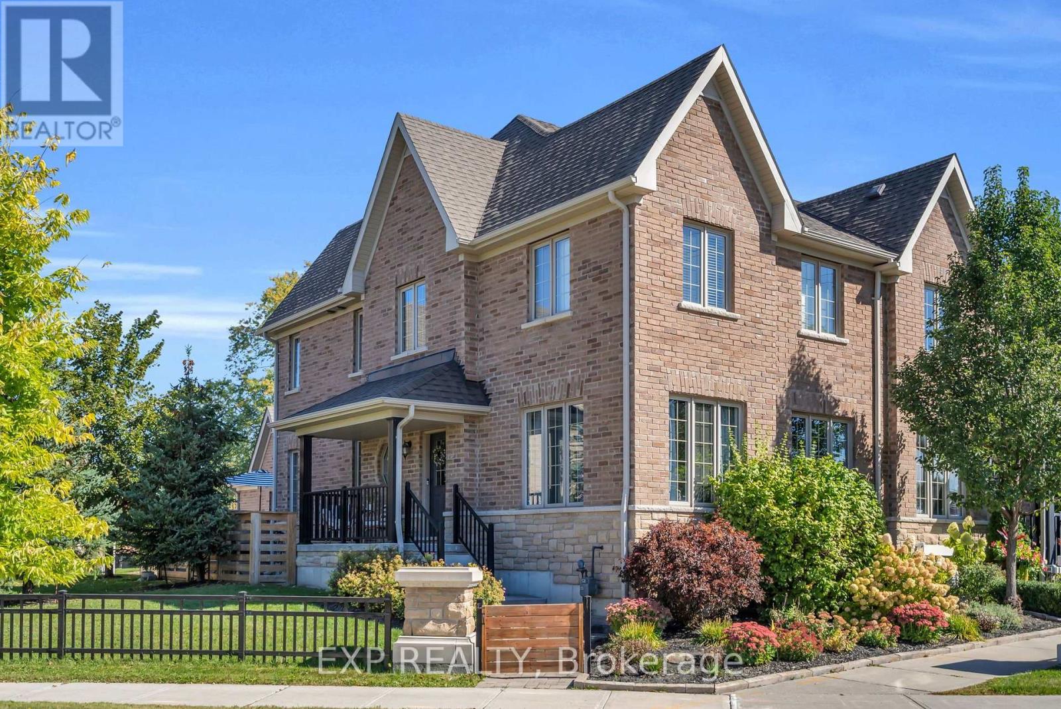
Welcome to this stunning, sun-filled, Kingsport Model - a unique 4 Bedrooms + Main-Floor Office - Detached Home. This Home is One-of-a-Kind and was specially designed for its Premium Corner Lot with an Additional Large Covered Side Porch and an Abundance of Windows and Sunlight throughout. Extra-Long Driveway with No Sidewalk and 2 Car Garage - provides parking for Up To 6 Vehicles! The Home has been thoughtfully designed with an exceptional family-friendly layout and thousands spent on upgrades, including rich hardwood flooring, premium tiles, smooth ceilings, pot lights, crown mouldings, custom blinds and drapes, and 9-ft ceilings on the main floor and 12-ft ceilings in the office. The spacious gourmet kitchen features stainless steel appliances, quartz countertops, a large centre island, generous pantry and breakfast area with a walkout to the backyard - perfect for entertaining and everyday family living. Upstairs, the impressive primary retreat features a tray ceiling, oversized walk-in closet and luxurious 4-piece ensuite with glass shower and freestanding tub. The second bedroom has its own private 4-piece ensuite, while the other two bedrooms share a convenient Jack-and-Jill 5-piece bathroom. It's ideally situated in Sutton's new, vibrant and rapidly growing family-friendly community and was built by renowned Briarwood Developments. Located close to schools, parks, walking trails, shopping, banks, everyday amenities and beautiful beaches of Lake Simcoe (with free resident parking at local lakefront parking areas). Approximately 10 minutes drive to Highway 404. A rare combination of functionality, space, abundance of natural light and modern features! Flexible Closing Dates!
Map data © OpenStreetMap contributors
No open houses are scheduled for this home.
Can't make it? Request a private viewing.
| Laundry room | Main level | 3 x 2 m |
| Dining room | Main level | 4.57 x 3.54 m |
| Bedroom 3 | Second level | 3.35 x 3.05 m |
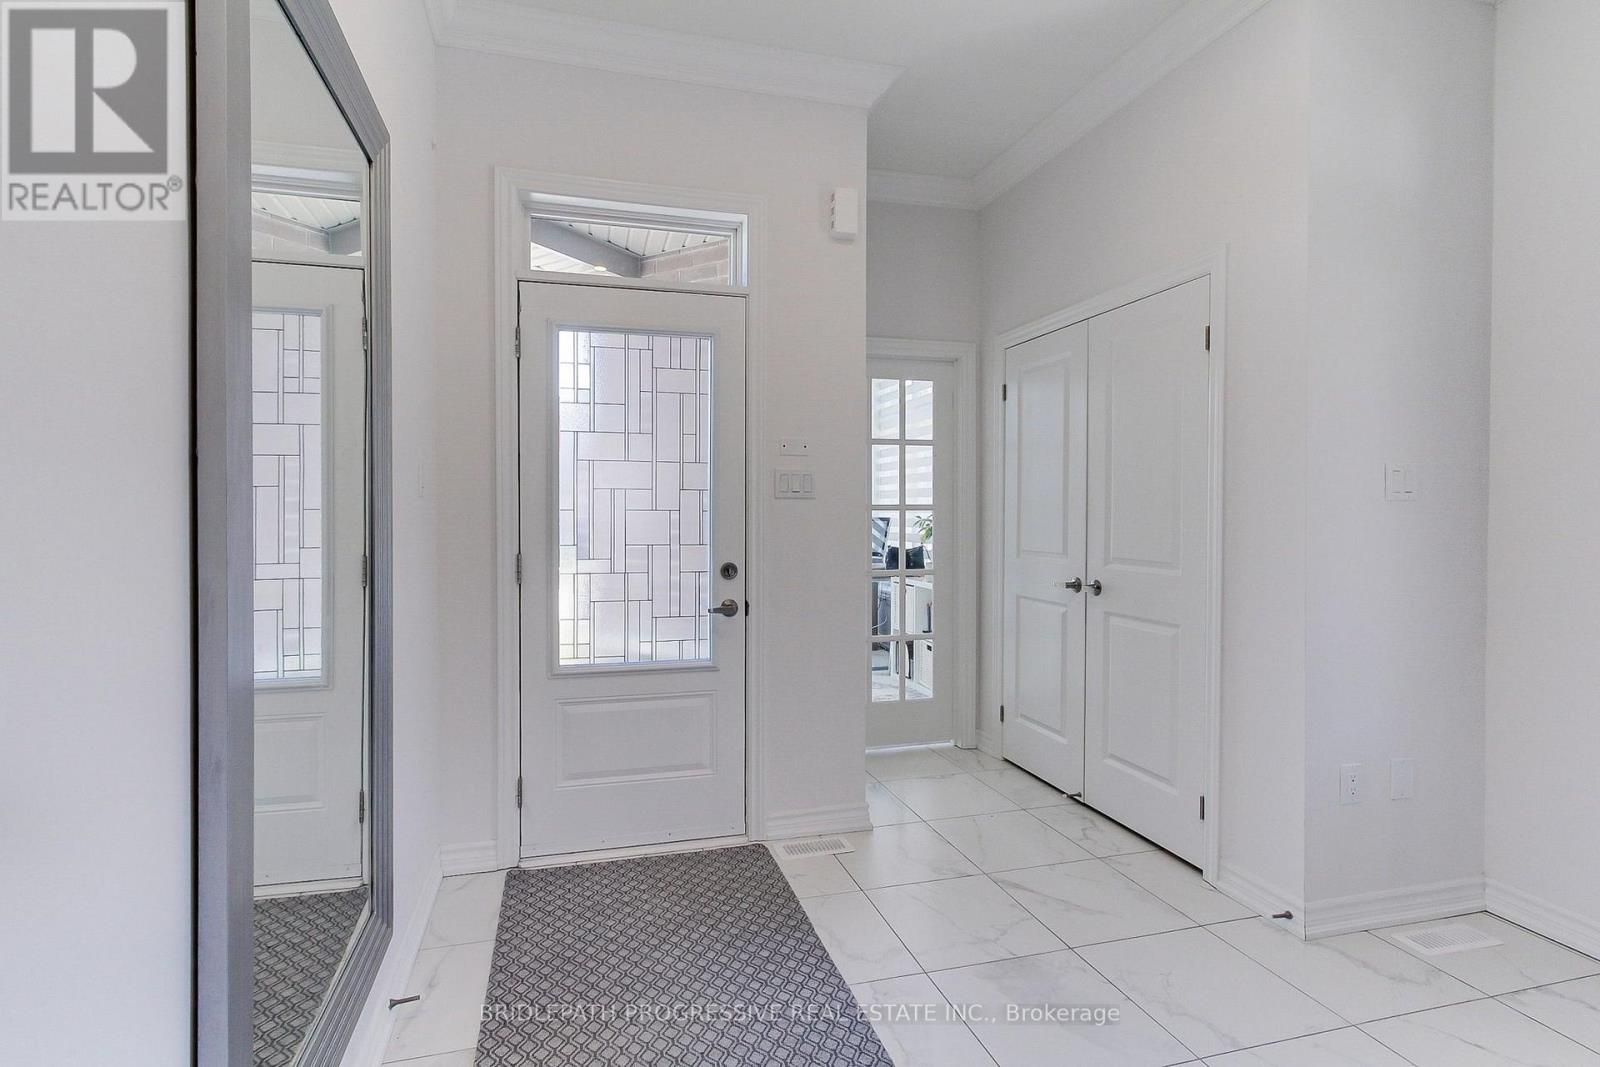
| Foyer | Main level | 3 x 3 m |
| Kitchen | Main level | 2.44 x 4.75 m |
| Eating area | Main level | 2.44 x 4.75 m |
| Bedroom 2 | Second level | 3.35 x 2.75 m |
| Great room | Main level | 3.66 x 4.75 m |
| Bedroom 4 | Second level | 3.35 x 3.78 m |
| Primary Bedroom | Second level | 3.66 x 4.88 m |
| Office | Main level | 2.44 x 3.23 m |