
 For sale 50
$549,800
3 bed1 bath1,500–2,000 sq ft
31410 Lake Ridge Road
Pefferlaw, Georgina
2 months agoMLS® N13651778
Royal Lepage Kawartha Lakes Realty Inc.
59 High Street
Sutton & Jackson's Point, Georgina, Ontario L0E1R0
For sale· Added
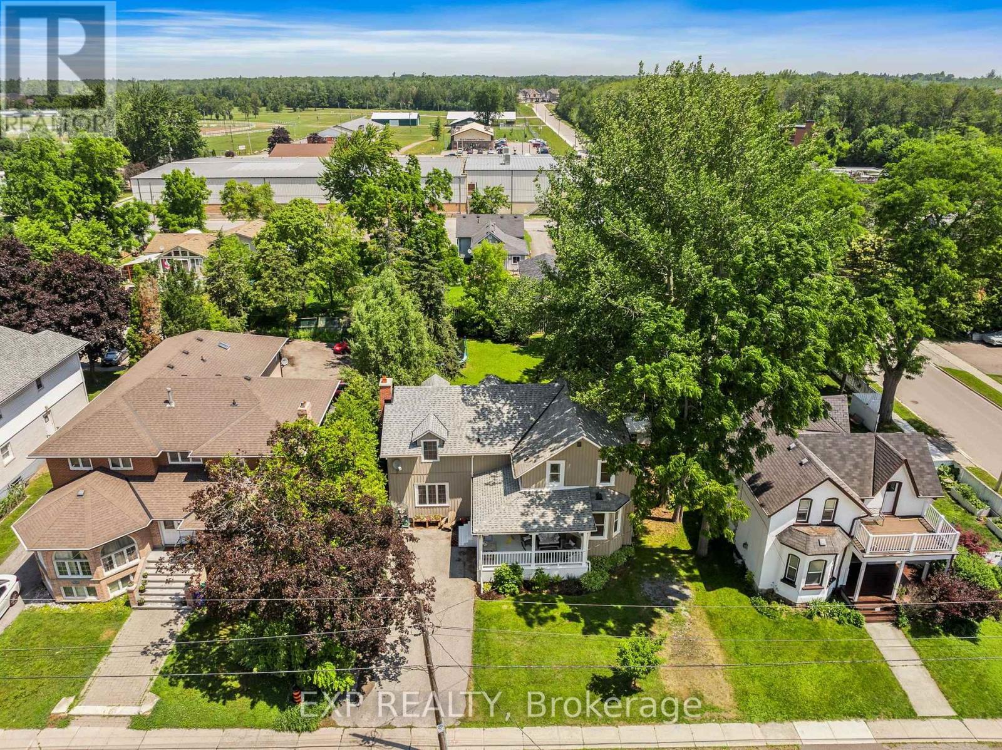
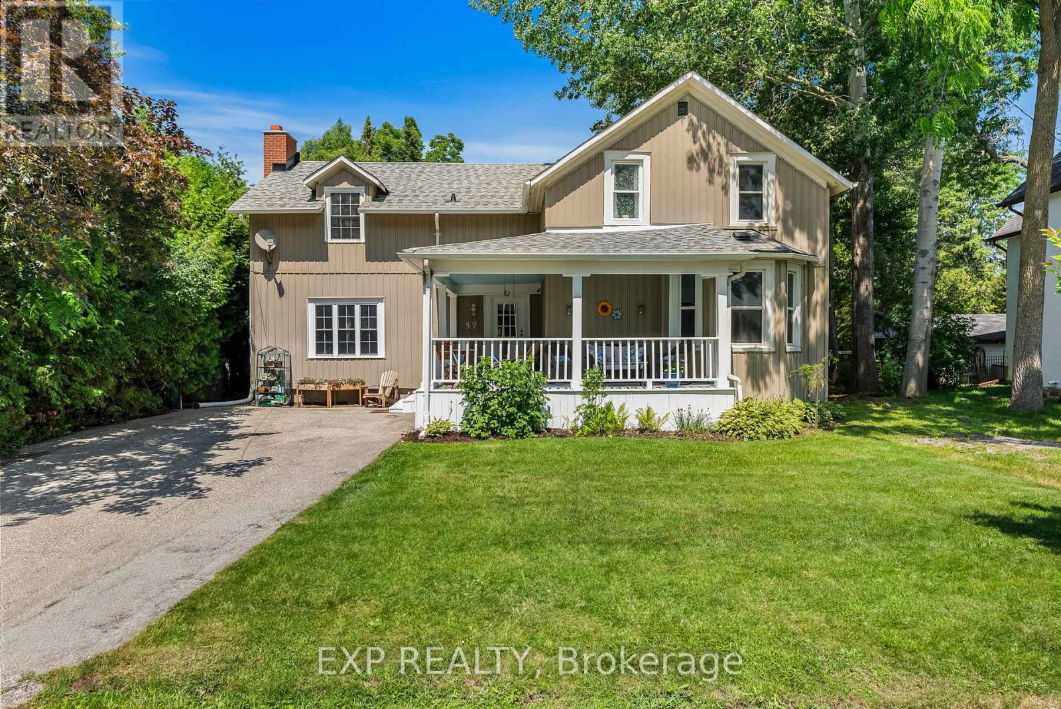
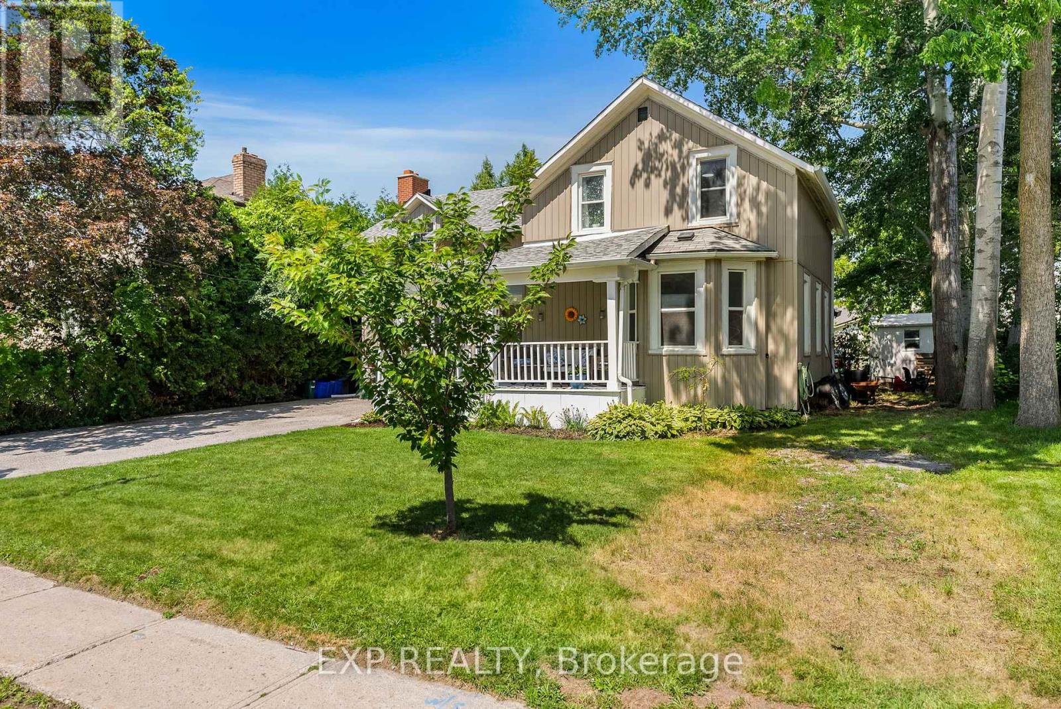
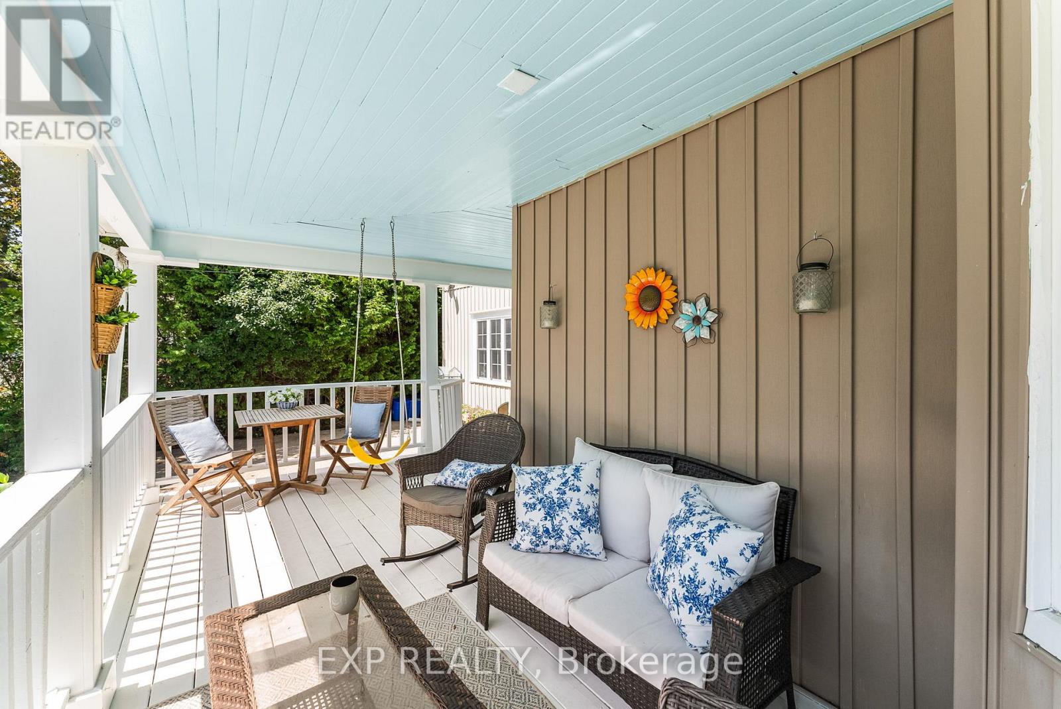
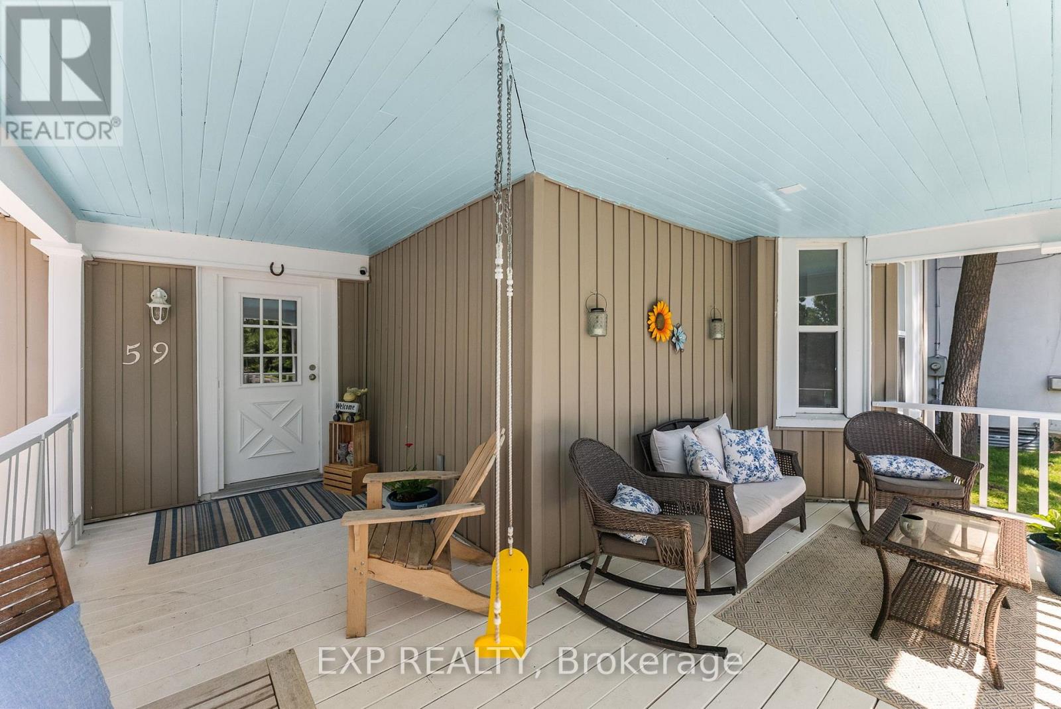
Welcome to 59 High Street a beautifully maintained 4-bedroom, 3-bathroom home steeped in character and charm. This historic gem blends timeless architecture with modern updates, offering space, functionality, and warmth. Inside, you'll find generously sized rooms, high ceilings, and large windows that fill the home with natural light. The main floor offers multiple living areas perfect for families or entertaining, along with a 2-piece bathroom and convenient laundry area. Upstairs, the four spacious bedrooms and two additional bathrooms provide comfortable accommodations for a growing family or visiting guests. Situated on a large in-town lot, there's plenty of outdoor space for gardening, play, or relaxing under mature trees. With its prime location close to schools, recreation centres, shops, and restaurants, this home offers the best of both convenience and character. This home also has the potential to have a 1 bedroom in-law/Apartment with separate entrance, kitchen/dining area and bathroom. Don't miss your chance to own a piece of local history in a walkable, well-connected neighbourhood.
Map data © OpenStreetMap contributors
No open houses are scheduled for this home.
Can't make it? Request a private viewing.
| Living room | Main level | 4.49 x 7.39 m |
| Pantry | Main level | 1.75 x 3.18 m |
| Kitchen | Main level | 3.33 x 3.19 m |
| Dining room | Main level | 3.87 x 4.34 m |
| Sunroom | Main level | 4.59 x 3.59 m |
| Foyer | Main level | 2.73 x 4.75 m |
| Primary Bedroom | Second level | 4.49 x 4 m |
| Bedroom 2 | Second level | 4.49 x 3.29 m |
| Bedroom 3 | Second level | 3.57 x 4.78 m |
| Bedroom 4 | Second level | 3.57 x 2.66 m |
| Laundry room | Main level | 3.07 x 2.54 m |




