

 For sale 50
$599,000
2 bed1 bath700–1,100 sq ft
322 Irene Drive
Keswick South, Georgina
1 month agoMLS® N13685664
REMAX YOUR COMMUNITY REALTY
54 Farley Circle
Historic Lakeshore Communities, Georgina, Ontario L0E1S0
For sale· Added
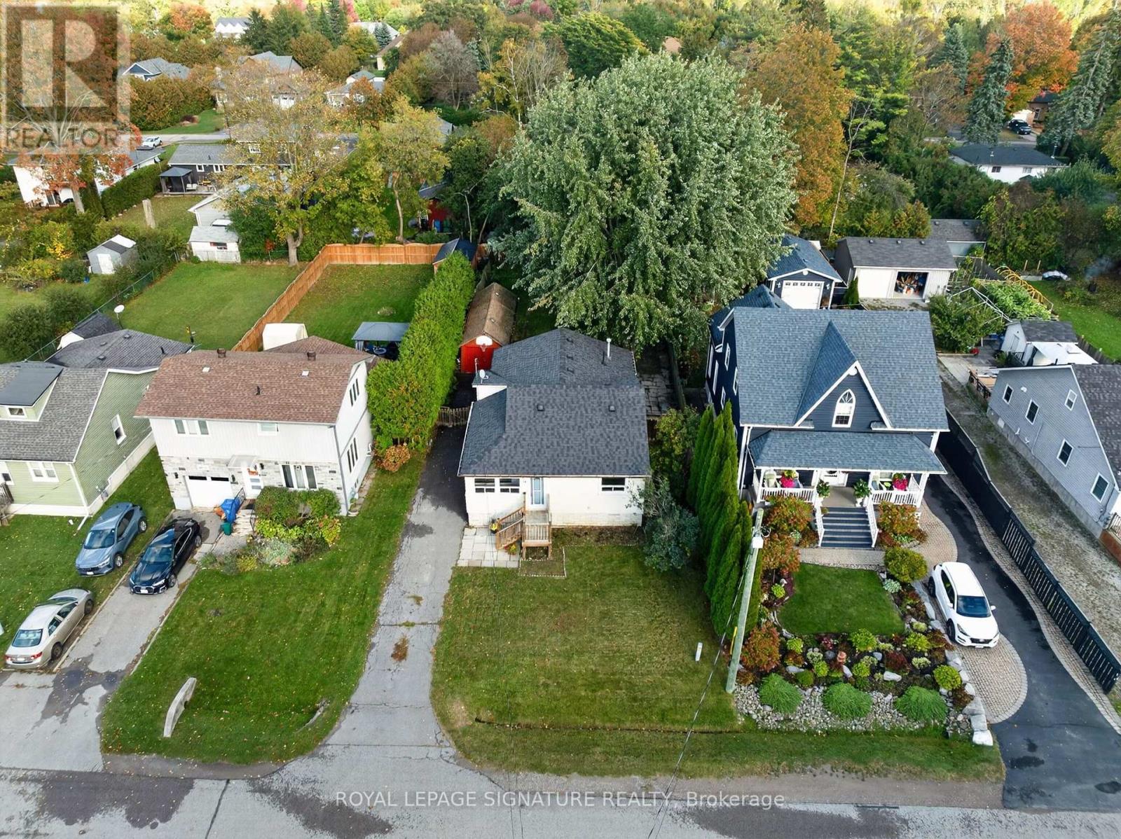
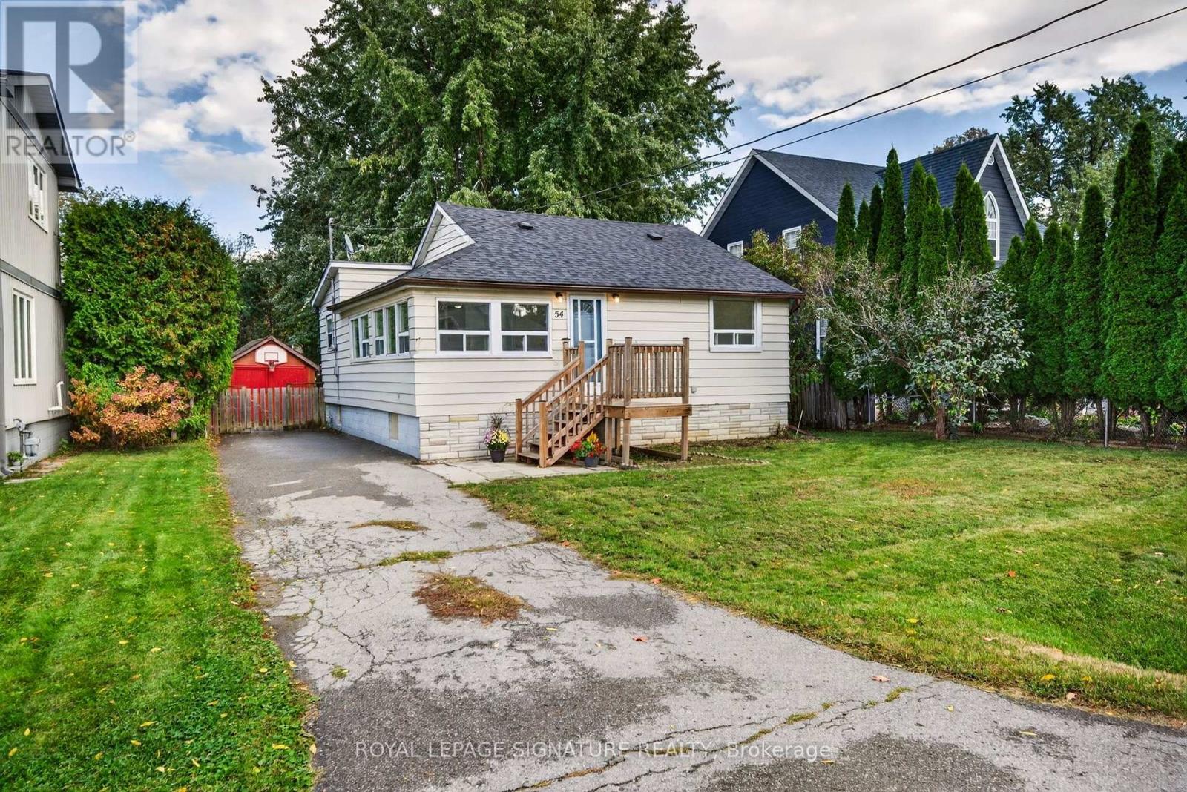
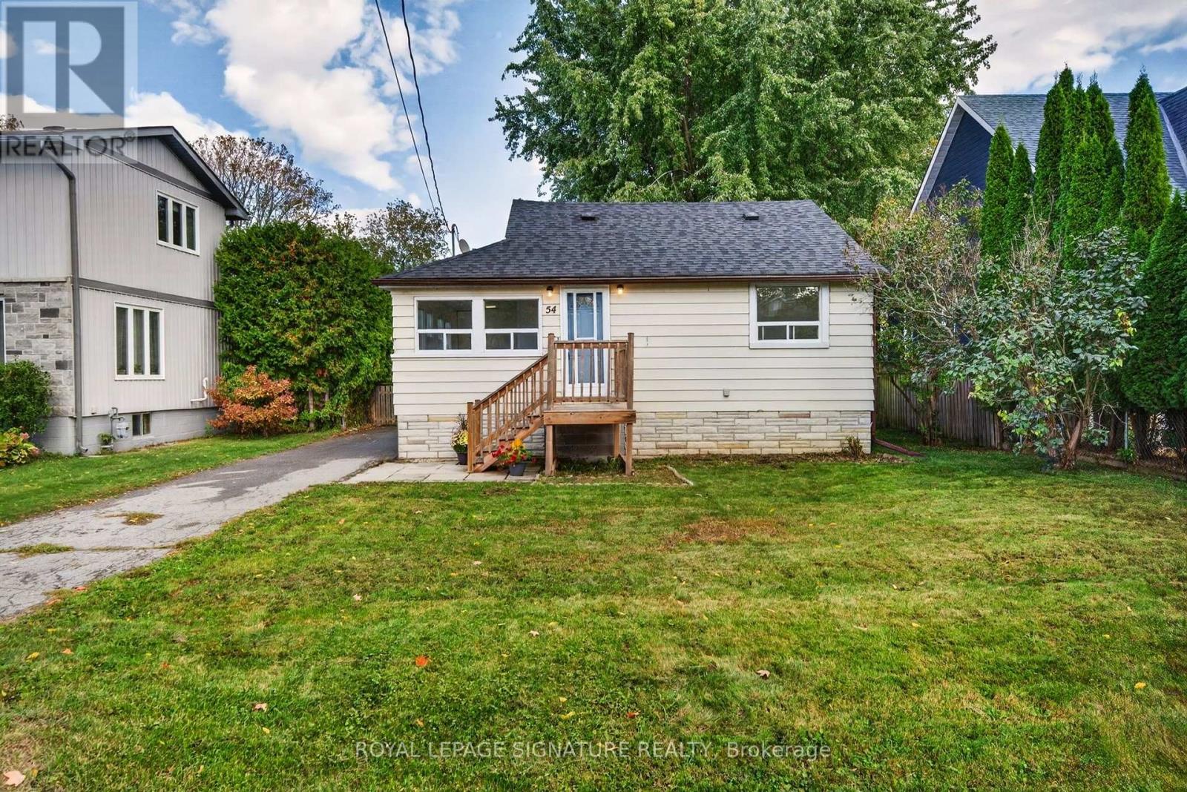
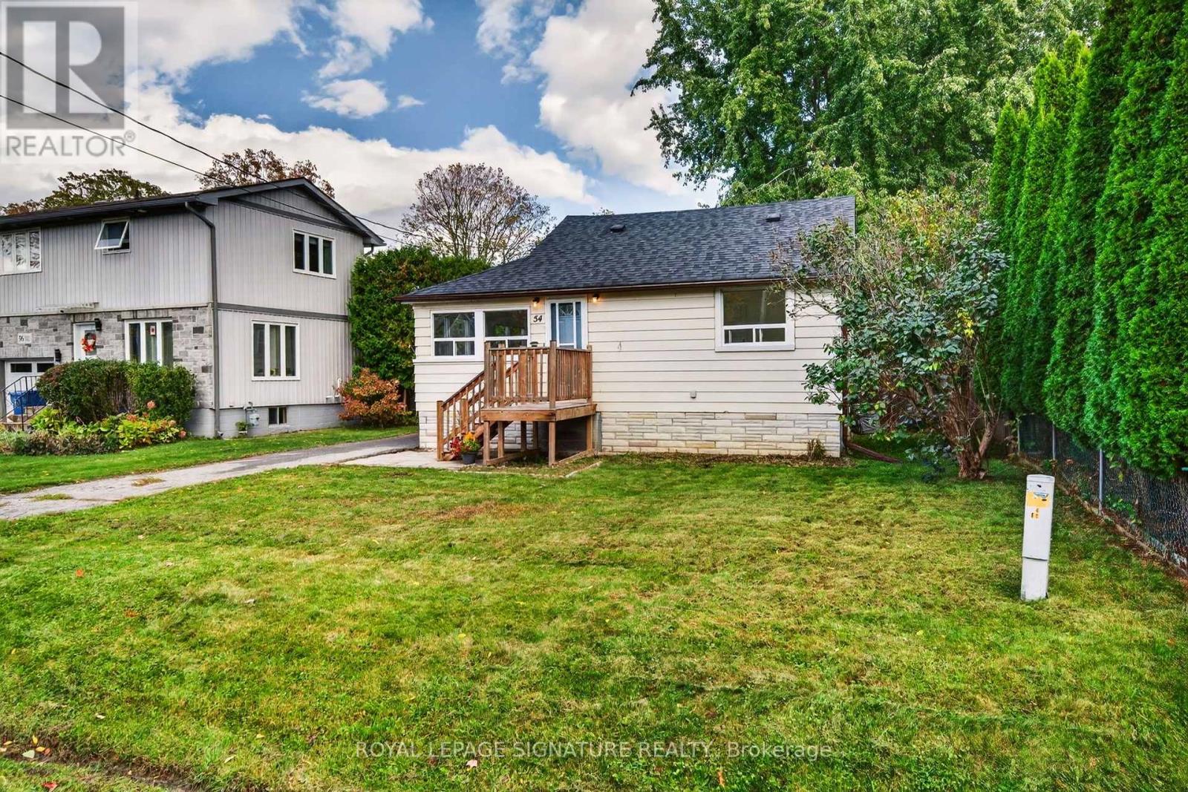
Beautifully Renovated Lakeside Retreat in Willow Beach!Welcome to 54 Farley Circle, nestled in the desirable Historic Lakeshore Communities.This Charming home has been thoughtfully updated with a brand-new kitchen, renovated bathroom, new vinyl flooring, and fresh paint throughout.Additional improvement include a new furnace 2025, roof 2021, Enjoy the inviting outdoor deck and private access to the water. Whether You're looking for a year-around home or a relaxing weekend getaway, this property offer a wonderful opportunity to enjoy the charm of lakeside living. Don't miss this special opportunity!Access to 404, minutes to sutton & Keswick, Shopping, Restaurants. Photos Virtually Staged.
Map data © OpenStreetMap contributors
No open houses are scheduled for this home.
Can't make it? Request a private viewing.
| Living room | Main level | 4.75 x 3.55 m |
| Dining room | Main level | 4.77 x 1.96 m |
| Primary Bedroom | Main level | 3.47 x 2.81 m |
| Bedroom 2 | Main level | 3.34 x 2.81 m |
| Bedroom 3 | Main level | 2.29 x 2.31 m |
| Kitchen | Main level | 5.19 x 2.87 m |
| Office | Main level | 3.74 x 2.29 m |
| Foyer | Main level | 6.91 x 5.7 m |




