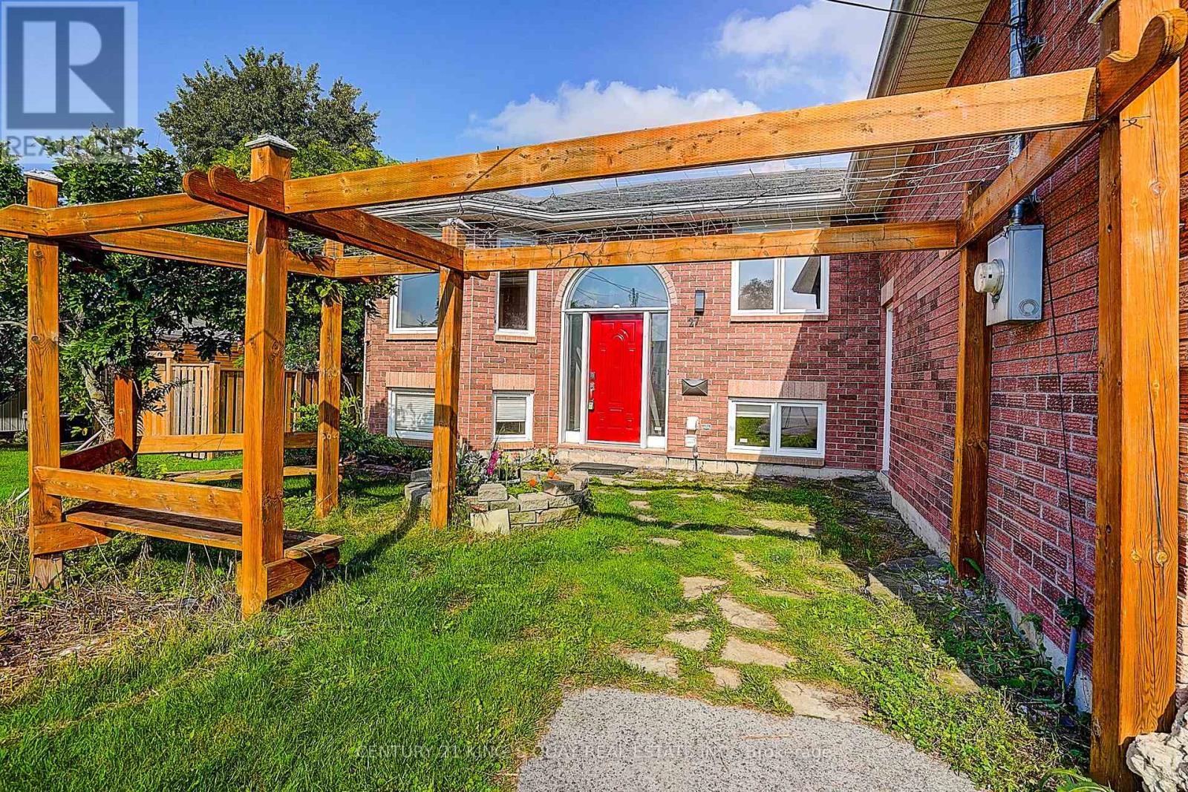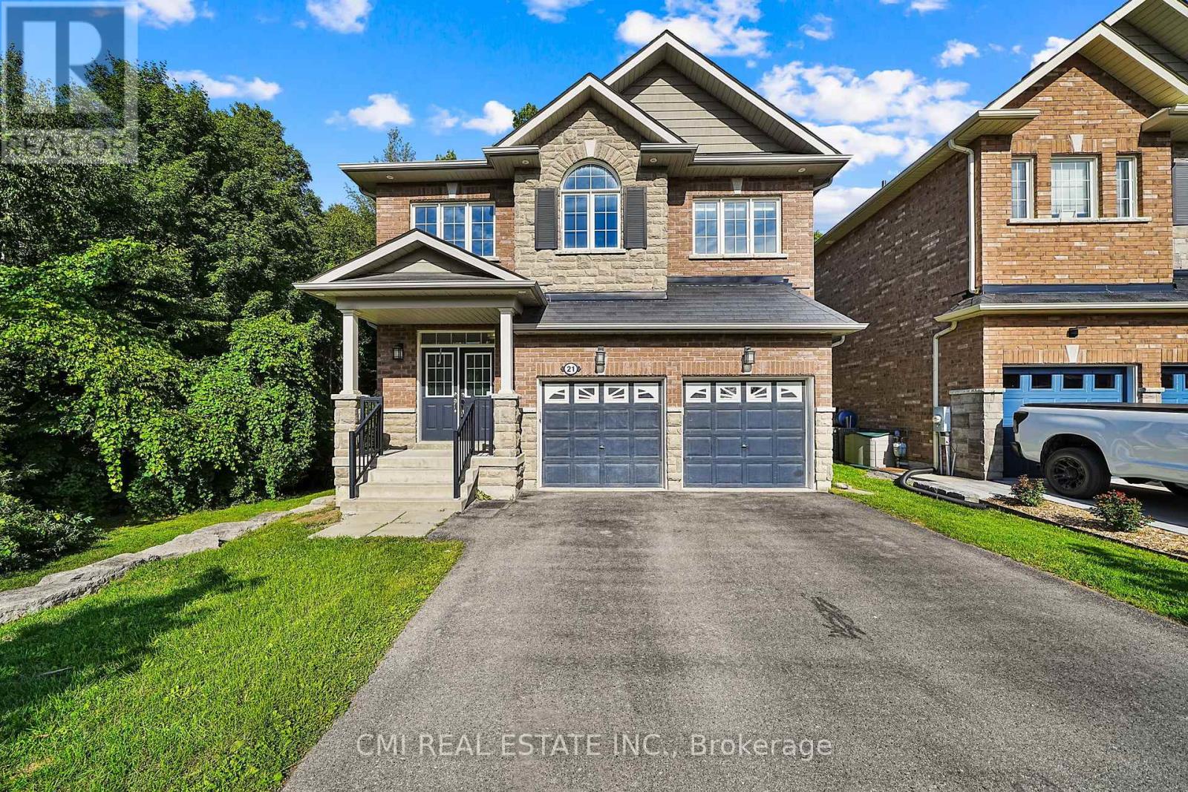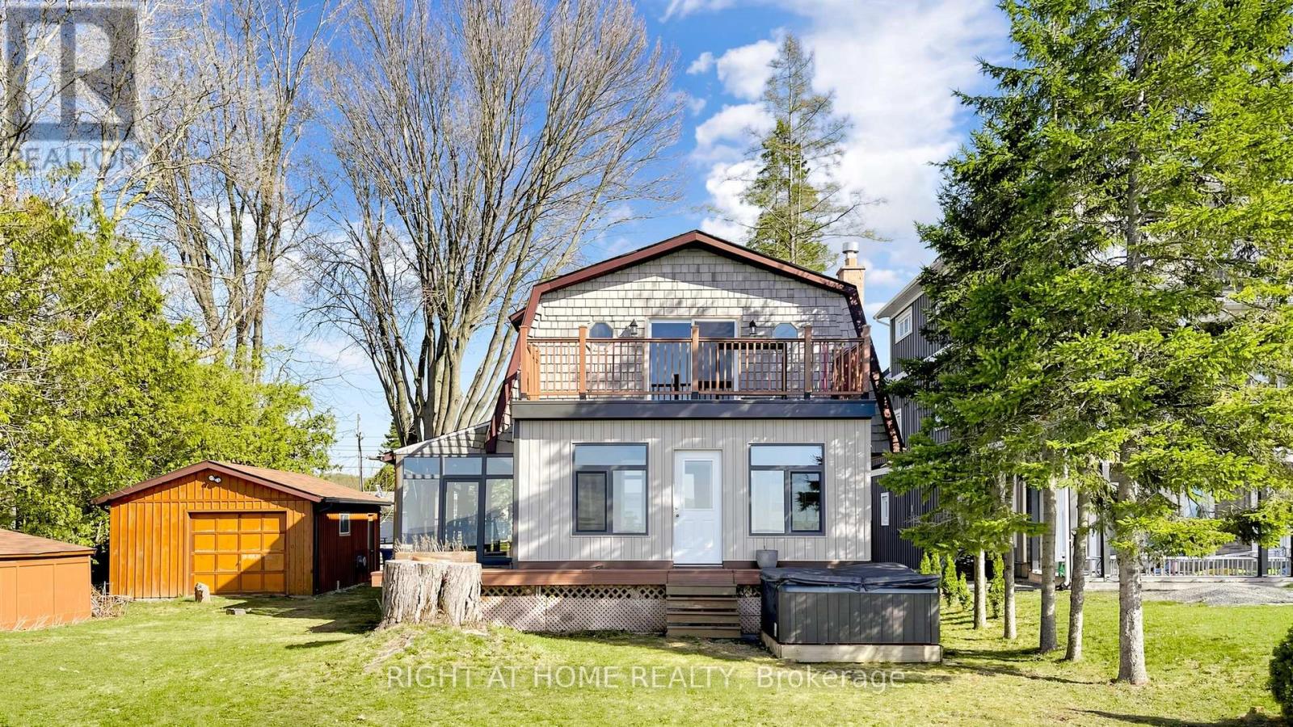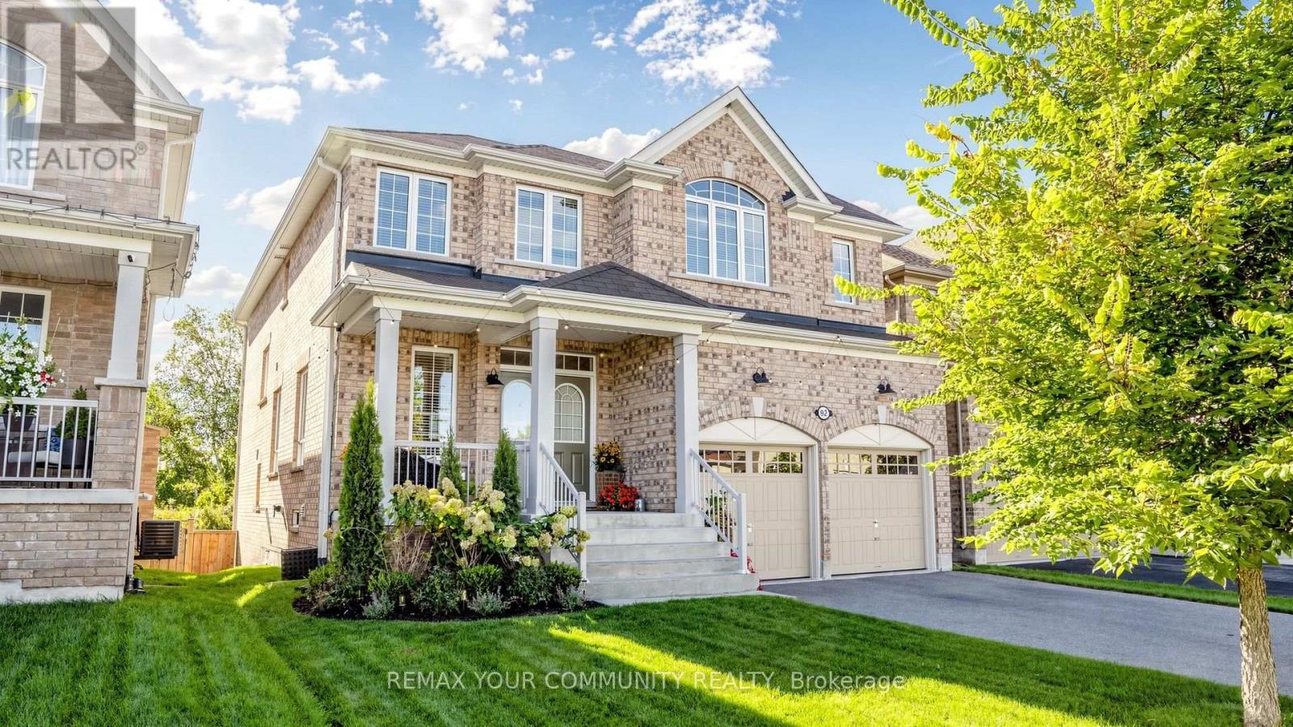
 For sale 50
$935,000
4+1 bed4 bath2,500–3,000 sq ft
50 Bramsey Street
Sutton & Jackson's Point, Georgina
26 days agoMLS® N13794050
CENTURY 21 B.J. ROTH REALTY LTD.
2 George Ellis Drive
Keswick North, Georgina, Ontario L4P0S3
For sale· Added
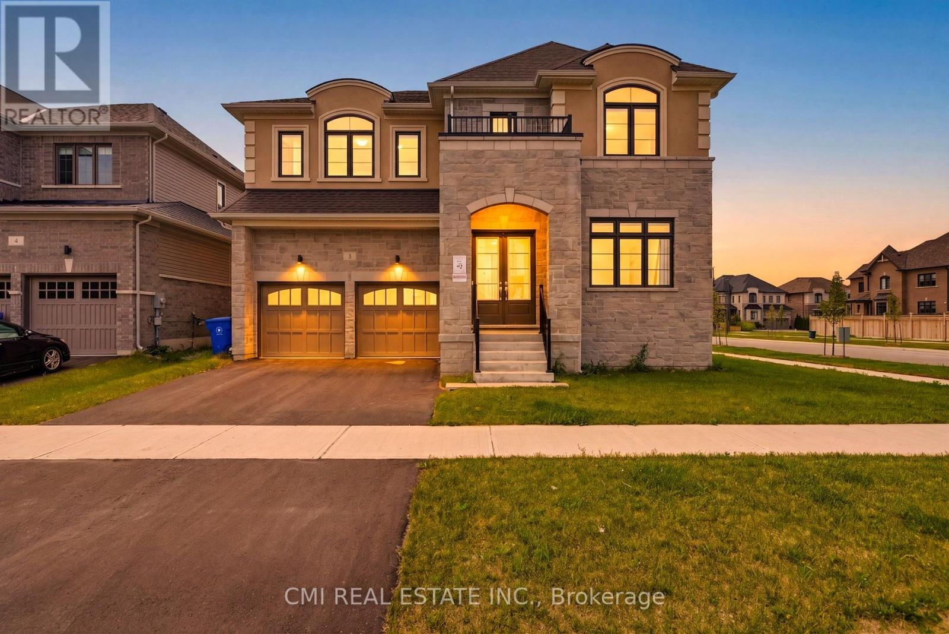
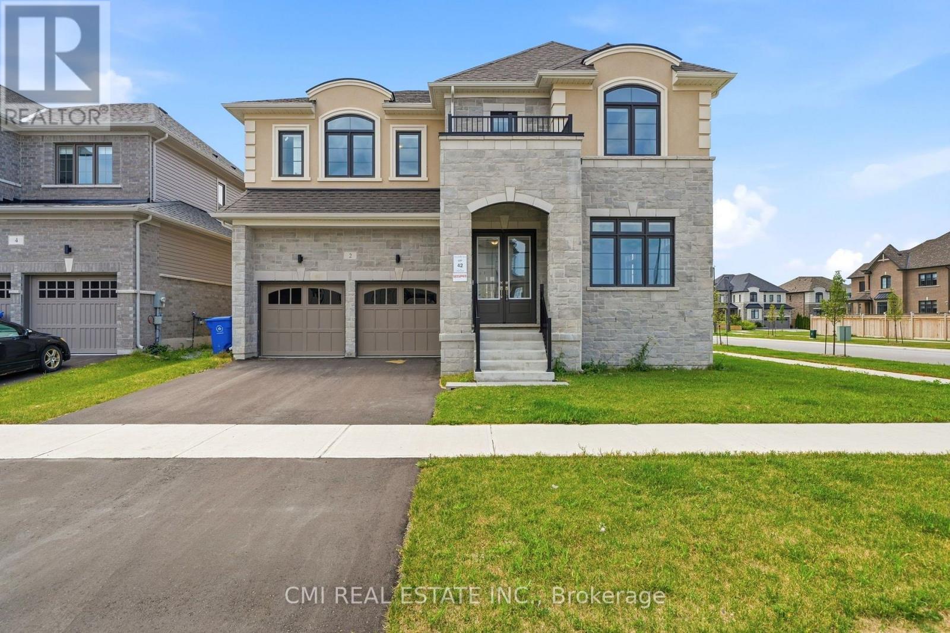
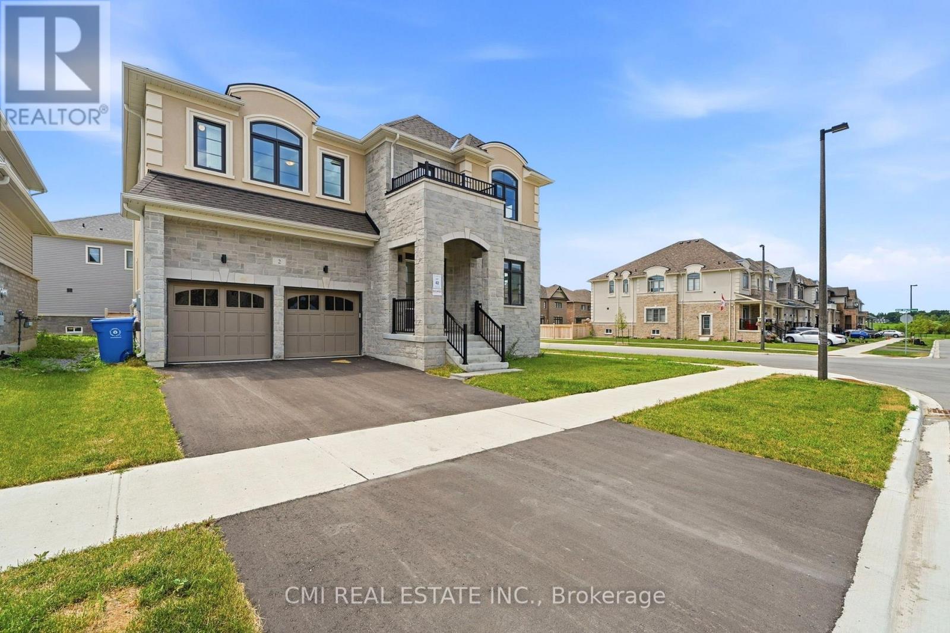
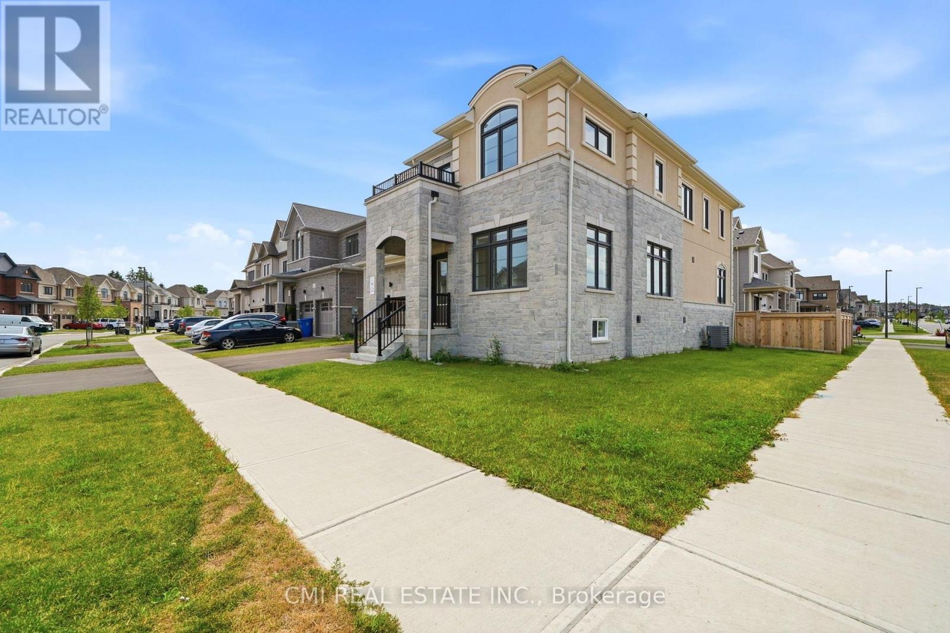
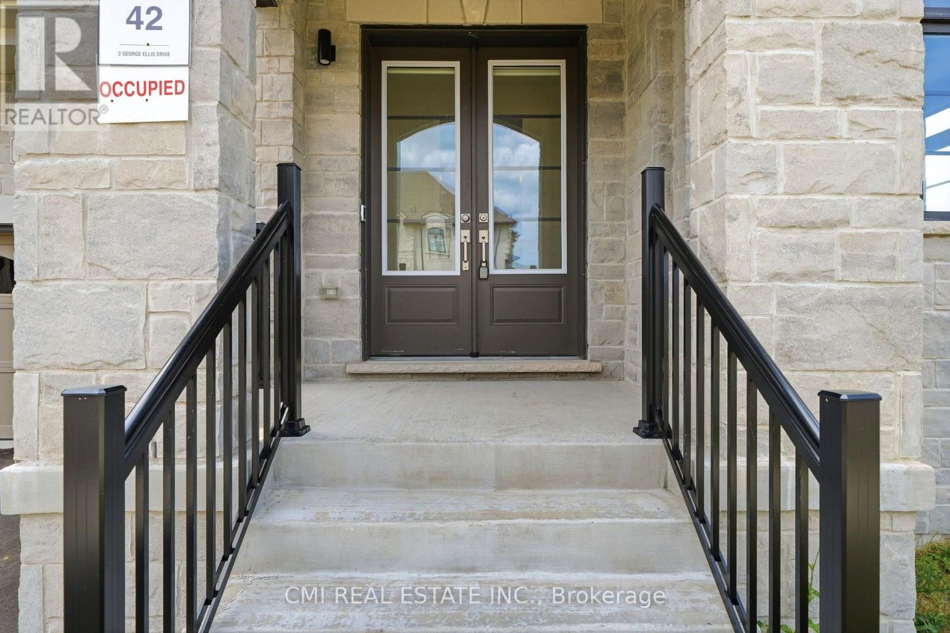
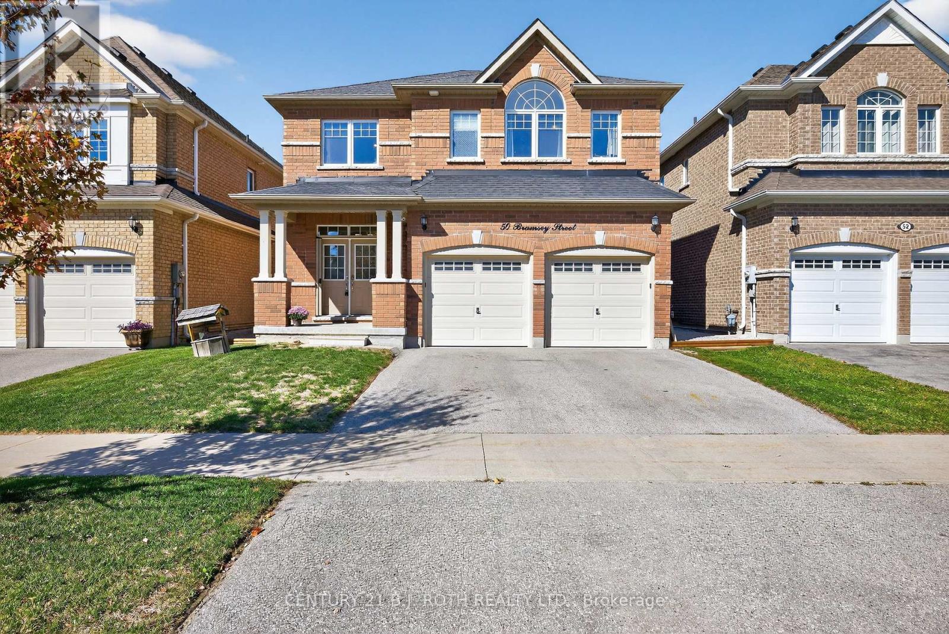
Welcome to 2 George Ellis Drive, an exceptional 1-year old home situated on a prominent corner lot in a highly sought-after Georgina community. Spanning approximately 4,000 sq. ft. of luxury living space, this impressive residence features 5 spacious bedrooms, 4 full bathrooms, and a main-floor powder room. Designed with modern elegance and functionality in mind, the open-concept layout boasts sun-drenched living areas, high-end finishes, and ample room for multi-generational living or growing families. Positioned on a prime corner lot, enjoy enhanced curb appeal and abundant natural light throughout. Conveniently located near Lake Simcoe, parks, top schools, local amenities, and quick access to Highway 404 for an easy commute. Move-in ready luxury without waiting for construction!
Map data © OpenStreetMap contributors
No open houses are scheduled for this home.
Can't make it? Request a private viewing.
| Living room | Main level | 3.63 x 3.36 m |
| Bedroom 5 | Second level | 6.14 x 3.92 m |
| Dining room | Main level | 4.11 x 3.6 m |
| Kitchen | Main level | 4.11 x 4.59 m |
| Eating area | Main level | 3.68 x 3.24 m |
| Office | Main level | 3.03 x 3.15 m |
| Family room | Main level | 5.15 x 4.55 m |
| Primary Bedroom | Second level | 5.2 x 4.7 m |
| Bedroom 2 | Second level | 2.98 x 6.28 m |
| Bedroom 3 | Second level | 4.79 x 3.83 m |
| Bedroom 4 | Second level | 3.92 x 4.19 m |