
 For sale 50
$599,000
2 bed1 bath700–1,100 sq ft
322 Irene Drive
Keswick South, Georgina
1 month agoMLS® N13685664
REMAX YOUR COMMUNITY REALTY
20 Southwood Crescent
Sutton & Jackson's Point, Georgina, Ontario L0E1R0
For sale· Added
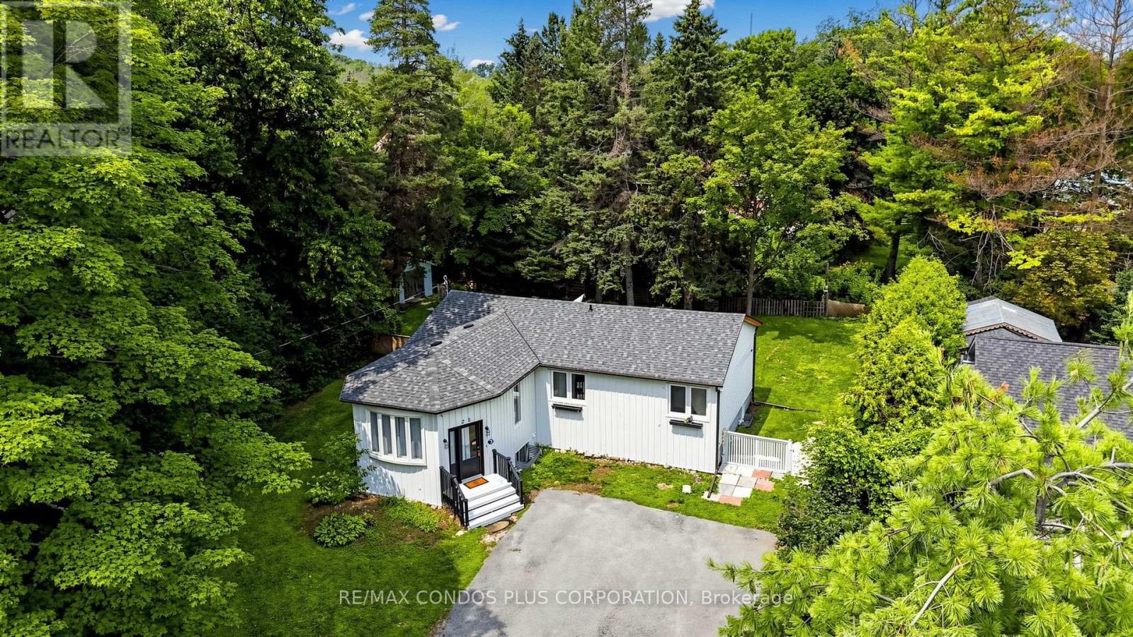
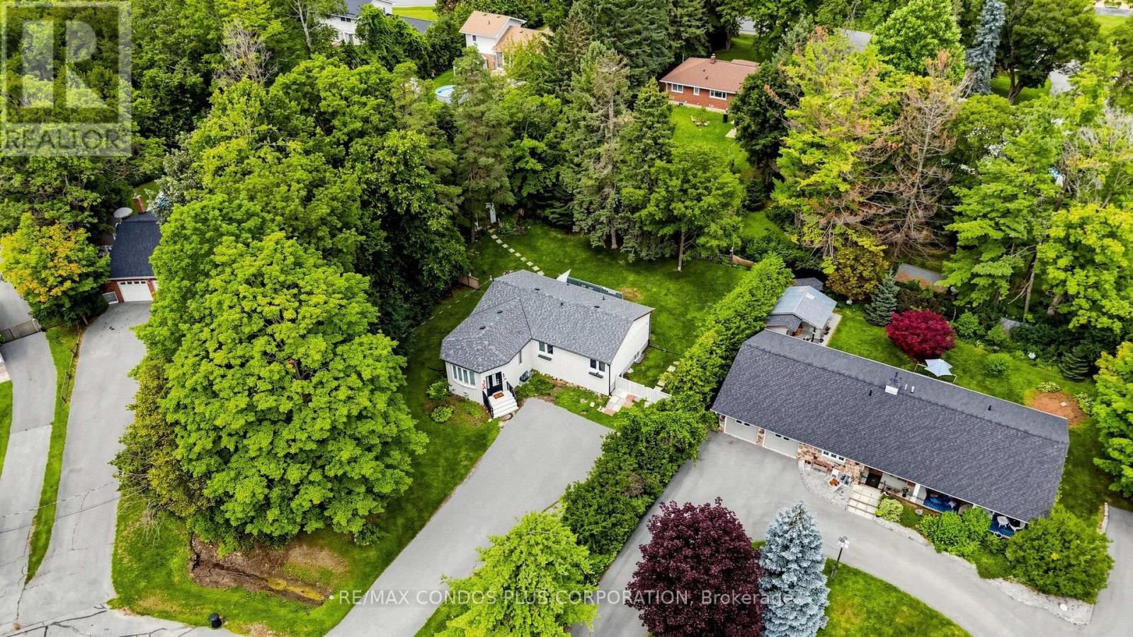
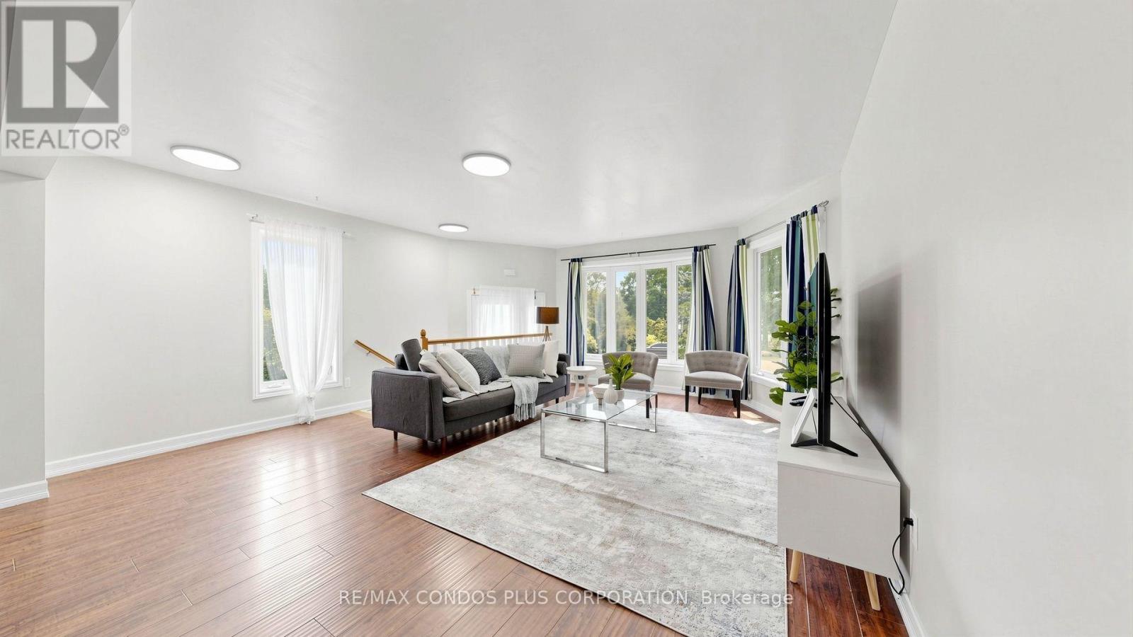
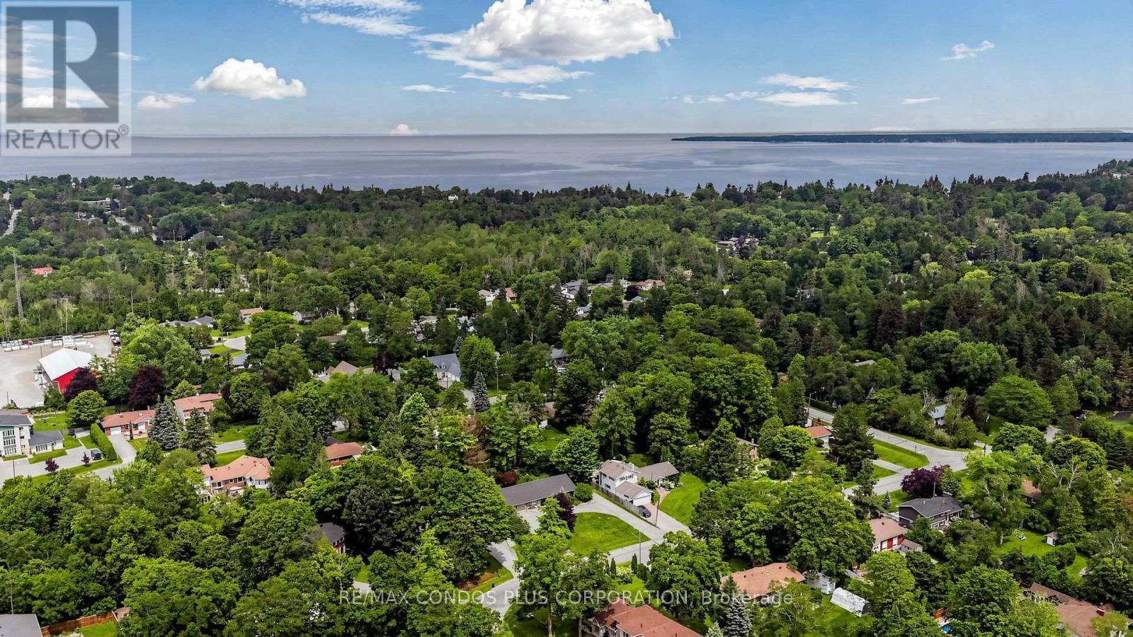
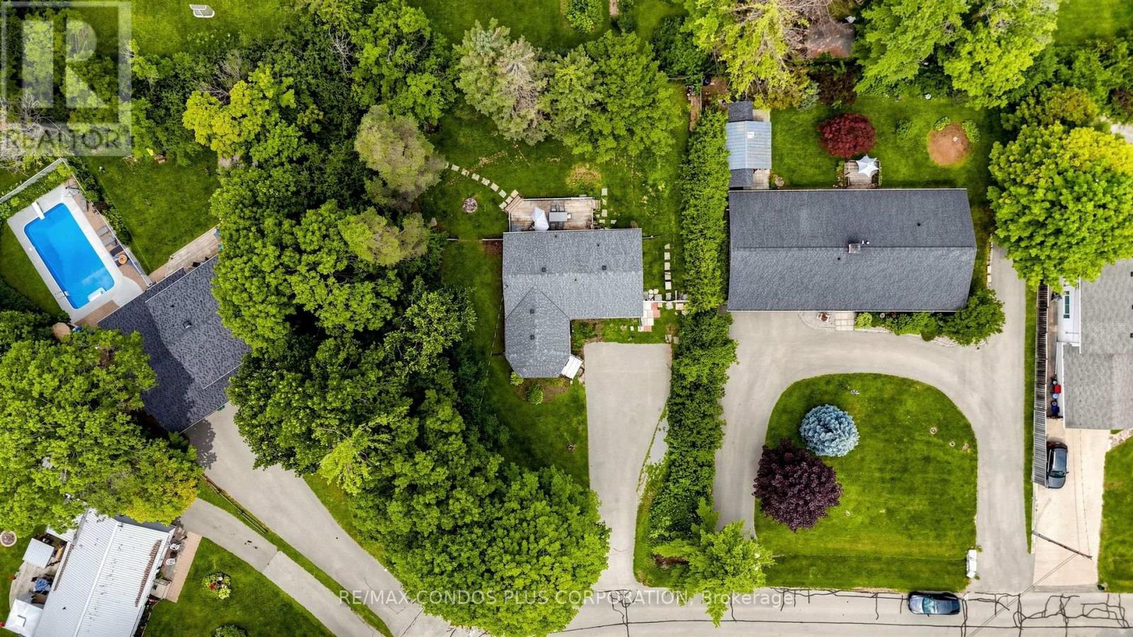
Charming Detached Home On A Large Lot In Desirable Woodriver Acres! Bright & Open-Concept Living And Dining Area Creates A Spacious Feel Throughout The Main Floor. Functional Layout With 3+2 Bedrooms, 2 Bathrooms, And A Separate Entrance To The Finished Basement, New flooring recently installed in the basement recreation room and laundry room. Offering Excellent Flexibility For Extended Family Or Additional Living Space Plus A Kitchen Rough-In. Walk Out From The Kitchen To A Large Deck And Enjoy The Expansive Backyard. Gas Fireplace In The Basement. Portable A/C In The Living Room. Conveniently Located Within Walking Distance To Schools, Shopping And Just Minutes To The Marina.
Map data © OpenStreetMap contributors
No open houses are scheduled for this home.
Can't make it? Request a private viewing.
| Dining room | Main level | 4.85 x 4.08 m |
| Workshop | Basement | 4.35 x 3.67 m |
| Bathroom | Basement | 2.27 x 1.89 m |
| Living room | Main level | 5.13 x 4.85 m |
| Kitchen | Main level | 5.6 x 2.87 m |
| Primary Bedroom | Main level | 3.51 x 2.87 m |
| Bedroom 2 | Main level | 3.06 x 2.89 m |
| Bedroom 3 | Main level | 3.04 x 2.89 m |
| Family room | Basement | 5.24 x 3.24 m |
| Bedroom 4 | Basement | 5.08 x 4.84 m |
| Bedroom 5 | Basement | 3.67 x 3.35 m |
| Laundry room | Basement | 3.687 x 3.15 m |




