
 For sale 50
$599,000
2 bed1 bath700–1,100 sq ft
322 Irene Drive
Keswick South, Georgina
1 month agoMLS® N13685664
REMAX YOUR COMMUNITY REALTY
22 Second Street
Pefferlaw, Georgina, Ontario L0E1E0
For sale· Added
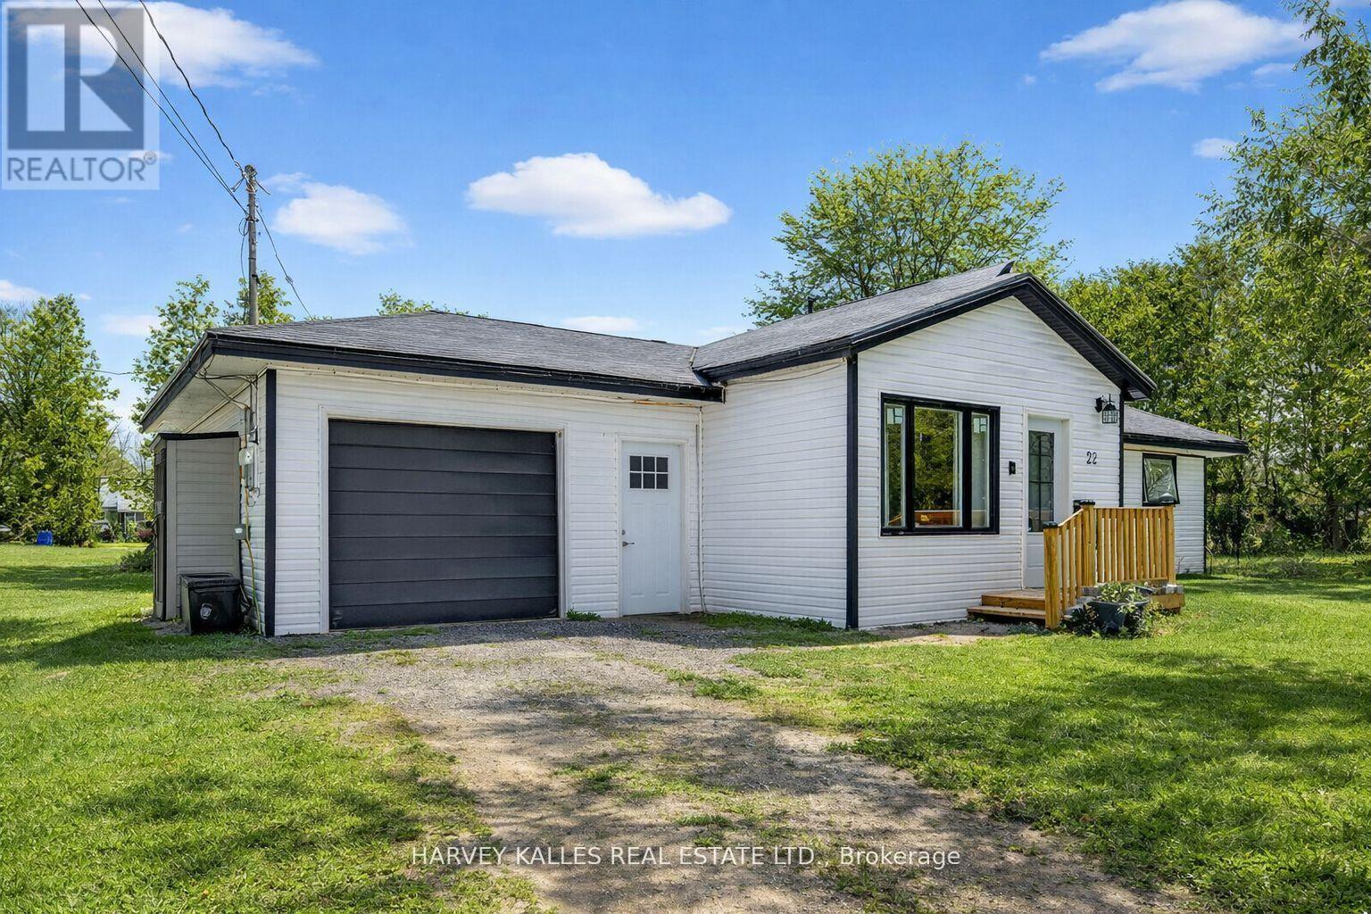
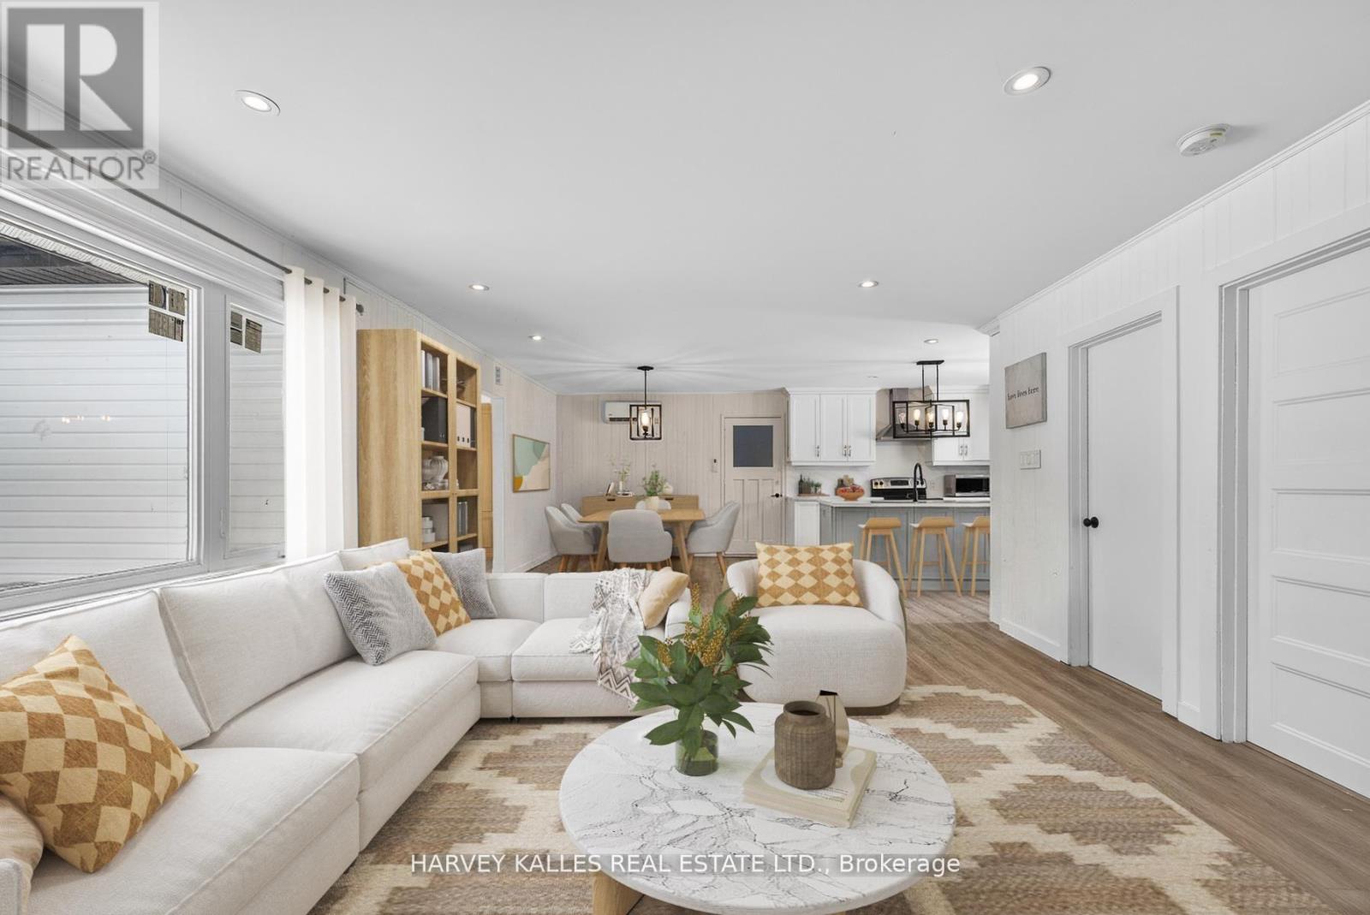
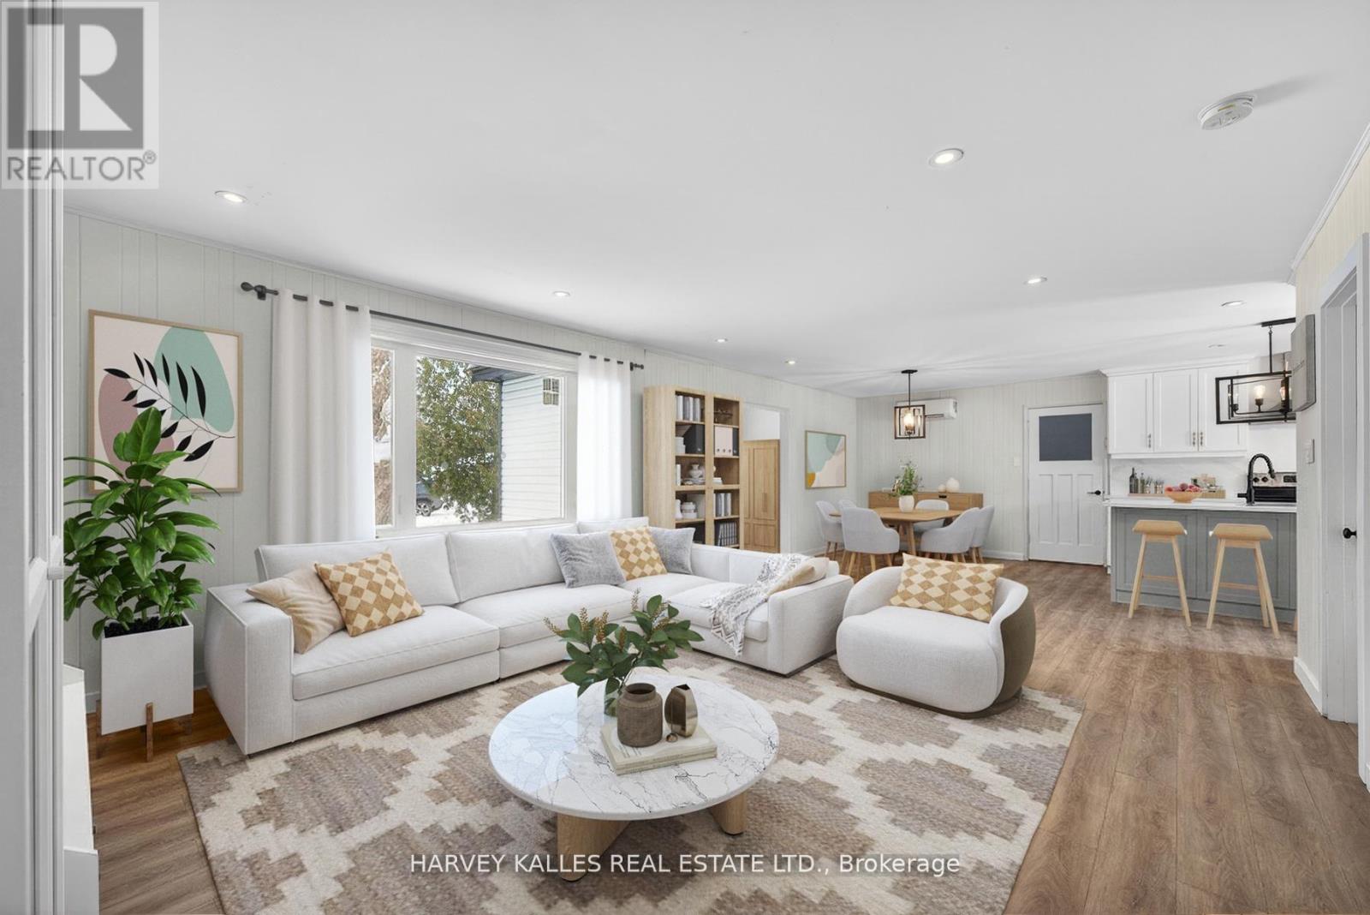
Fabulous 3-bedroom two bathroom home, completely gutted and beautifully renovated throughout. Featuring a modern quartz kitchen with seamless backsplash, double undermount sink, built-in dishwasher, glass-top stove, and a one-year-old fridge/freezer. Thoughtfully designed with built-in space drawers, a charming coffee nook, and integrated garbage and recycling bins. Pot lights illuminate the home, complemented by large picture windows that fill the space with an abundance of natural light. Quality workmanship is evident throughout. The primary bedroom is surrounded by numerous windows, creating a bright and airy retreat. The spacious bathroom offers an oversized tub, delivering spa-like comfort and relaxation. Step outside to a captivating backyard oasis with an expansive deck. Completed July 2026 The Sellers have undertaken significant improvements and repairs to the property, investing over $ 50,000 July 2026, to improve the condition, efficiency, safety and functionality of the home. Electrical Safety inspection. master Electrician performed a safety inspection and reviewed the applicable requirements of the Ontario Electrical Safety Code with respect to the scope of electrical work performed at the property. The electrical work and related improvements were completed in July 2026. Crawl Space Improvements & Water Management. The Sellers completed substantial work to improve and protect the crawl-space area, including: Installation of a CleanSpace crawl-space encapsulation system to improve moisture control and efficiency. Installation of SmartJack supports. installation of a new SmartSump pump system with liner and cast-iron pump. Installation of an IceGuard system to help prevent flooding. All crawl-space and related water-management work was completed on July 28, 2026. The property has a 5-inch drilled well located in the centre of the proeprty . A VP Cap was installed in accordance with the applicable MDE requirements.
Map data © OpenStreetMap contributors
No open houses are scheduled for this home.
Can't make it? Request a private viewing.
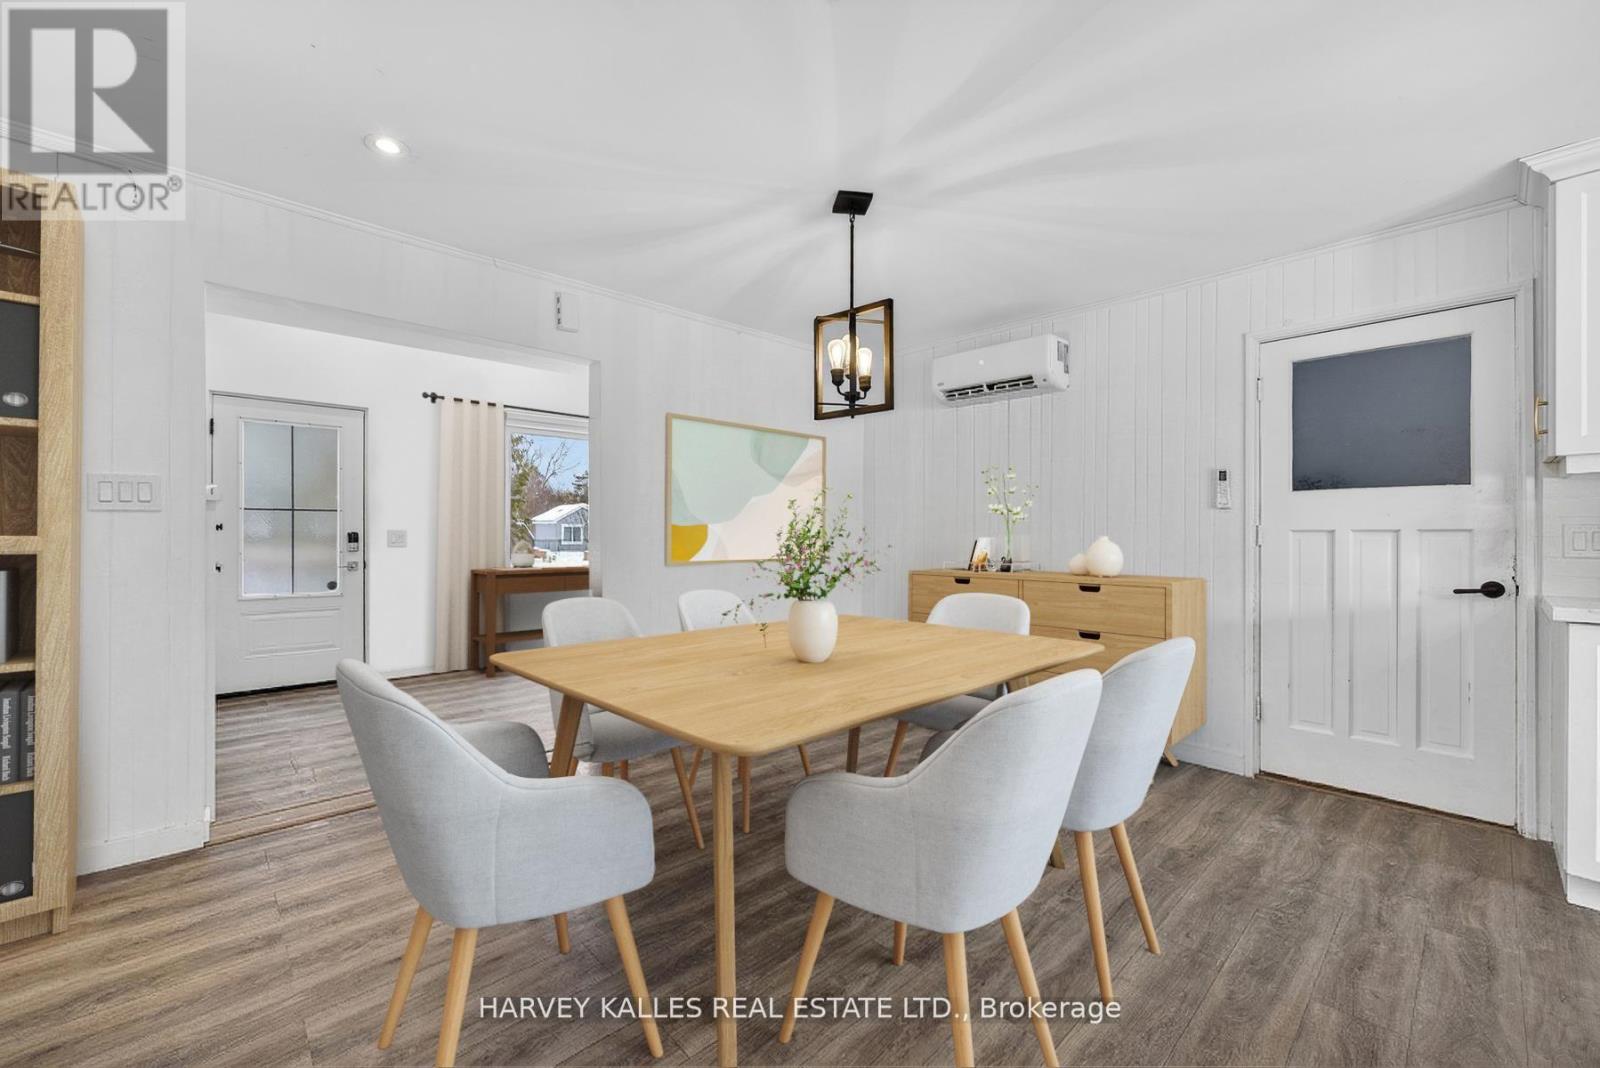
| Dining room | Main level | 3.38 x 3.36 m |
| Mud room | Main level | 3.37 x 1.53 m |
| Bedroom 2 | Main level | 3.5 x 2.22 m |
| Living room | Main level | 5.02 x 4.29 m |
| Kitchen | Main level | 3.37 x 3.35 m |
| Bedroom | Main level | 4.58 x 3.97 m |
| Bedroom 3 | Main level | 3.35 x 3.35 m |
| Laundry room | Main level | 2.16 x 1.52 m |
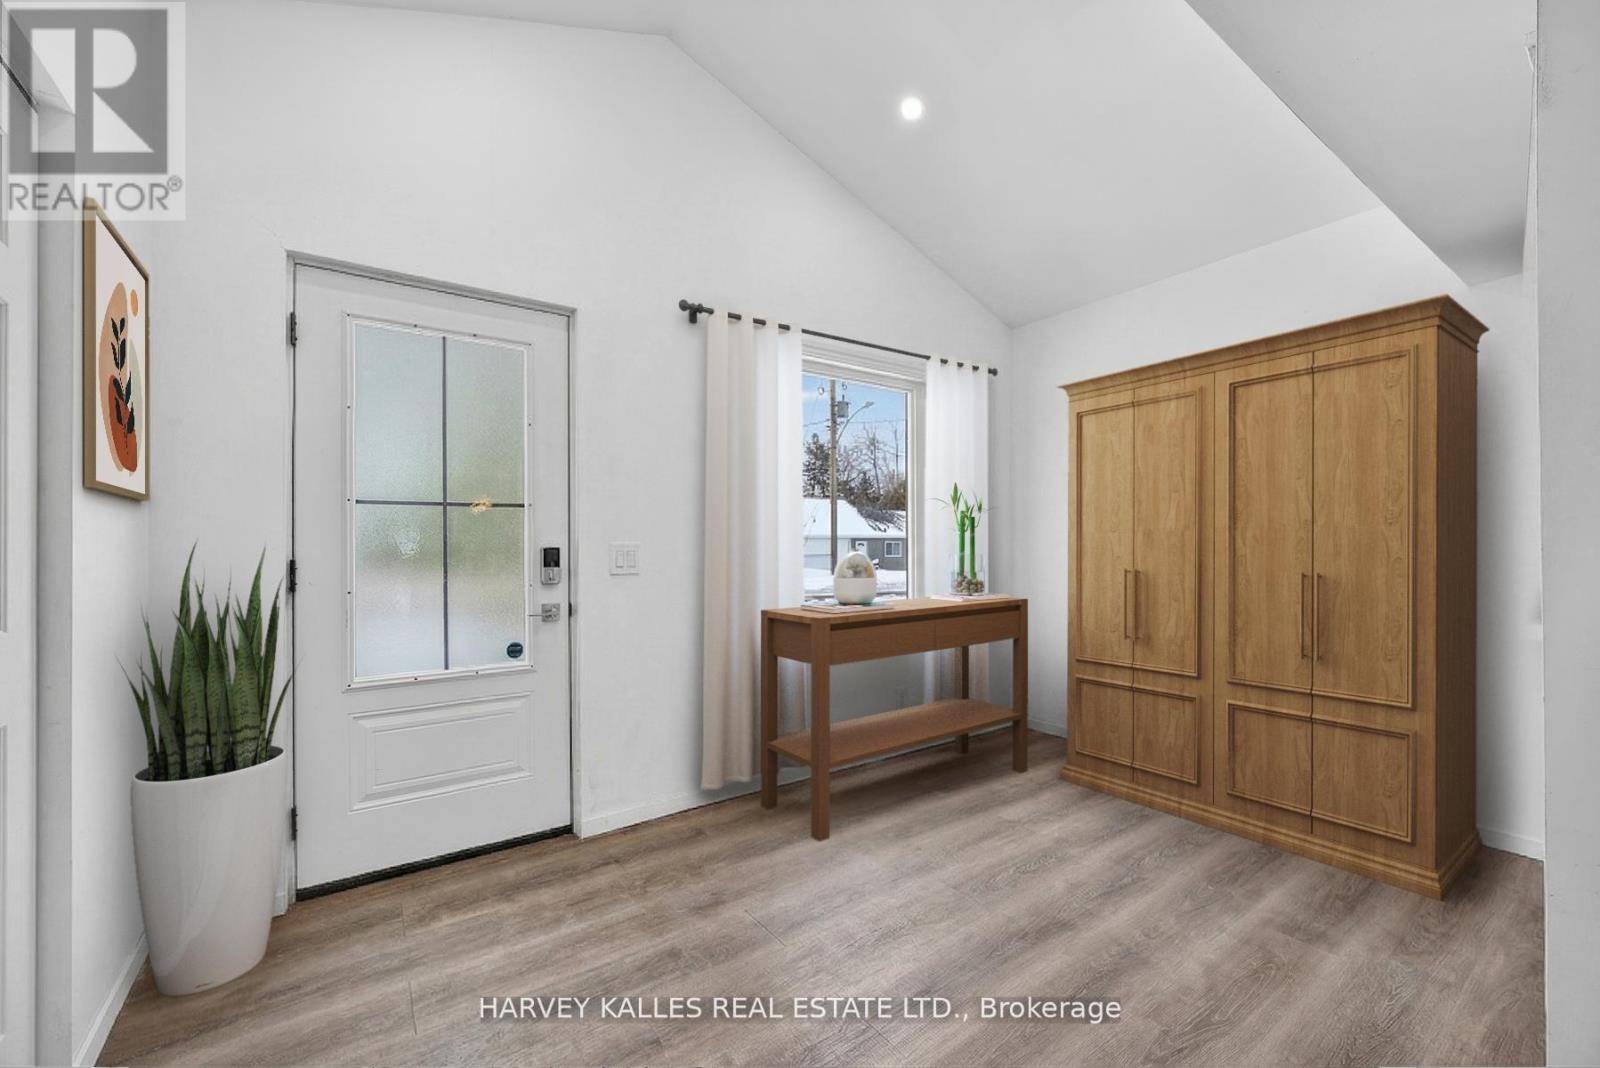
| Foyer | Main level | 3.35 x 2.43 m |
| Bathroom | Main level | 3.36 x 2.16 m |
| Partial bathroom | Main level | 0 x 0 m |




