
 For sale 50
$549,800
3 bed1 bath1,500–2,000 sq ft
31410 Lake Ridge Road
Pefferlaw, Georgina
2 months agoMLS® N13651778
Royal Lepage Kawartha Lakes Realty Inc.
257 Parkwood Avenue
Keswick South, Georgina, Ontario L4P2X2
For sale· Added
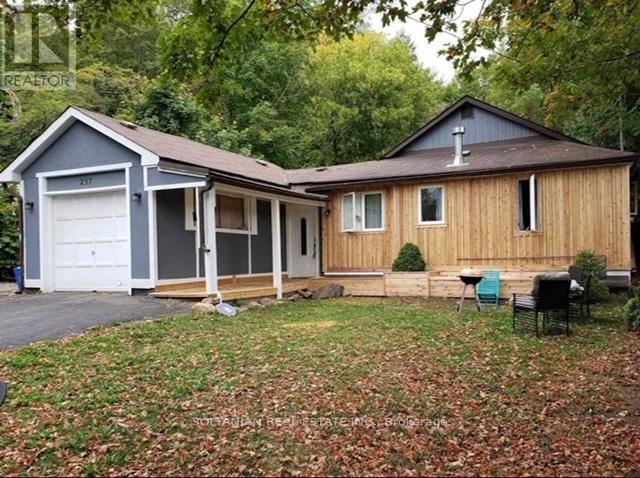
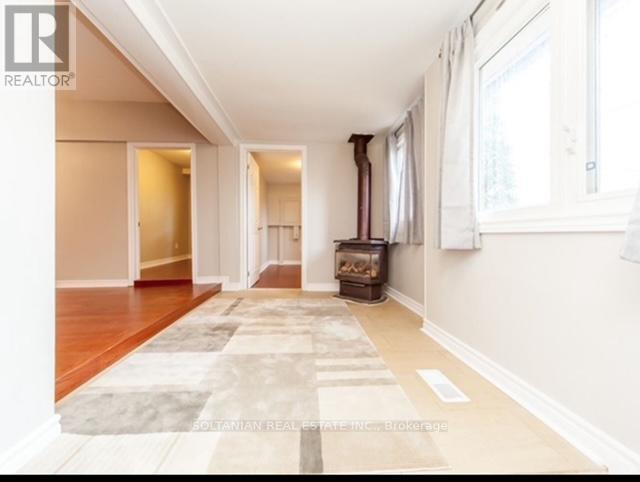
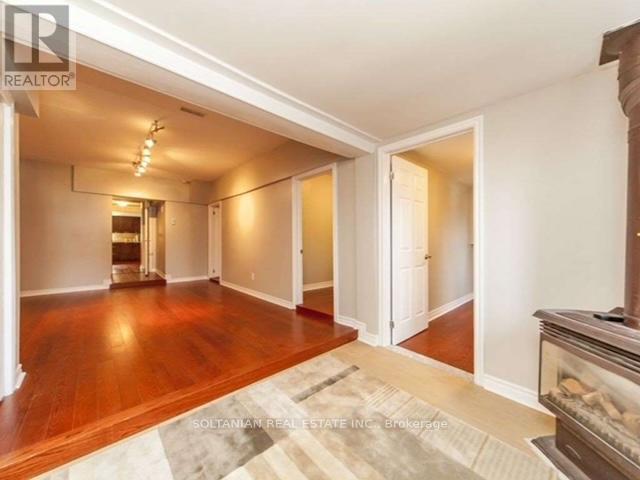
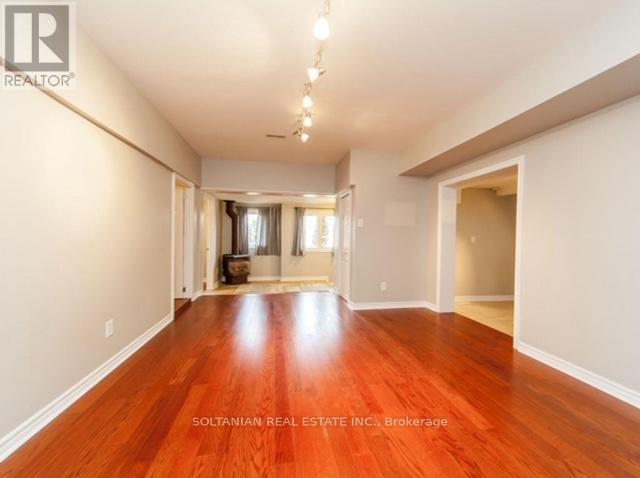
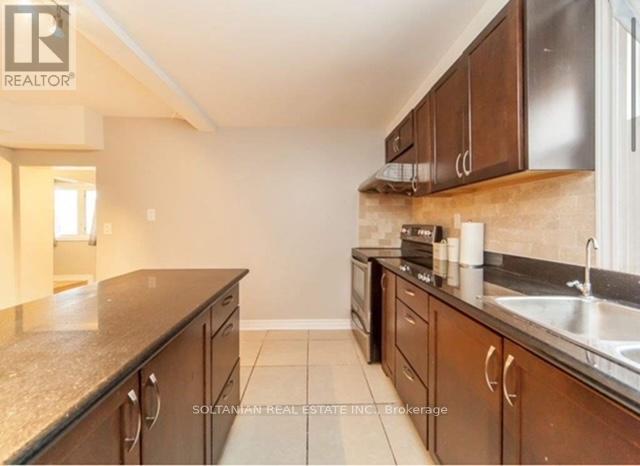
Exceptional opportunity to own a fully upgraded income-generating duplex, ideal for investors or first-time buyers seeking to offset mortgage costs with rental income. This well-maintained property features two completely self-contained units with separate living spaces. The front unit offers a spacious 4-bedroom, 2-bathroom layout, complemented by an attached garage, while the rear unit features a comfortable 2-bedroom, 1-bathroom suite-perfect for extended family or rental income. Extensively updated, the home showcases modern finishes and quality improvements throughout, including a newer custom cedar exterior, upgraded systems, and heated crawl spaces for added efficiency and comfort. Equipped with two full kitchens, 2 fridges, 2 stoves, dishwasher, 2 washers and 1 dryer, and supported by 200-amp electrical service, this property is truly turnkey. Strong rental potential with the front unit generating approximately $2,500-$3,000/month and the rear unit $1,800-$2,200/month, making it a compelling investment. Conveniently located just minutes from Highway 404, schools, the lake, and local amenities. A rare opportunity combining lifestyle, flexibility, and solid income potential.
Map data © OpenStreetMap contributors
No open houses are scheduled for this home.
Can't make it? Request a private viewing.
| Primary Bedroom | Main level | 4.34 x 2.95 m |
| Kitchen | Main level | 4.06 x 1.02 m |
| Family room | Main level | 4.37 x 4.11 m |
| Bedroom 2 | Main level | 3.2 x 3.02 m |
| Bedroom 3 | Main level | 3.25 x 1.91 m |
| Bedroom 4 | Main level | 3.15 x 2.13 m |
| Kitchen | Main level | 4.17 x 3.43 m |
| Dining room | Main level | 2.74 x 2.59 m |
| Foyer | Main level | 1.32 x 1.14 m |
| Bedroom | Main level | 3.96 x 2.64 m |
| Bedroom 2 | Main level | 3.3 x 2.62 m |
| Foyer | Main level | 1.93 x 1.37 m |




