
 For sale 50
$549,800
3 bed1 bath1,500–2,000 sq ft
31410 Lake Ridge Road
Pefferlaw, Georgina
2 months agoMLS® N13651778
Royal Lepage Kawartha Lakes Realty Inc.
27 Hirst Avenue
Keswick South, Georgina, Ontario L4P4E6
For sale· Added
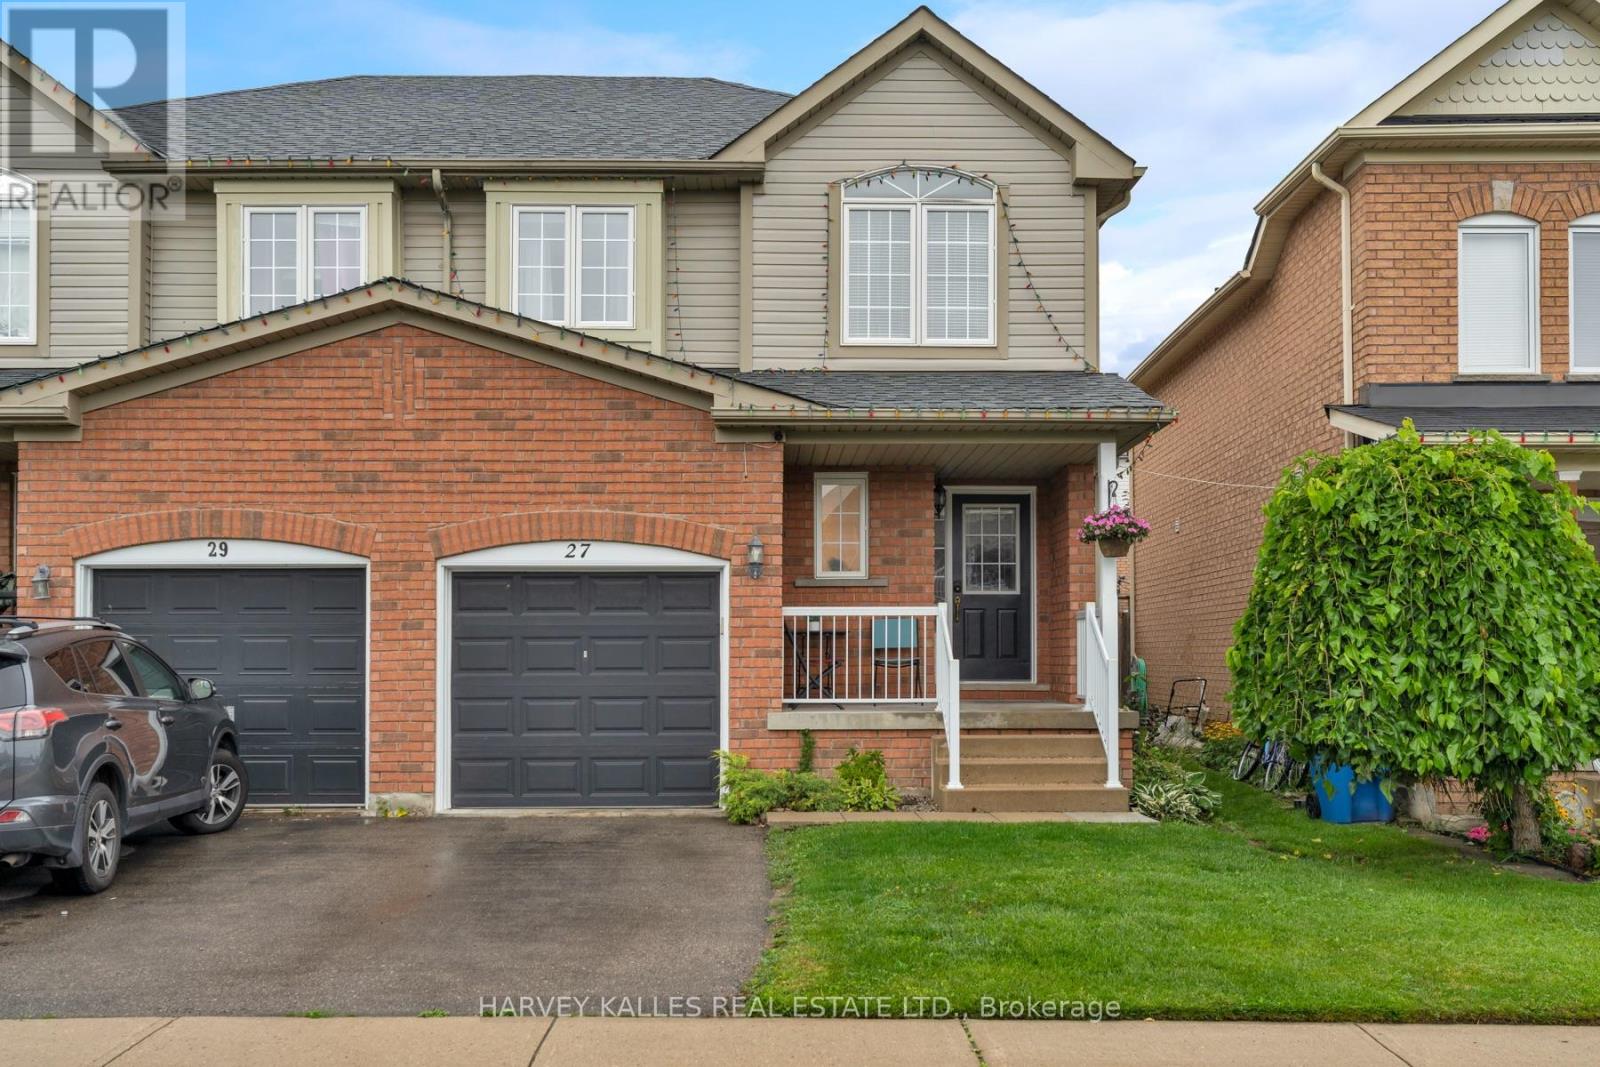
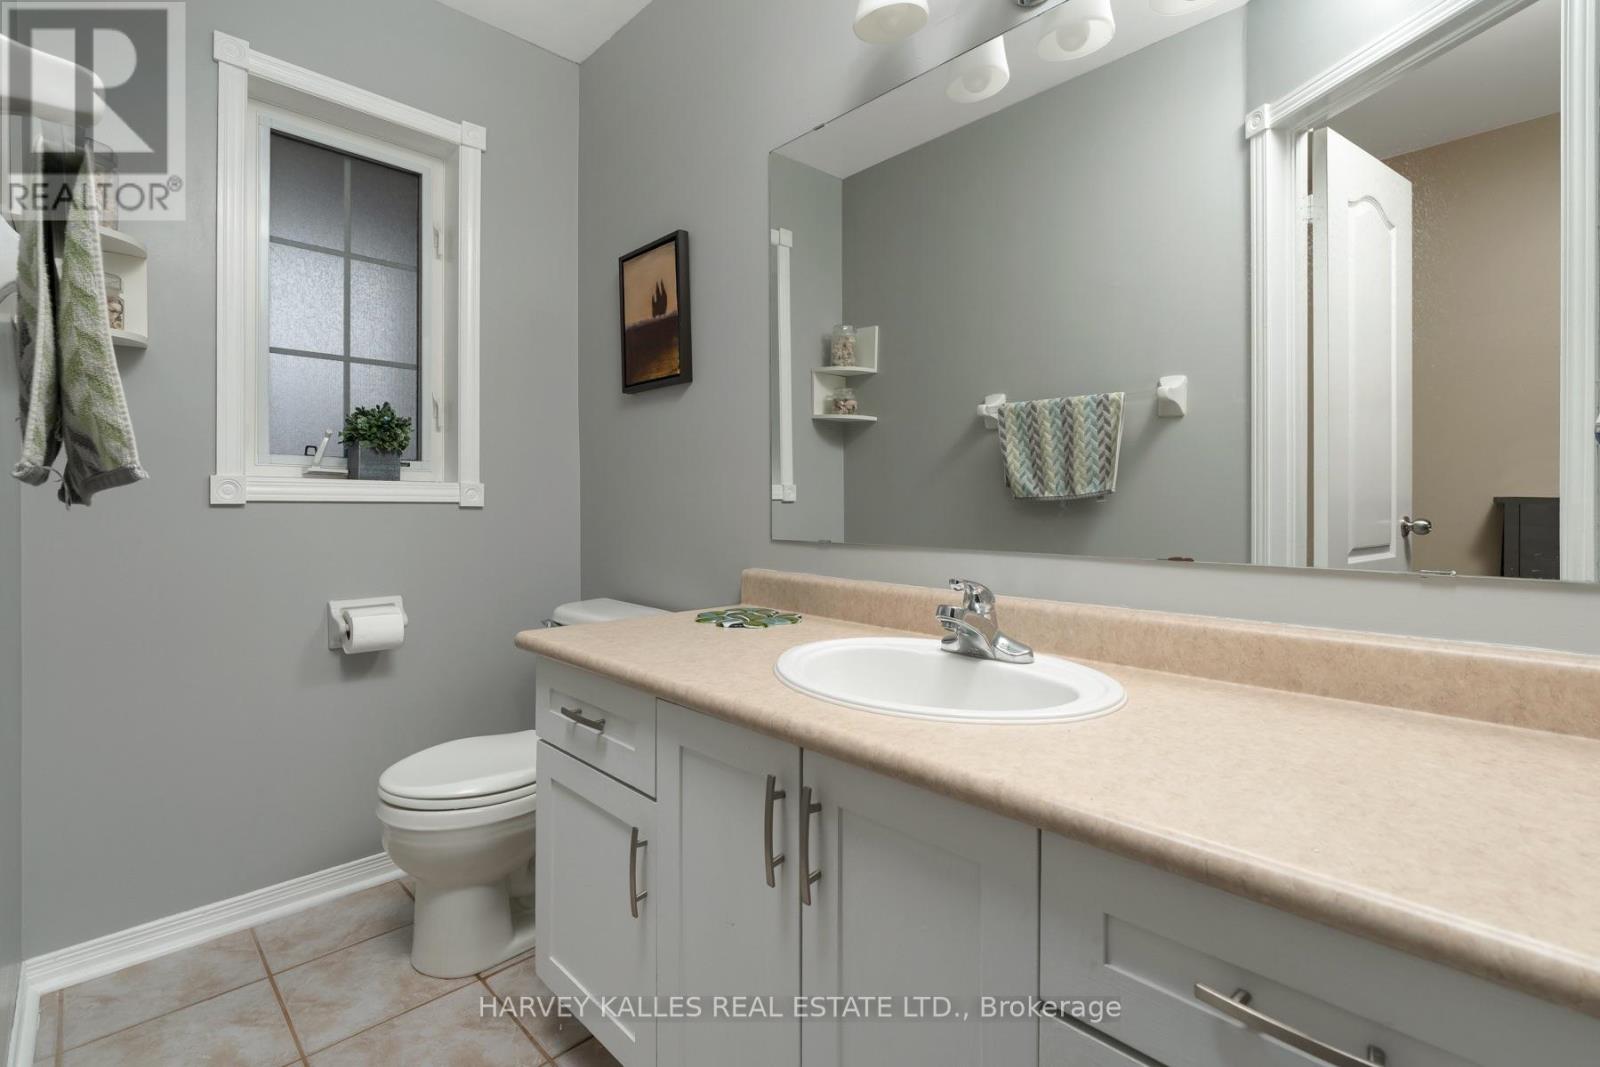
Four minutes to the 404, two minutes to the bus stop, five minutes on foot to Thornlodge Park. Keswick South delivers the commute and the lake in the same address. Inside, hardwood runs through a combined living and dining room, and the kitchen walks out to a deck with a gas line already run for the barbecue. Three bedrooms upstairs, the large primary with an oversized walk-in closet and four-piece ensuite. Powder room on main for convenience. The full basement is unfinished and unobstructed: rec room, gym, fourth bedroom, or in-law suite, your call. Fenced, level yard with a deck and a garden shed. Built-in garage with a private drive. Steps to catchment schools with trails, parks and a splash pad inside a twenty-minute walk. Built 2002, 1,679 sq ft above grade, 24 ft x 100 ft lot. Central air and forced-air gas.
Map data © OpenStreetMap contributors
No open houses are scheduled for this home.
Can't make it? Request a private viewing.
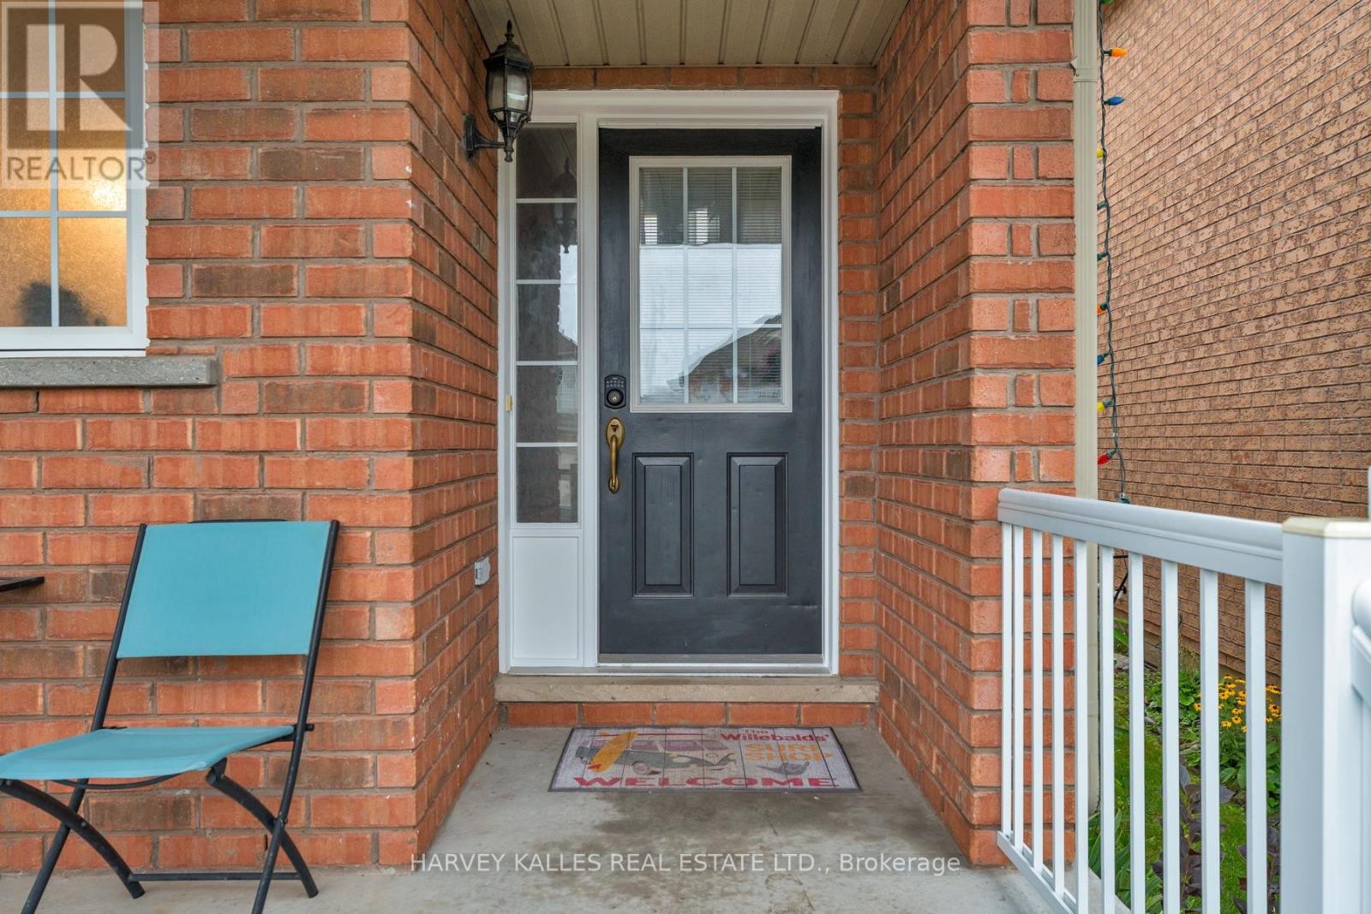
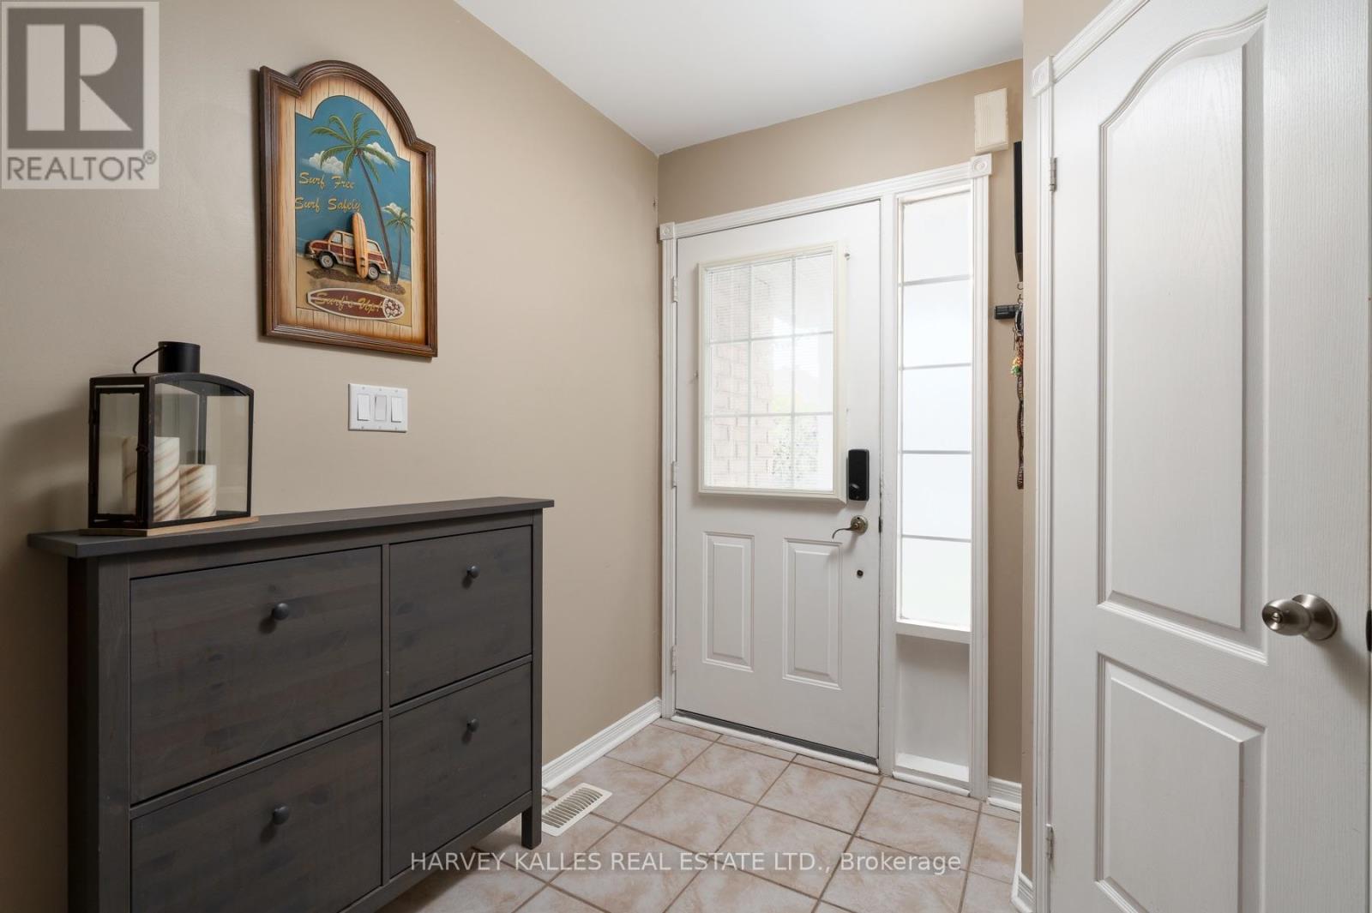
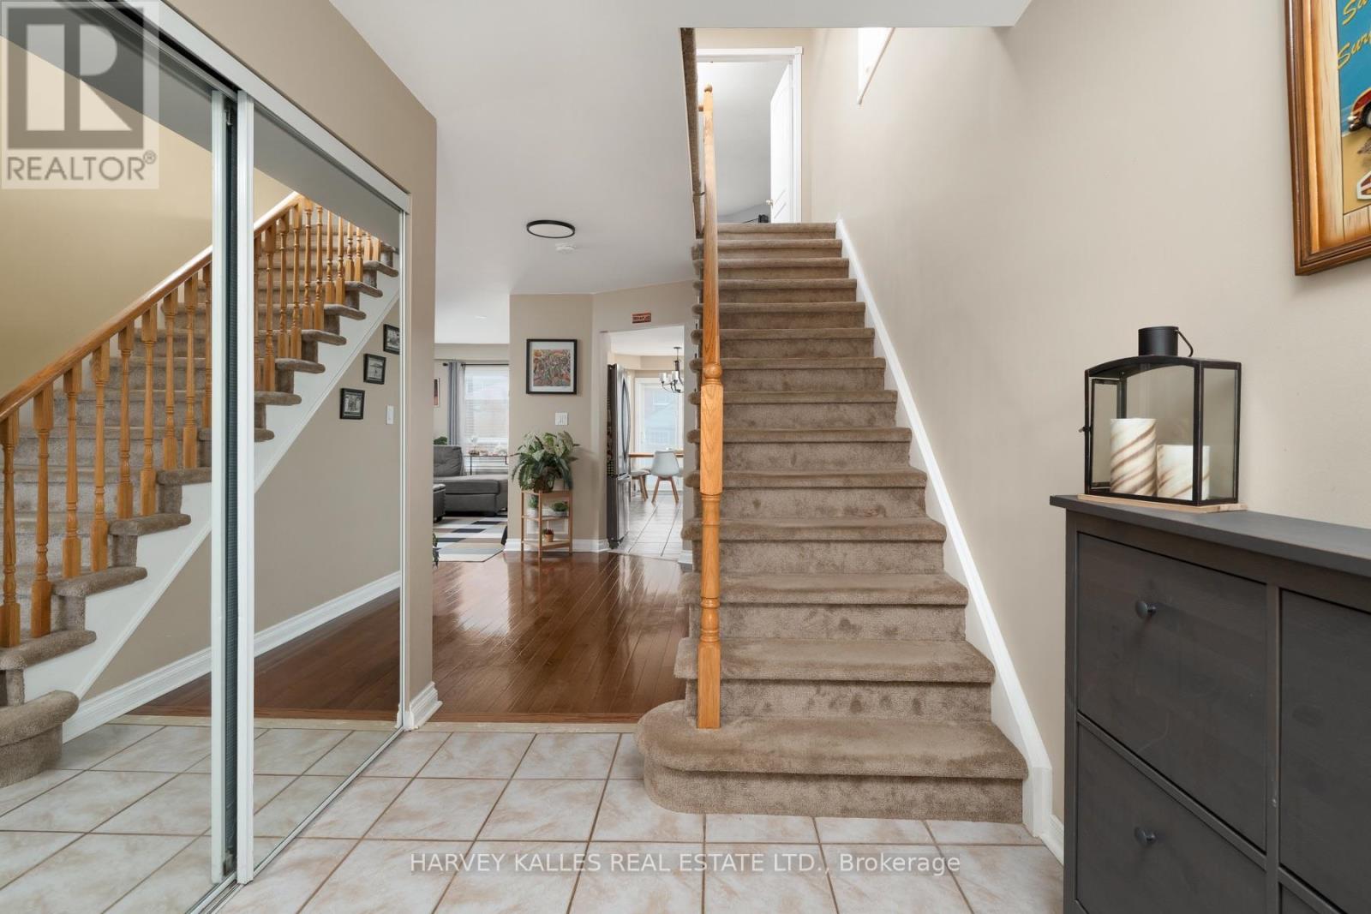
| Foyer | Main level | 2.41 x 2.12 m |
| Living room | Main level | 4.16 x 3.14 m |
| Dining room | Main level | 3 x 4 m |
| Kitchen | Main level | 3.43 x 2.71 m |
| Eating area | Main level | 2.69 x 2.95 m |
| Bedroom | Second level | 5.63 x 4.01 m |
| Bedroom 2 | Second level | 4.88 x 2.99 m |
| Bedroom 3 | Second level | 3.75 x 2.98 m |




