 For sale 50
$935,000
4+1 bed4 bath2,500–3,000 sq ft
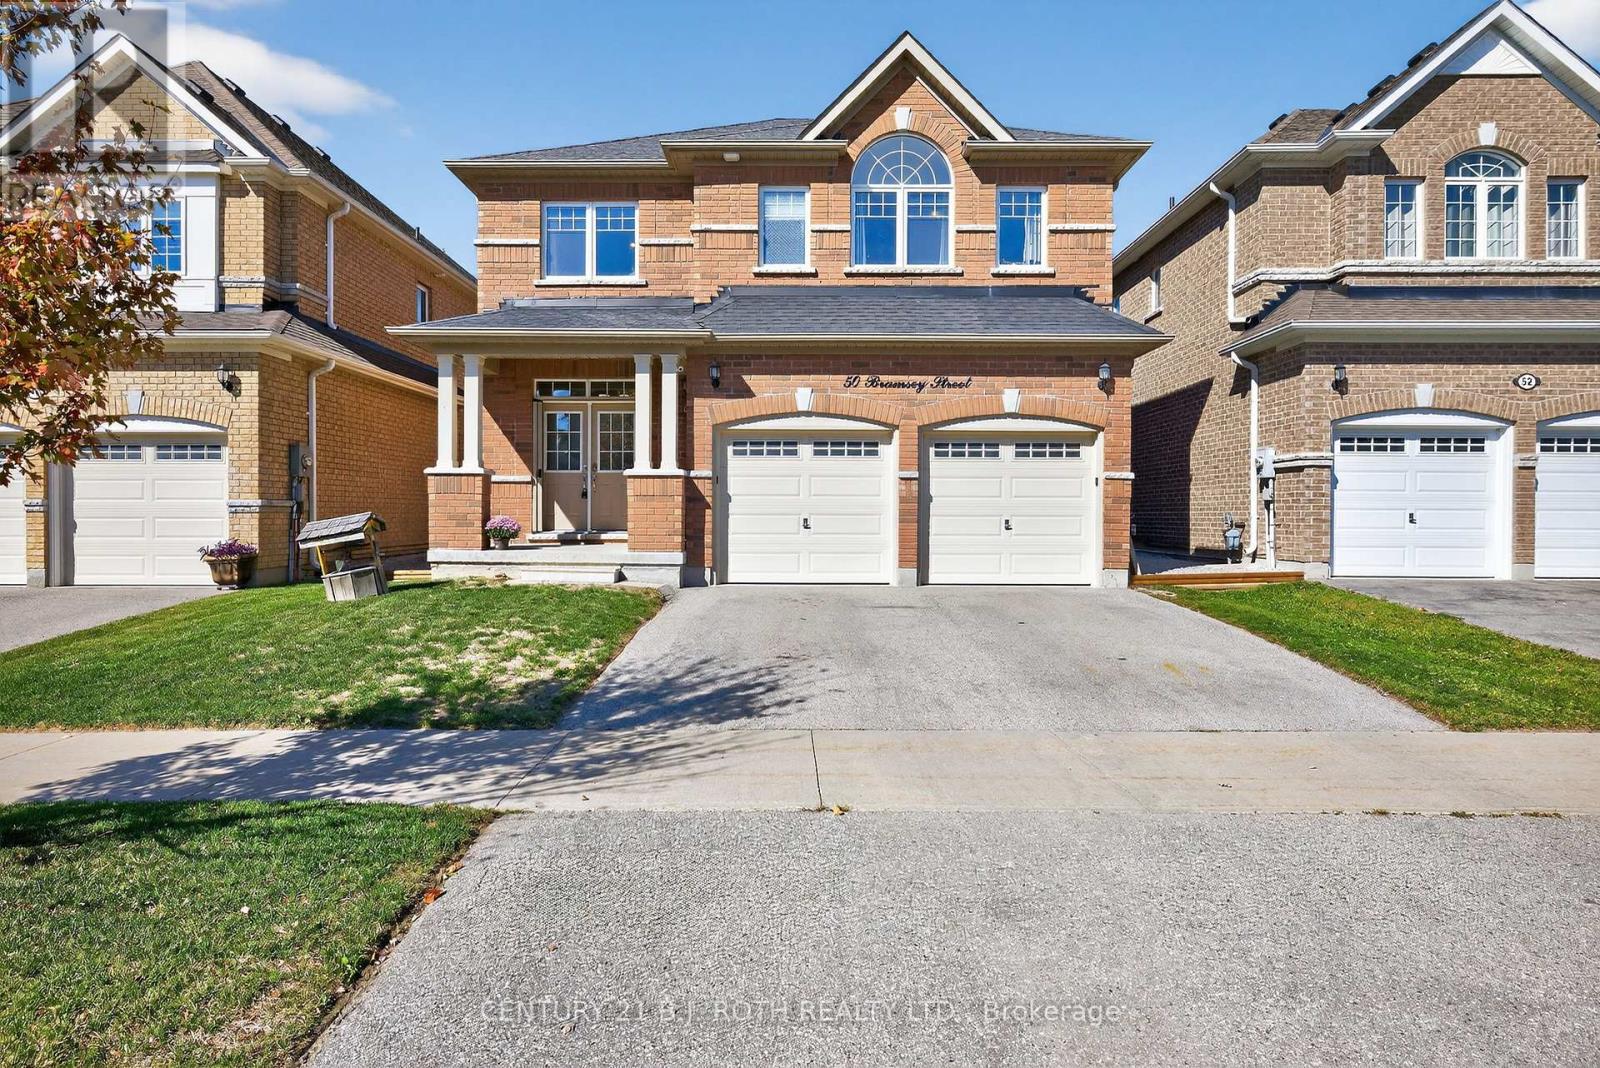
50 Bramsey Street
Sutton & Jackson's Point, Georgina
28 days agoMLS® N13794050
CENTURY 21 B.J. ROTH REALTY LTD.
281 Hillcrest Road
Keswick North, Georgina, Ontario L4P3C8
For sale· Added
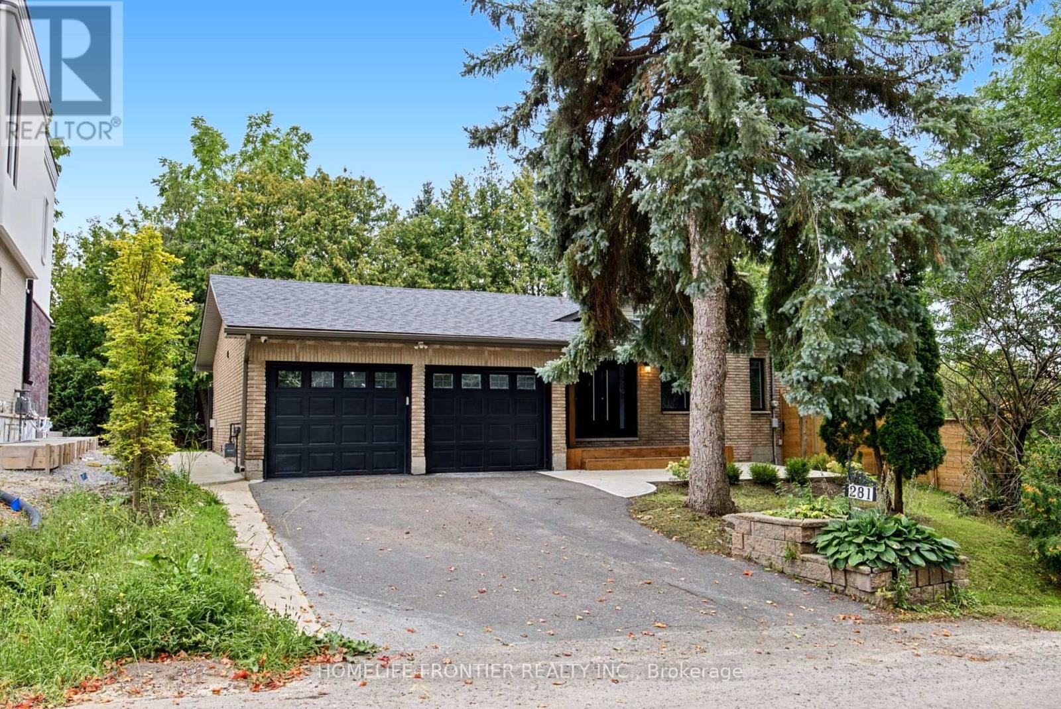
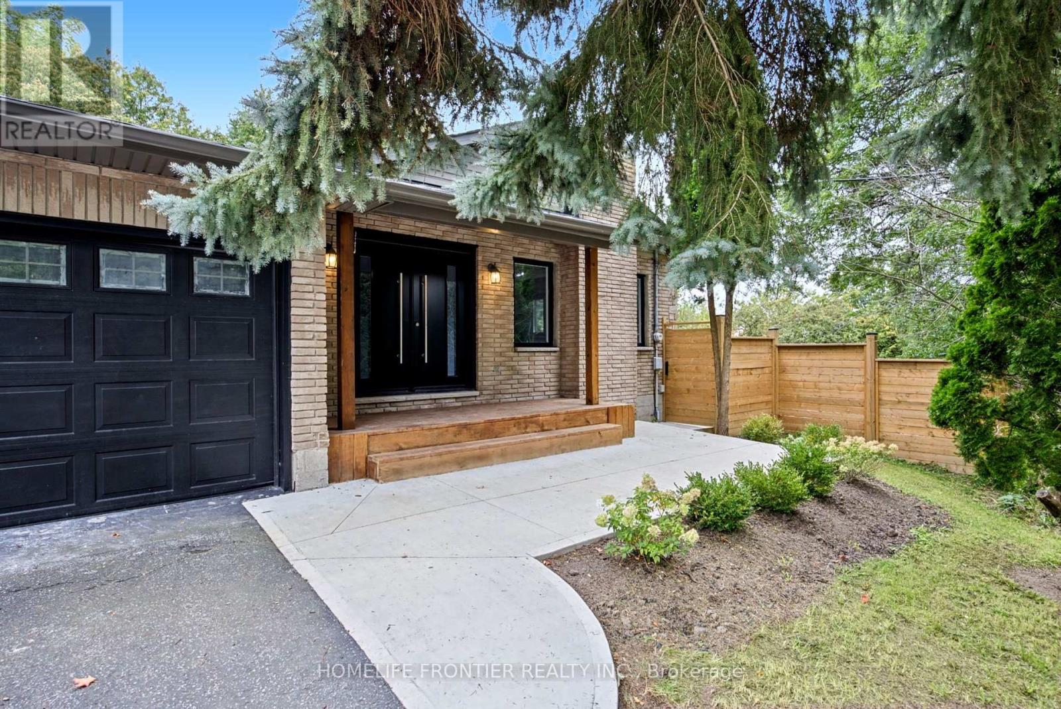
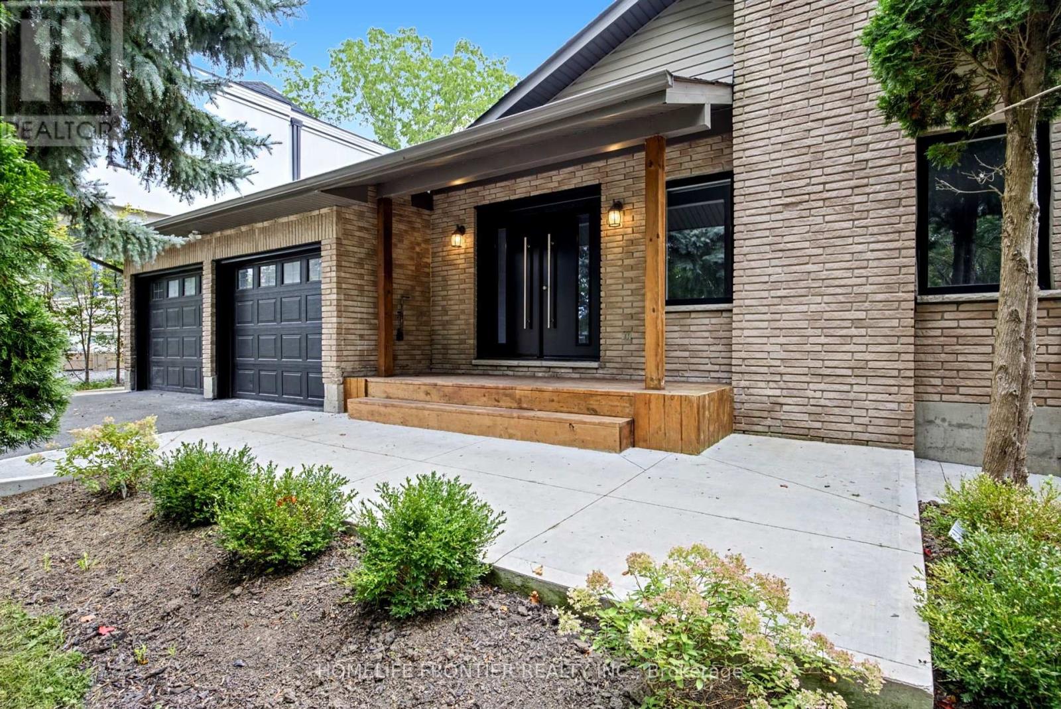
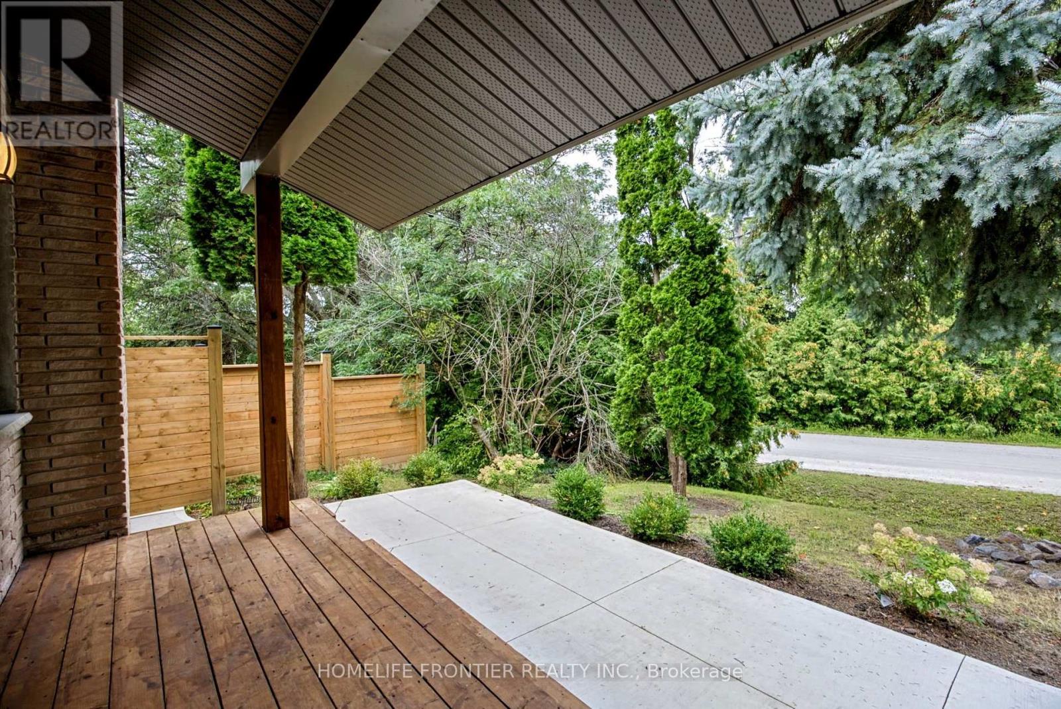
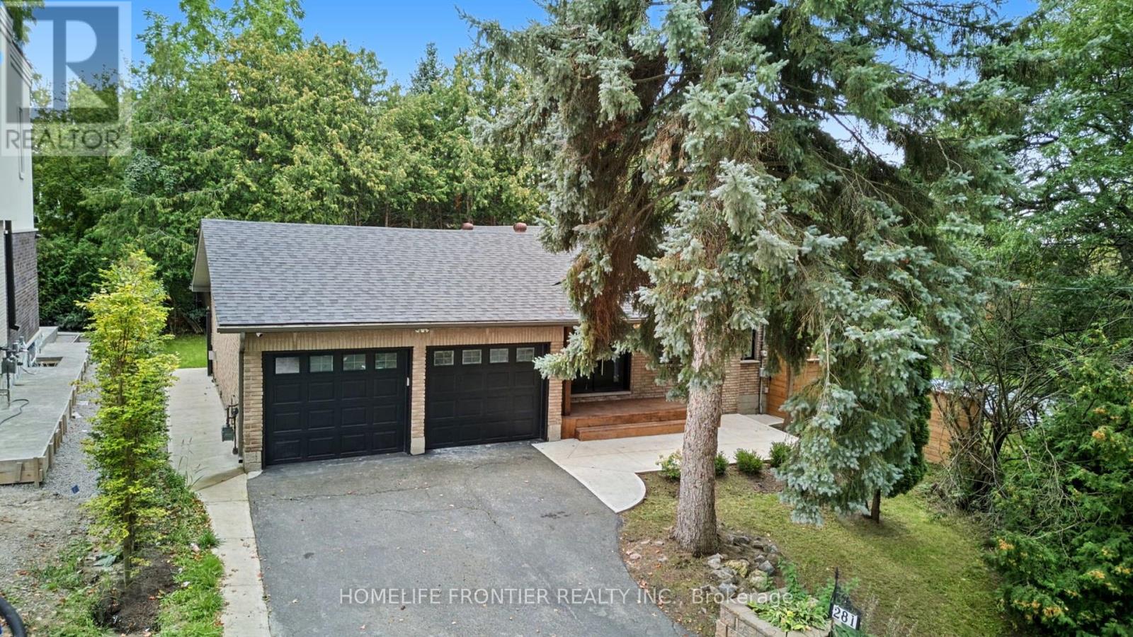
Welcome to 281 Hillcrest Road, a beautifully and extensively renovated bungalow in one of Keswick's desirable lakeside pockets. This impressive 4+2 bedroom home offers a bright, thoughtfully designed layout with a separate family room, stylish finishes, and beautifully renovated bathrooms throughout. The updated kitchen features stainless steel appliances and flows seamlessly into the home's inviting living spaces. The fully finished basement, complete with two additional bedrooms and a separate entrance, provides exceptional additional living space and flexibility for a growing or extended family. Rough-in work for main floor washer & Dryer has been done already. Set on a beautiful lot surrounded by custom-built homes, this property enjoys a wonderful setting facing the park and just steps from Lake Simcoe. Residents also enjoy community waterfront access, bringing the lake and outdoor lifestyle right to your doorstep. Tastefully renovated, move-in ready, and ideally located - 281 Hillcrest Road offers the perfect combination of modern living, generous space, and the relaxed lifestyle of Keswick's waterfront community. Situated on a quiet, dead-end street with minimal through traffic, this property offers added privacy and a peaceful residential setting. Recent exterior improvements include a new roof, landscaping & extensive concrete work surrounding the house. Steps To Park & Lake W/Deeded Access! Rare Opportunity in Keswick! This property has been successfully severed into three separate parcels, offering buyers a unique opportunity to purchase the existing bungalow along with two additional, separately serviced building lots. Located at 285 and 287 Tennis Road, these lots offer excellent potential for the construction of two new detached homes. Whether you're a builder, investor, or homeowner looking to maximize future potential, this is an opportunity worth exploring! The bungalow and vacant lots are available for purchase together or separately.
Map data © OpenStreetMap contributors
No open houses are scheduled for this home.
Can't make it? Request a private viewing.
| Family room | Ground level | 5.41 x 3.7 m |
| Bedroom | Basement | 3.1 x 3.59 m |
| Living room | Ground level | 4.01 x 4.71 m |
| Dining room | Ground level | 4.01 x 3.29 m |
| Kitchen | Ground level | 4.18 x 6.35 m |
| Primary Bedroom | Ground level | 3.35 x 3.52 m |
| Bedroom 2 | Ground level | 2.85 x 2.92 m |
| Bedroom 3 | Ground level | 4.01 x 2.51 m |
| Bedroom 4 | Ground level | 7.46 x 3.39 m |
| Recreational, Games room | Basement | 7.24 x 8.1 m |
| Bedroom | Basement | 3.35 x 3.59 m |