
 For sale 50
$599,000
2 bed1 bath700–1,100 sq ft
322 Irene Drive
Keswick South, Georgina
1 month agoMLS® N13685664
REMAX YOUR COMMUNITY REALTY
288 Irene Drive
Keswick South, Georgina, Ontario L4P3B1
For sale· Added
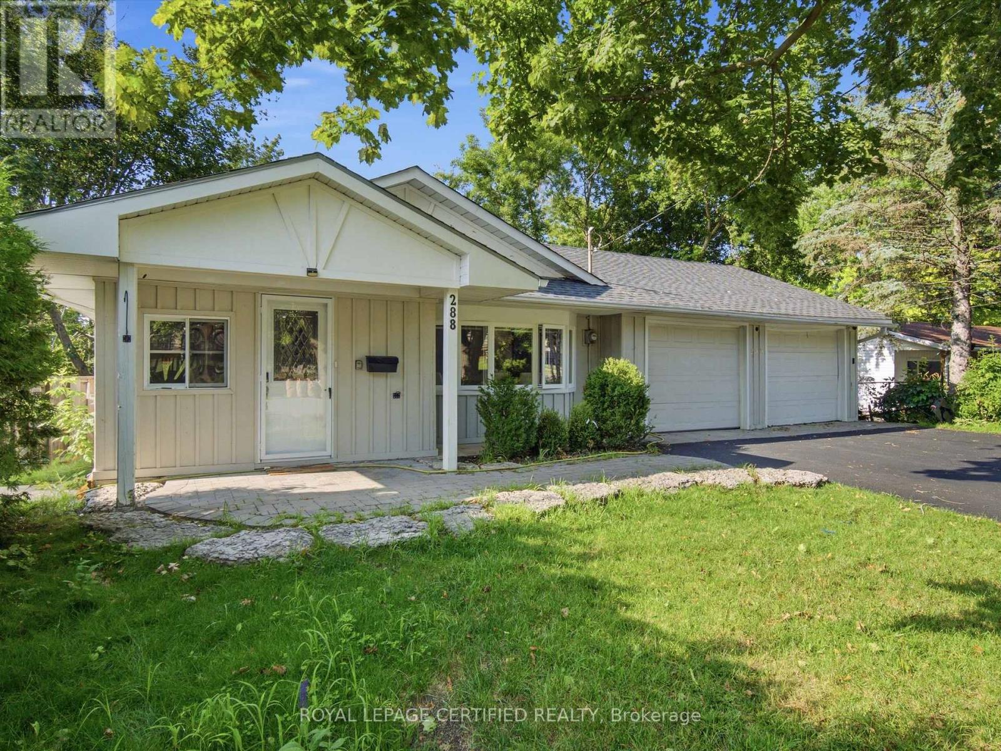
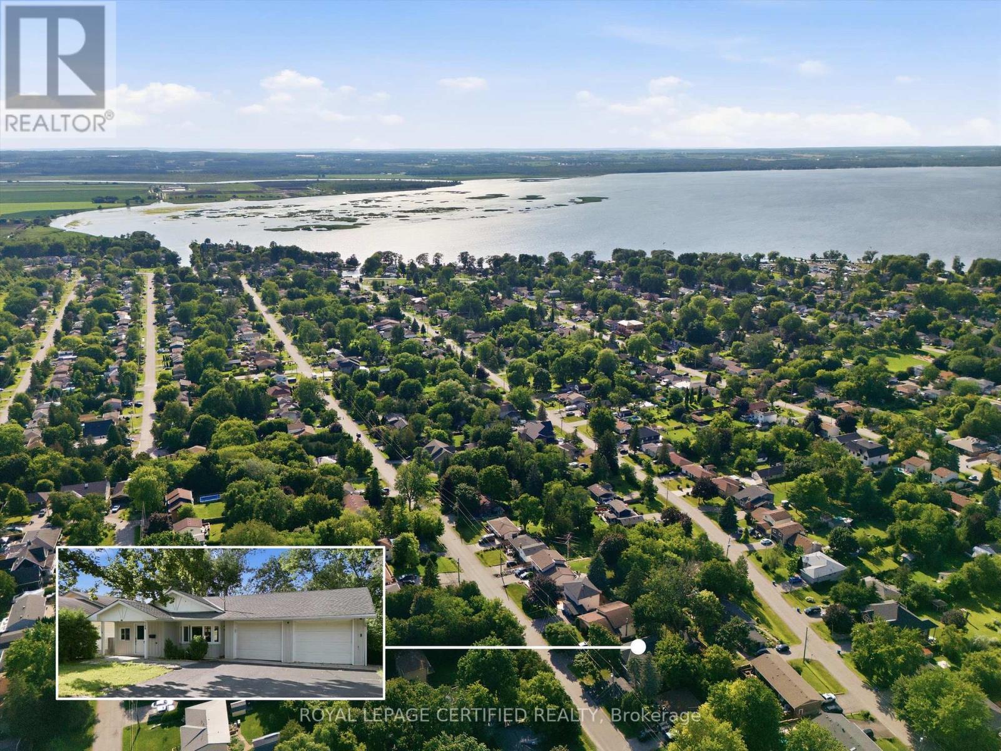
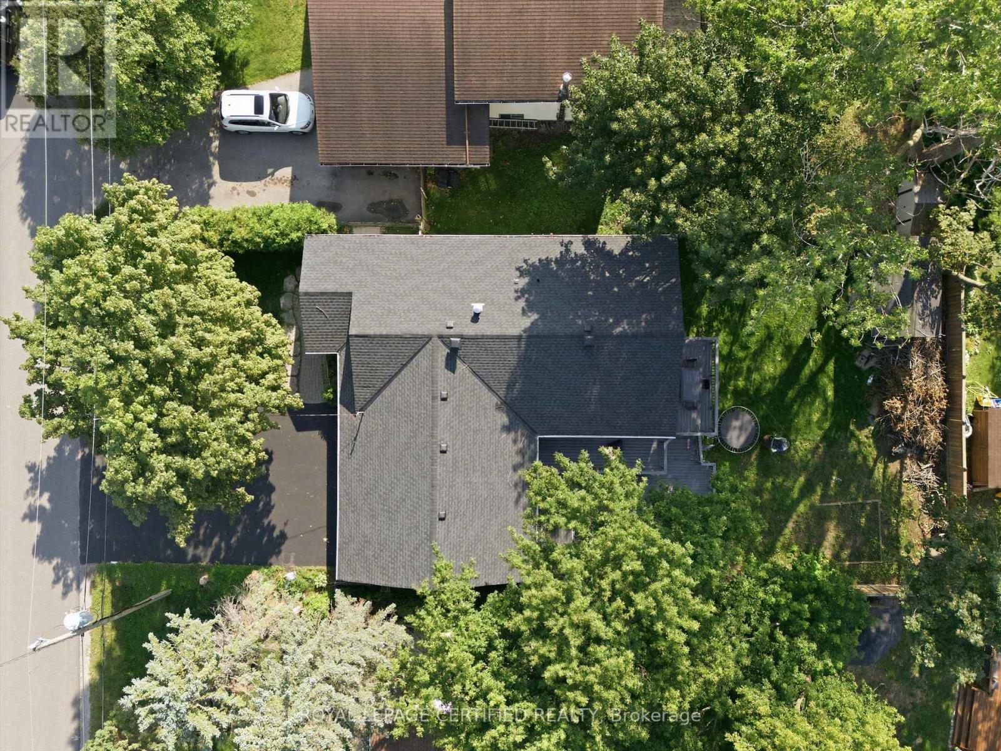
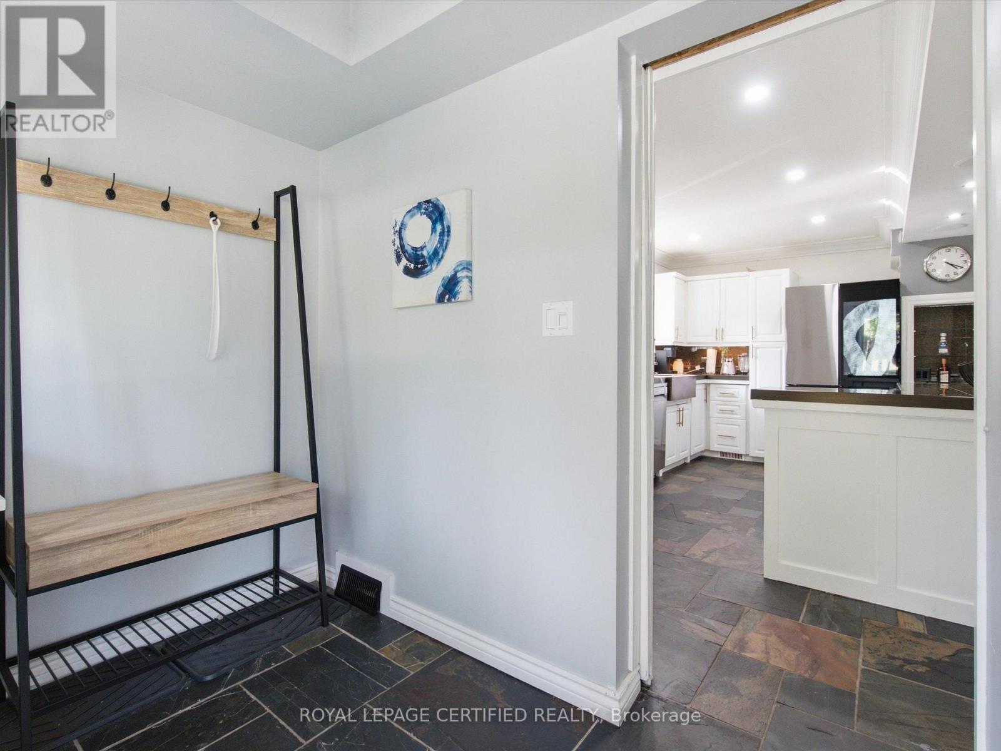
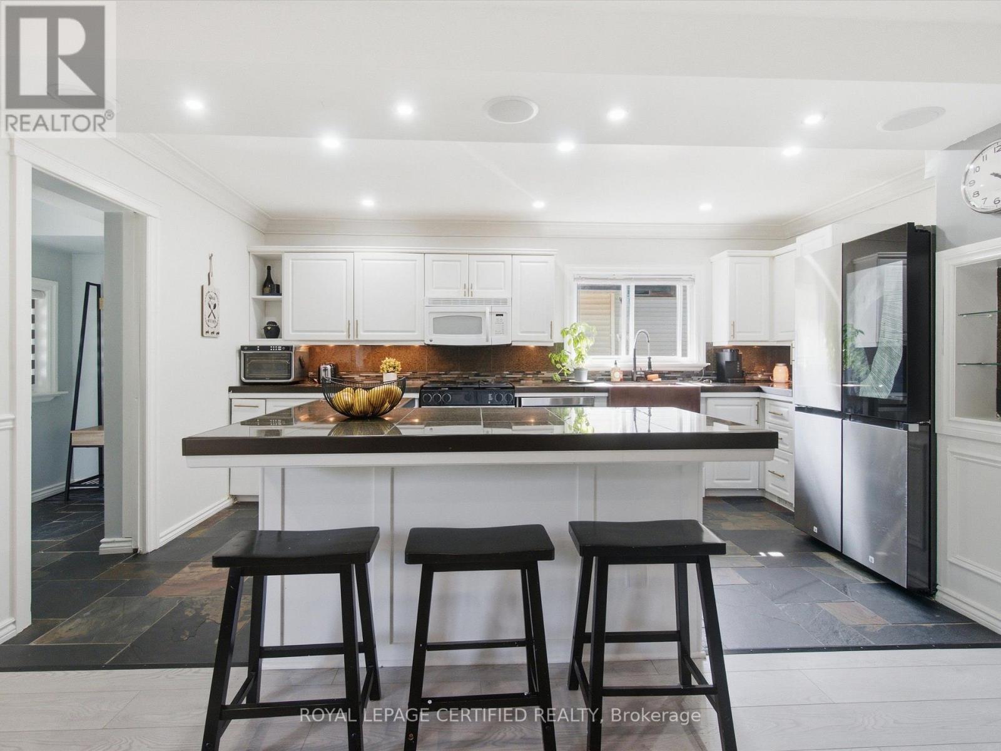
Great Value Near the Lake! Beautifully upgraded detached bungalow situated on a premium 60' x 125' lot, just steps from the lake, beach, parks and boat launch. This move-in-ready home offers 3+2 bedrooms, 3 bathrooms and a double-car garage with direct interior access. The bright main level features wood flooring throughout with no carpet, plus an updated kitchen with upgraded stainless steel appliances, slate flooring and a convenient breakfast bar. The finished walkout basement includes 2 bedrooms, a second kitchen and separate laundry, offering excellent potential for extended family or an in-law suite. Enjoy outdoor living on the multi-level deck overlooking the private backyard. Located minutes from Highway 404, schools, shopping, restaurants, recreation and everyday amenities. A wonderful combination of lifestyle, comfort and future potential at an attractive price!
Map data © OpenStreetMap contributors
No open houses are scheduled for this home.
Can't make it? Request a private viewing.
| Dining room | Main level | 6.1 x 4.8 m |
| Living room | Main level | 6.1 x 4.8 m |
| Kitchen | Main level | 5 x 3.2 m |
| Primary Bedroom | Main level | 5.2 x 3 m |
| Bedroom 2 | Main level | 3.6 x 3 m |
| Bedroom 3 | Main level | 4.7 x 2.3 m |
| Kitchen | Basement | 3.6 x 2.7 m |
| Living room | Basement | 6.5 x 3.8 m |
| Bedroom | Basement | 3.3 x 2.7 m |
| Bedroom | Basement | 3.3 x 3.7 m |




