
 For sale 50
$599,000
2 bed1 bath700–1,100 sq ft
322 Irene Drive
Keswick South, Georgina
1 month agoMLS® N13685664
REMAX YOUR COMMUNITY REALTY
31 Laurendale Avenue
Keswick South, Georgina, Ontario L4P4A8
For sale· Added
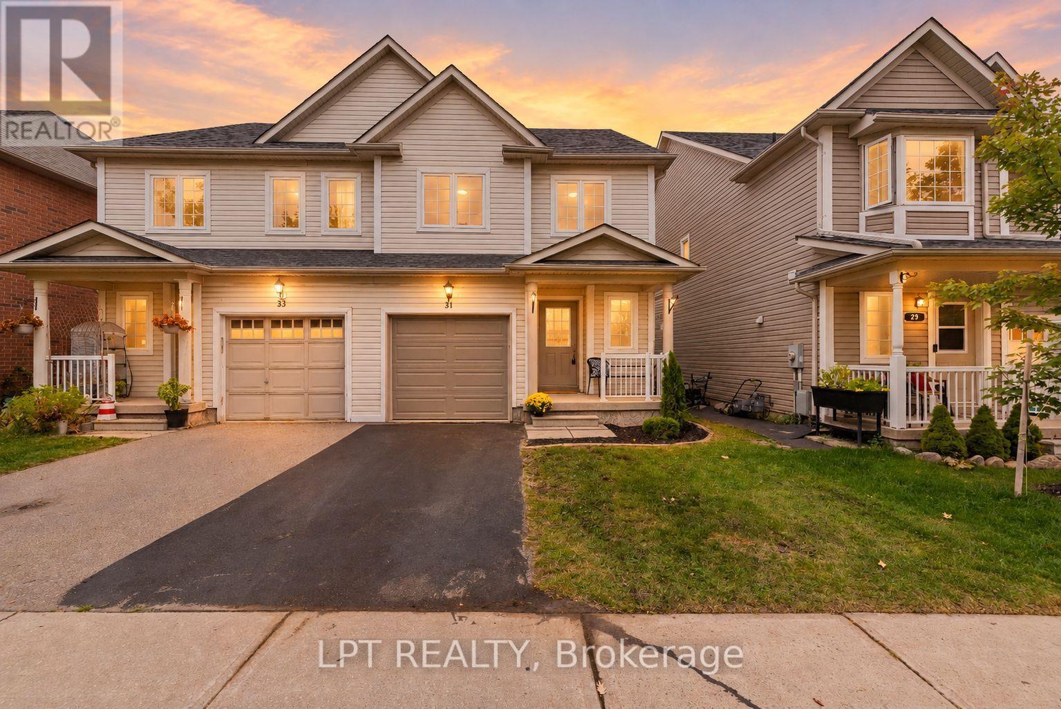
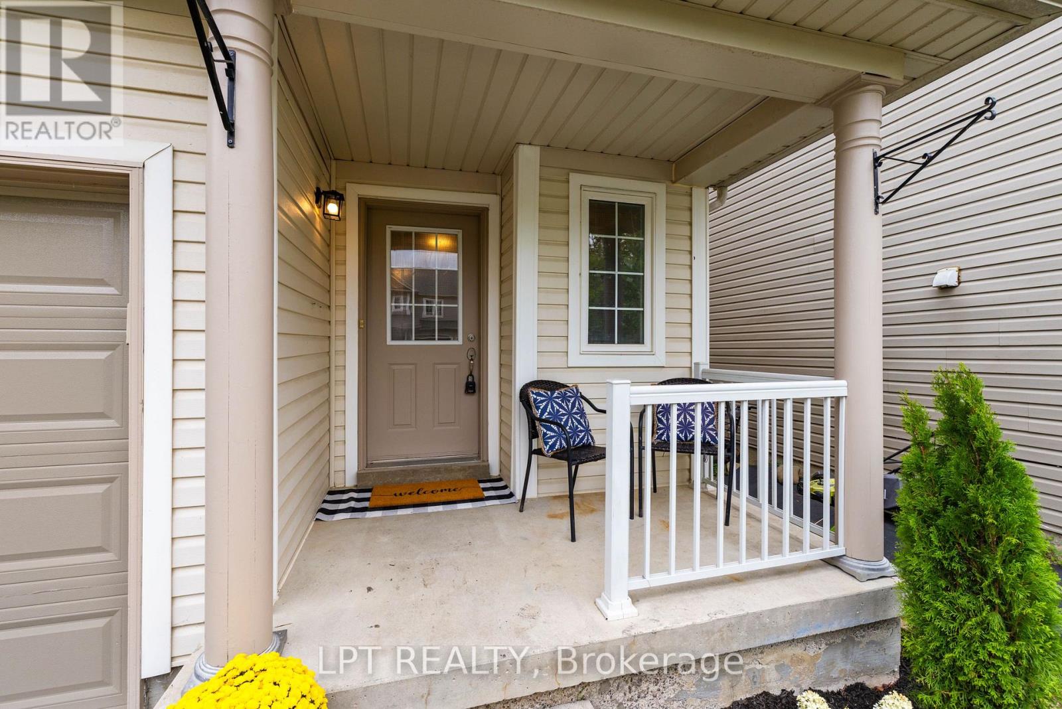
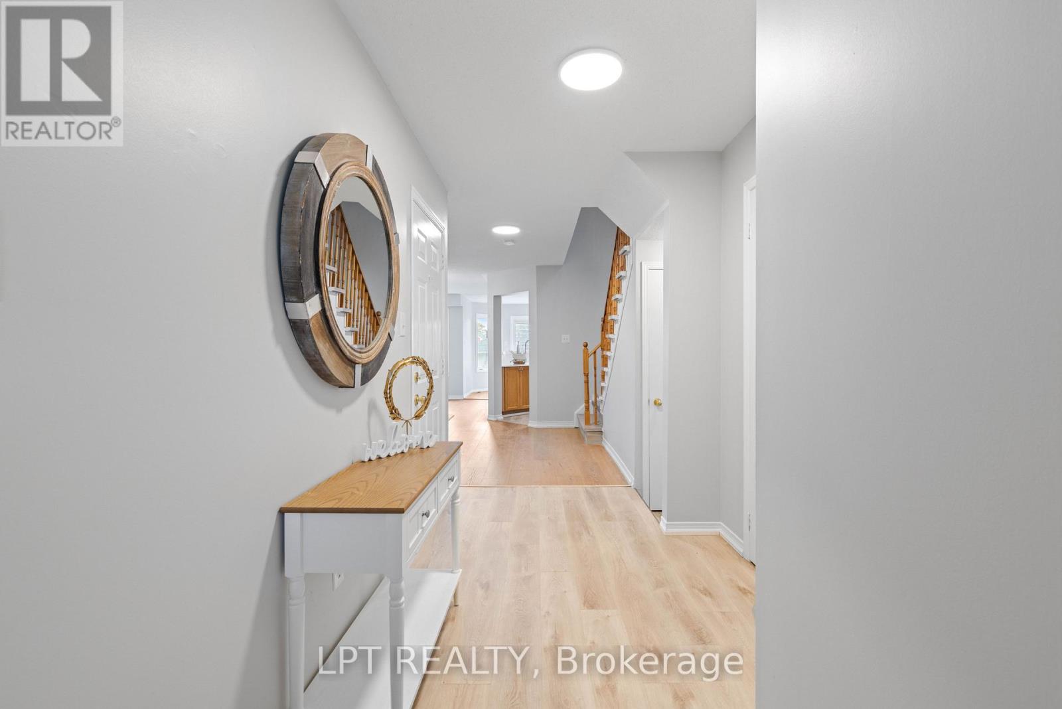
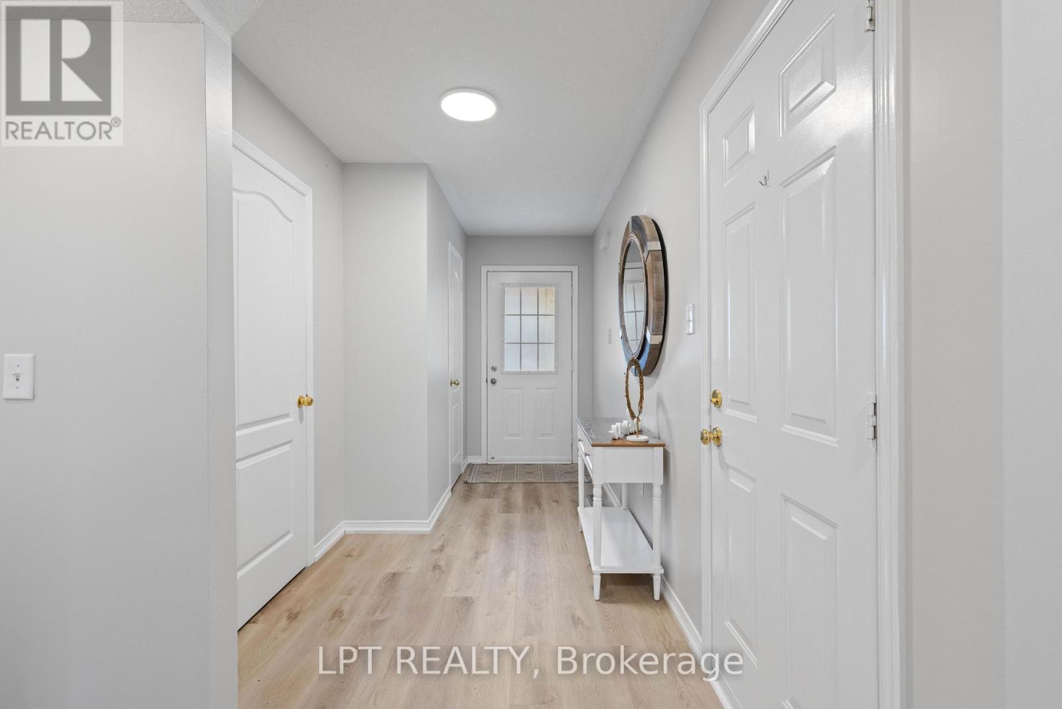
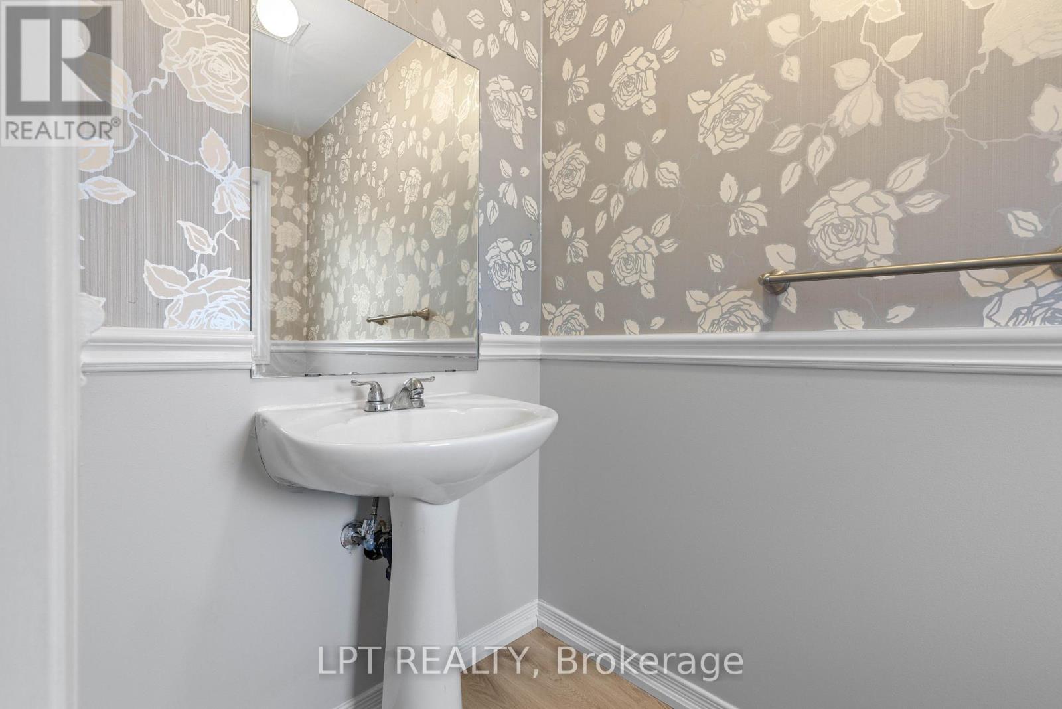
Welcome to 31 Laurendale Ave - a sunny 1,529 sq. Ft. semi-detached home in sought-after Simcoe Landing with charming curb appeal, a family-friendly layout, and extensive list of recent upgrades. Enjoy peace of mind knowing many major updates have already been completed in 2026, including a new roof, several new windows, refreshed kitchen, new flooring, and fresh paint throughout. Inside, the bright open-concept layout begins with a sizeable foyer with powder room, closet and direct garage access. The space is filled with natural light and offers a fresh, modern feel with carpet-free living across the main and upper levels. The functional kitchen features brand new appliances and quartz countertops, and flows effortlessly into the main living spaces-perfect for busy family life and entertaining. Upstairs, you'll find three generous bedrooms, including a primary suite with double doors, 4-pc ensuite and spacious walk-in closet. And there's room to grow! The basement is already framed and features a bathroom rough-in, dedicated laundry room, storage area, plus large above-grade windows, giving you a fantastic head start on creating additional living space, whether it's a rec room, fourth bedroom, home office, gym-or a combination that works for your family. This home is tucked in a highly walkable community where neighbours know each other and kids walk home from school, and is ideally located steps from parks and trails, shopping, the multi-use rec centre, and Highway 404. A wonderful opportunity awaits! Convenience.
Map data © OpenStreetMap contributors
No open houses are scheduled for this home.
Can't make it? Request a private viewing.
| Living room | Main level | 3.12 x 6.81 m |
| Dining room | Main level | 3.12 x 6.81 m |
| Kitchen | Main level | 2.61 x 3.45 m |
| Eating area | Main level | 2.4 x 3.6 m |
| Foyer | Main level | 1.87 x 4.43 m |
| Primary Bedroom | Second level | 4.05 x 4.65 m |
| Bedroom 2 | Second level | 2.81 x 3.75 m |
| Bedroom 3 | Second level | 2.81 x 3.15 m |
| Other | Lower level | 5.91 x 13.52 m |




