
 For sale 50
$599,000
2 bed1 bath700–1,100 sq ft
322 Irene Drive
Keswick South, Georgina
1 month agoMLS® N13685664
REMAX YOUR COMMUNITY REALTY
34 Grey Wing Avenue
Keswick South, Georgina, Ontario L4P0B8
For sale· Added
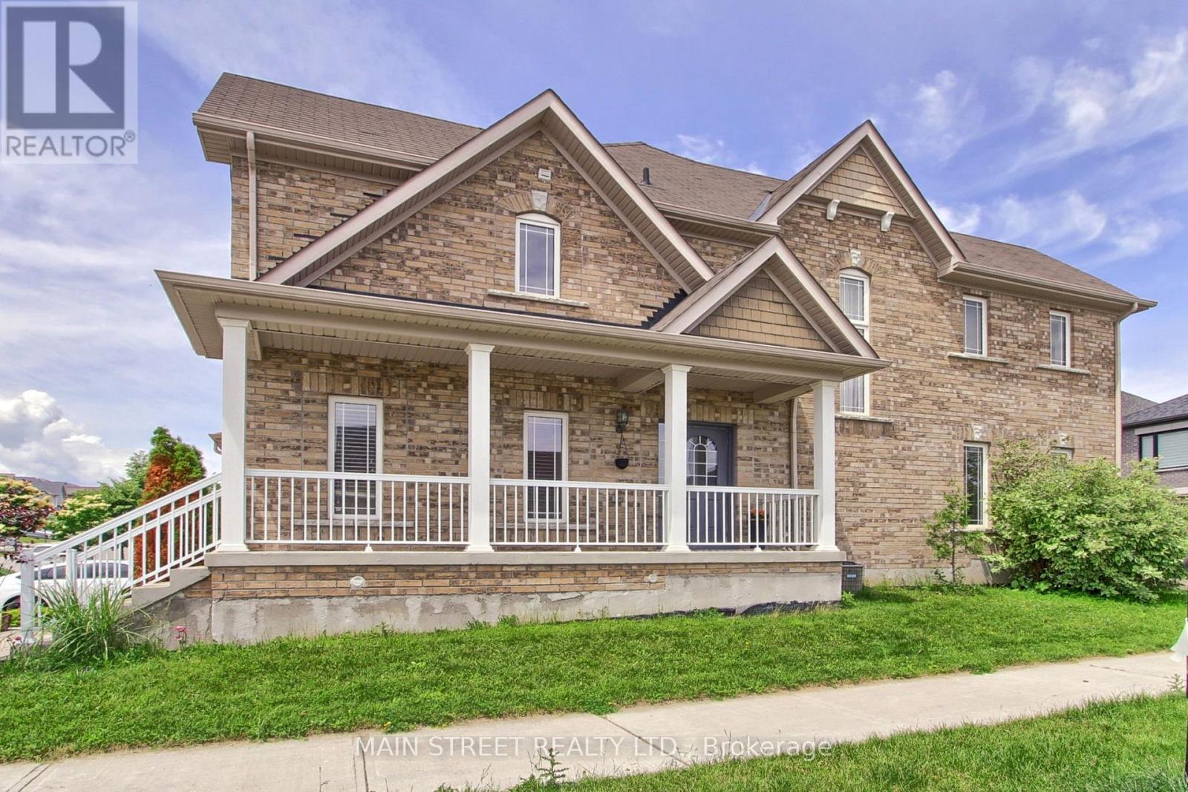
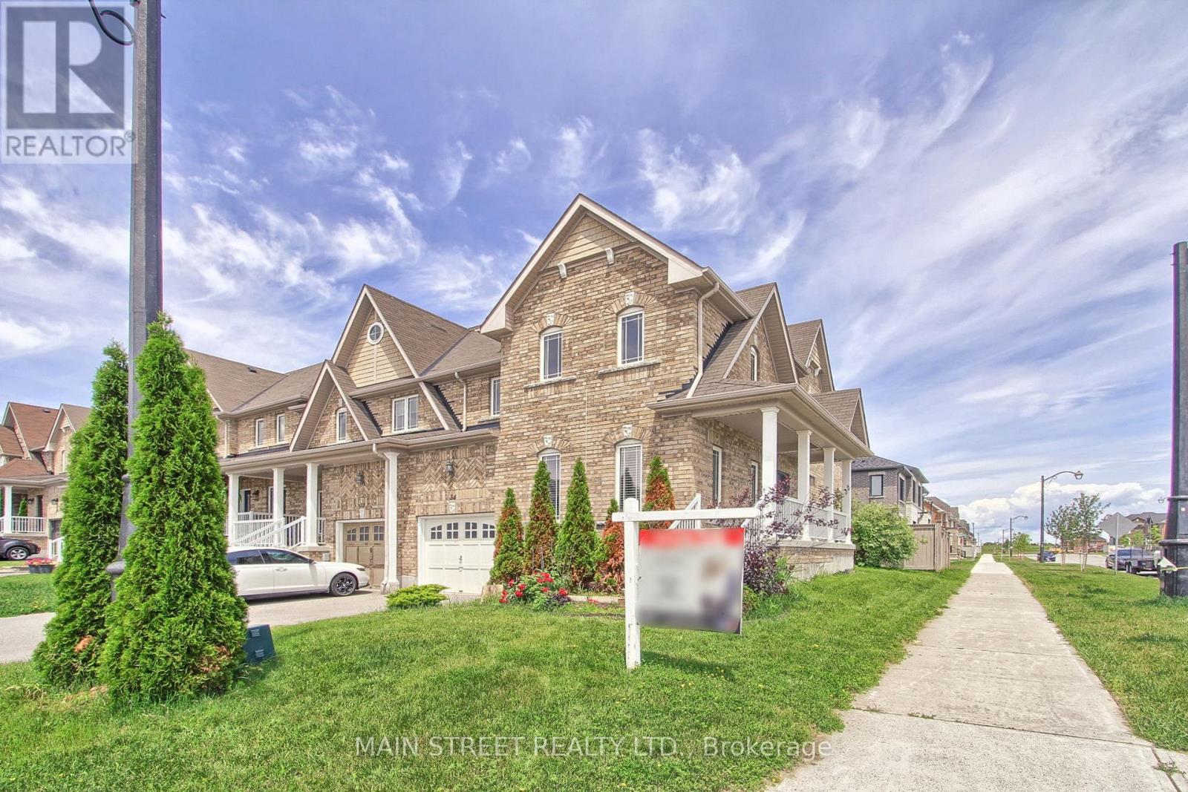
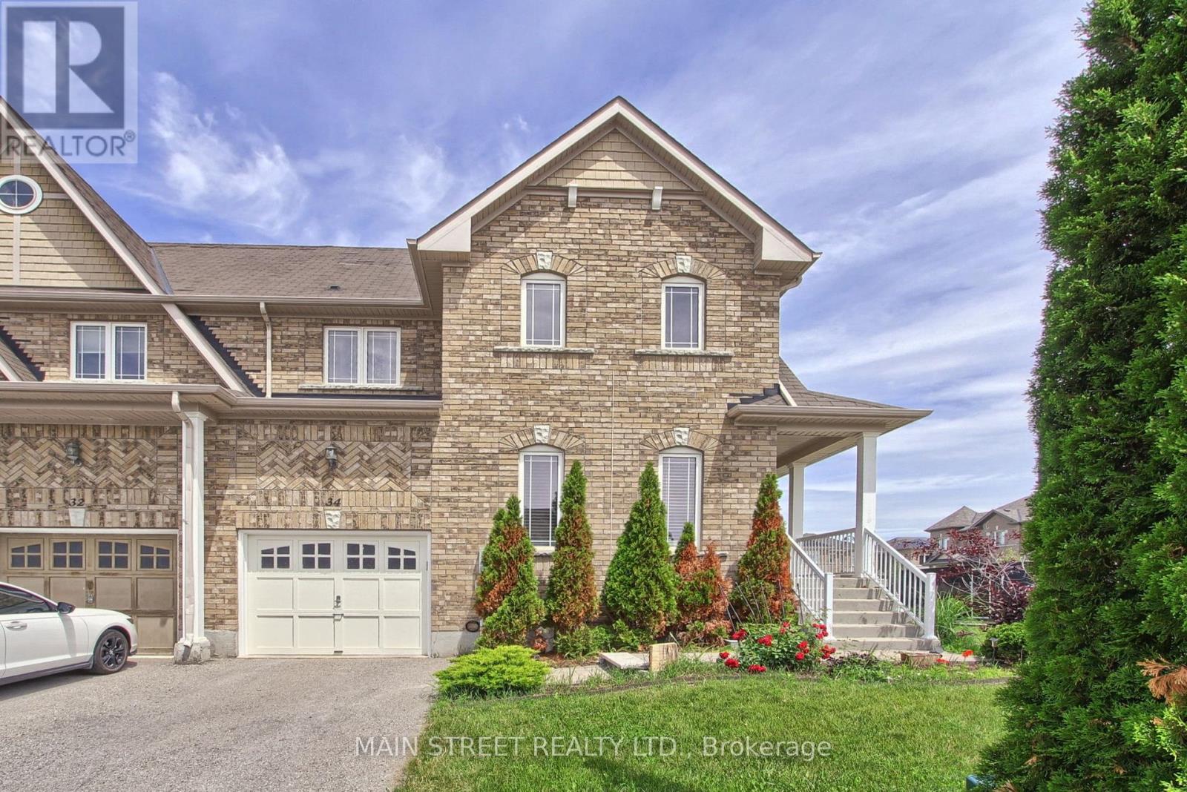
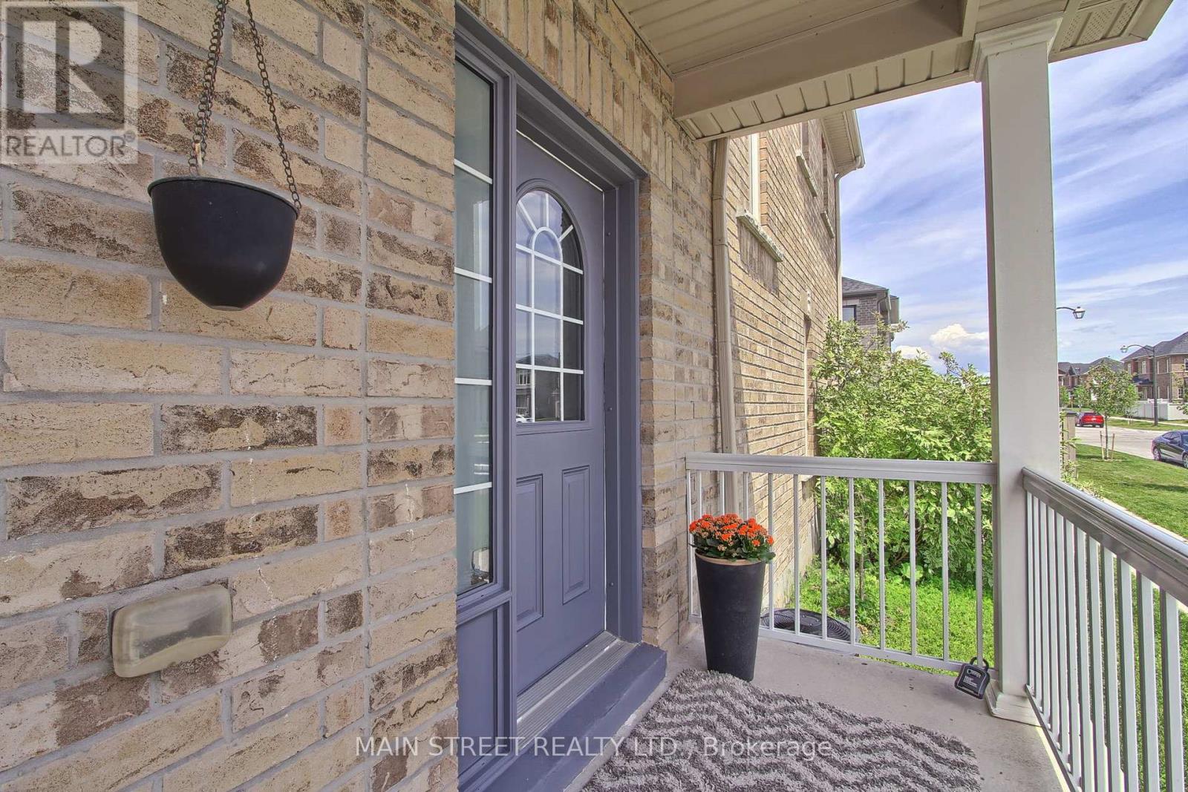
Welcome To 34 Grey Wing, Where Family Living Meets Elegance! Stunning End-Unit Townhome Filled w/ An Abundance of Natural Light. Featuring 3+1 Bedrooms, 4 Baths and Over 2800 Sq. Ft. of Finished Living Space! Enter into a Large Foyer Nestled Beside the Formal Living/Dining Room, Functional Family Sized Eat-In Kitchen Overlooking Family Room Centered w/Gas Fireplace, Walk-out to Fully Fenced Yard w/ Custom Raised Patio & Gardens! Spacious Primary Bedroom w/ Walk-in Closet & 4pc Ensuite Including Soaker Tub, All Bedrooms Are a Great Size, Bonus Office/Den Space and 2nd Floor Laundry! Finished Basement Features Large Bedroom, Small Den w/ 2pc Bathroom, Separate Storage Room & Massive Cold Cellar! Situated on Premium Corner Lot. Garage Access to Backyard Creates Additional Separation Between Homes. Minutes to Schools, Parks, Walking Trails, Transit, HWY Access, Lake, Restaurants, Shopping and Much More! Shows Complete Pride of Ownership and Features Enough Space for the Entire Family. New Furnace, New Appliances, Freshly Painted.
Map data © OpenStreetMap contributors
No open houses are scheduled for this home.
Can't make it? Request a private viewing.
| Living room | Main level | 3.97 x 4.57 m |
| Great room | Main level | 3.66 x 4.72 m |
| Eating area | Main level | 4.88 x 4.68 m |
| Kitchen | Main level | 2.79 x 3.45 m |
| Primary Bedroom | Second level | 4.88 x 4.62 m |
| Bedroom 2 | Second level | 3.48 x 3.81 m |
| Bedroom 3 | Second level | 3.97 x 3.97 m |
| Office | Second level | 2.63 x 1.82 m |
| Bedroom | Lower level | 4.57 x 8.5 m |
| Media | Lower level | 3.5 x 4.57 m |




