 NewFor sale 50
$695,000
4 bed3 bath1,500–2,000 sq ft
10 Vita Stephanie Court
Sutton & Jackson's Point, Georgina
5 days agoMLS® N13875766
EXP REALTY
369 Lake Drive
Historic Lakeshore Communities, Georgina, Ontario L4P3C8
For sale· Added
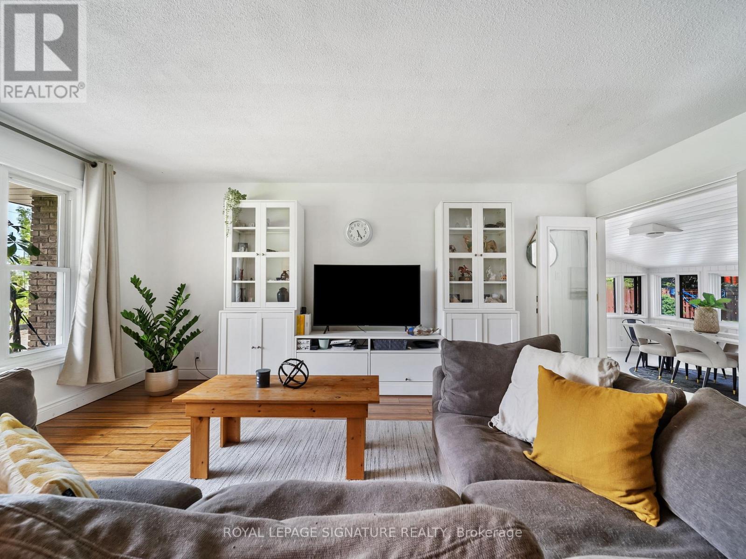
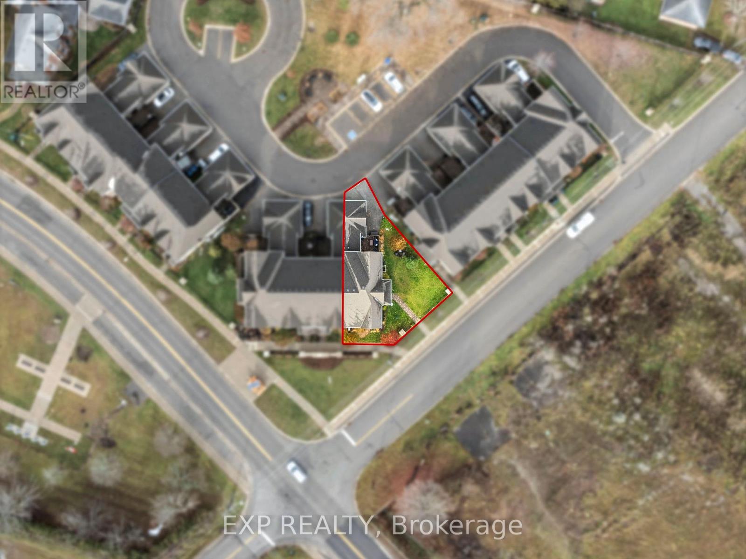
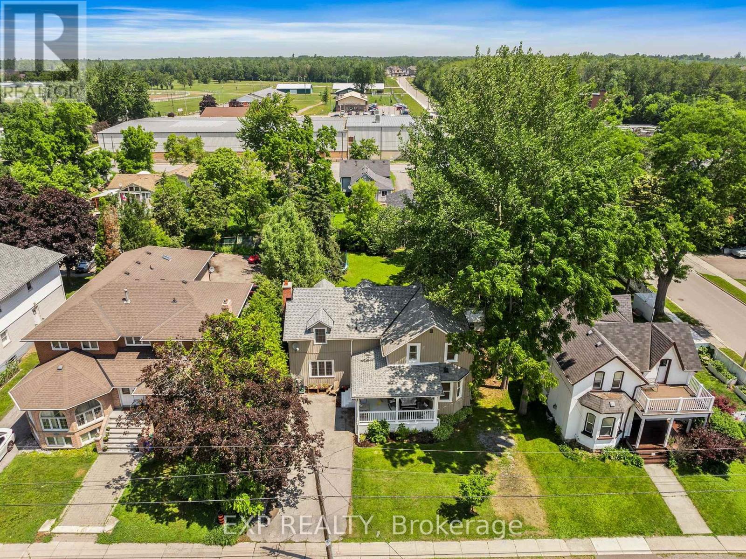
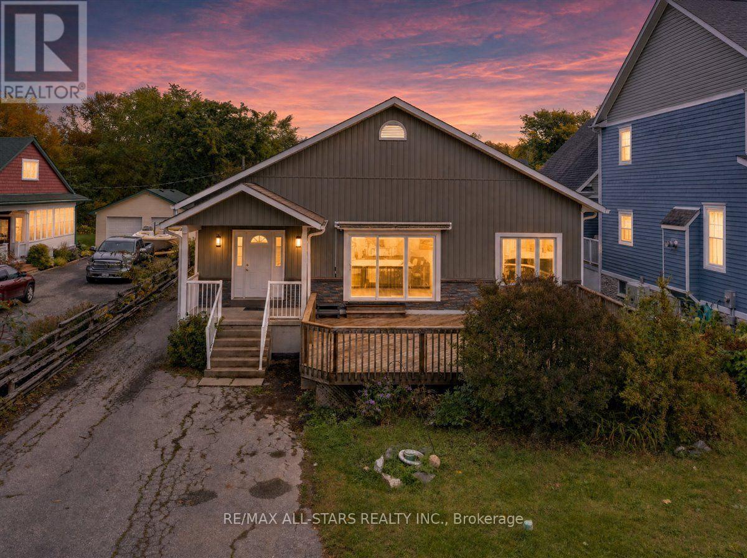
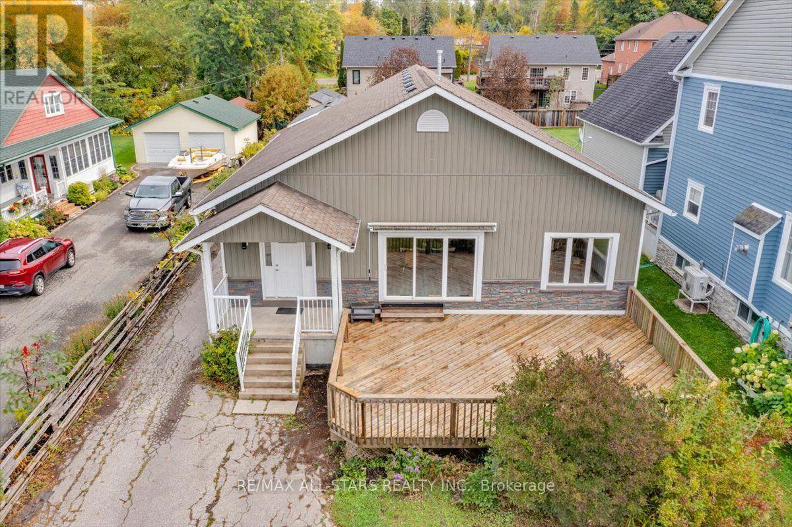
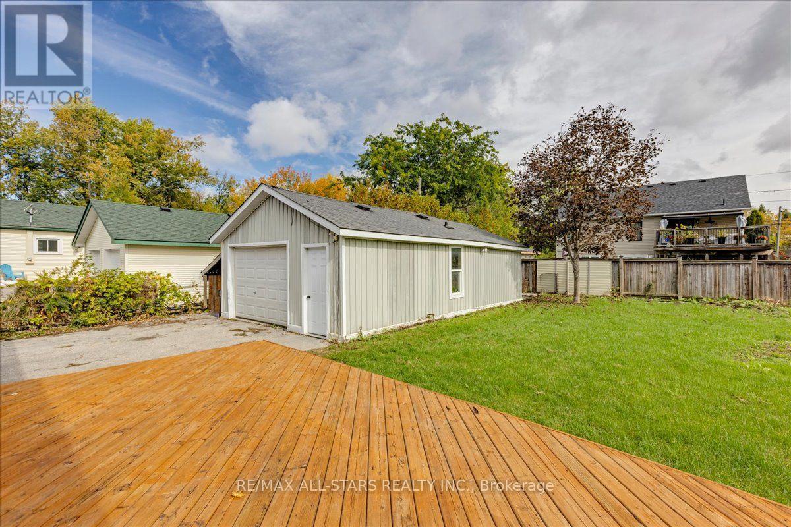
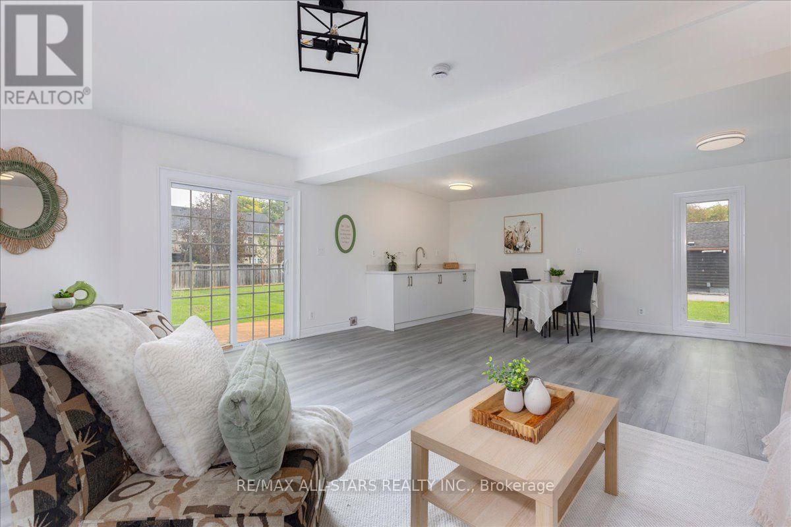
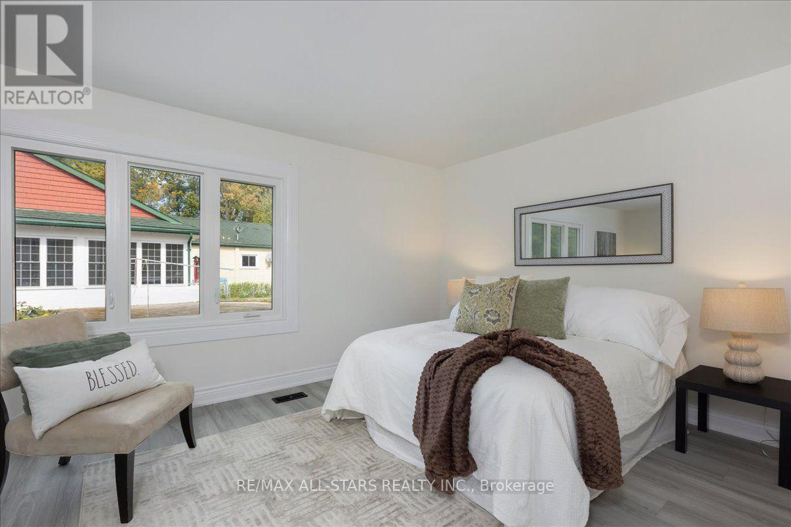
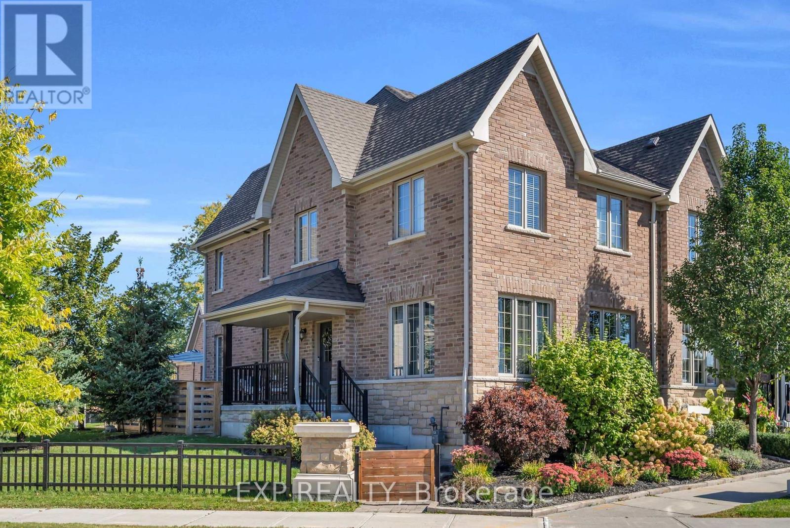
Welcome to 369 Lake Drive North, a beautifully renovated bungalow offering Lake Simcoe views, stunning sunsets and room for the whole family. Set on a generous lot, this 4 bedroom, 3 bathroom home features two living spaces ideal for multigenerational living, balancing togetherness with space. Bright interiors and fresh, modern finishes complement the layout, while a gas fireplace adds warmth to the living room. Step onto the expansive front deck to entertain or unwind overlooking the lake, or enjoy the separate rear deck for additional outdoor living space. A detached garage provides convenient parking and storage. Move in ready in an exceptional location, this home offers comfort, versatility and a relaxed lakeside setting.
Map data © OpenStreetMap contributors
No open houses are scheduled for this home.
Can't make it? Request a private viewing.
| Foyer | Main level | 2.76 x 1.85 m |
| Bedroom 4 | Main level | 5.88 x 3.38 m |
| Living room | Main level | 5.2 x 6.42 m |
| Primary Bedroom | Main level | 3.66 x 4.89 m |
| Bedroom 2 | Main level | 2.77 x 3.08 m |
| Dining room | Main level | 2.77 x 6.4 m |
| Kitchen | Main level | 4.6 x 4.88 m |
| Laundry room | Main level | 2.44 x 1.22 m |
| Utility room | Main level | 2.17 x 2.45 m |
| Bedroom 3 | Main level | 2.76 x 5.5 m |
| Living room | Main level | 5.8 x 7.03 m |