 For sale 50
$935,000
4+1 bed4 bath2,500–3,000 sq ft
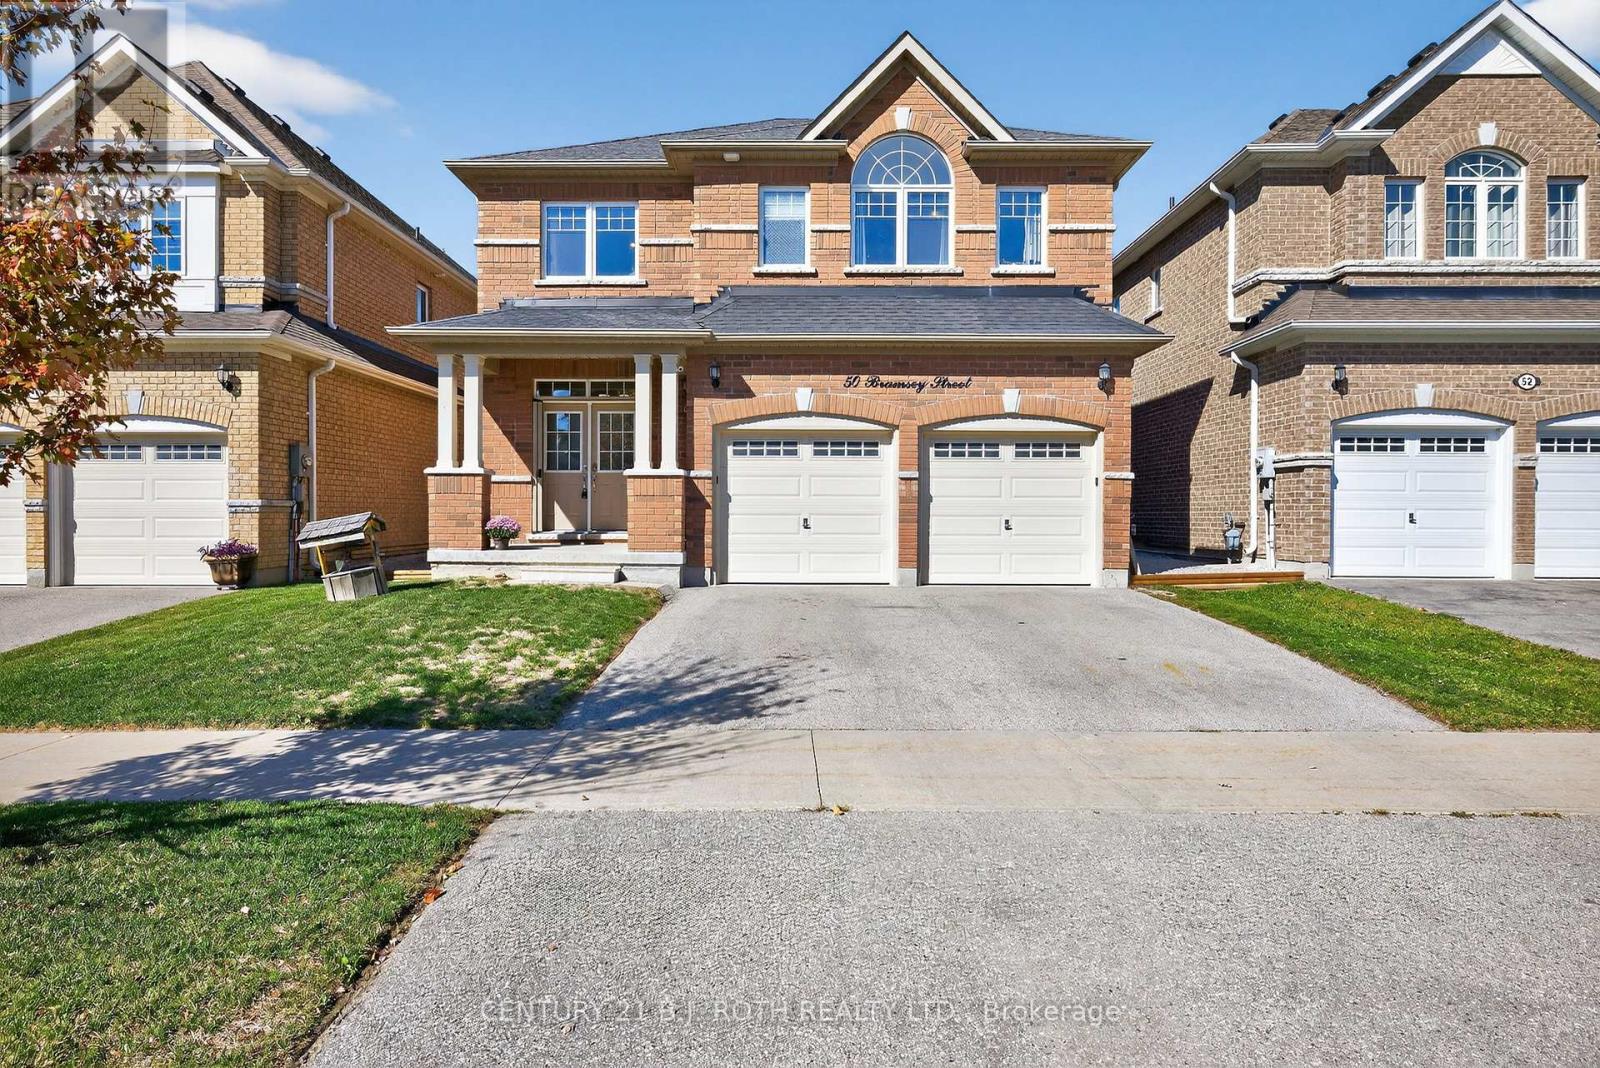
50 Bramsey Street
Sutton & Jackson's Point, Georgina
26 days agoMLS® N13794050
CENTURY 21 B.J. ROTH REALTY LTD.
39 Highfield Crescent
Historic Lakeshore Communities, Georgina, Ontario L4P0M2
For sale· Added
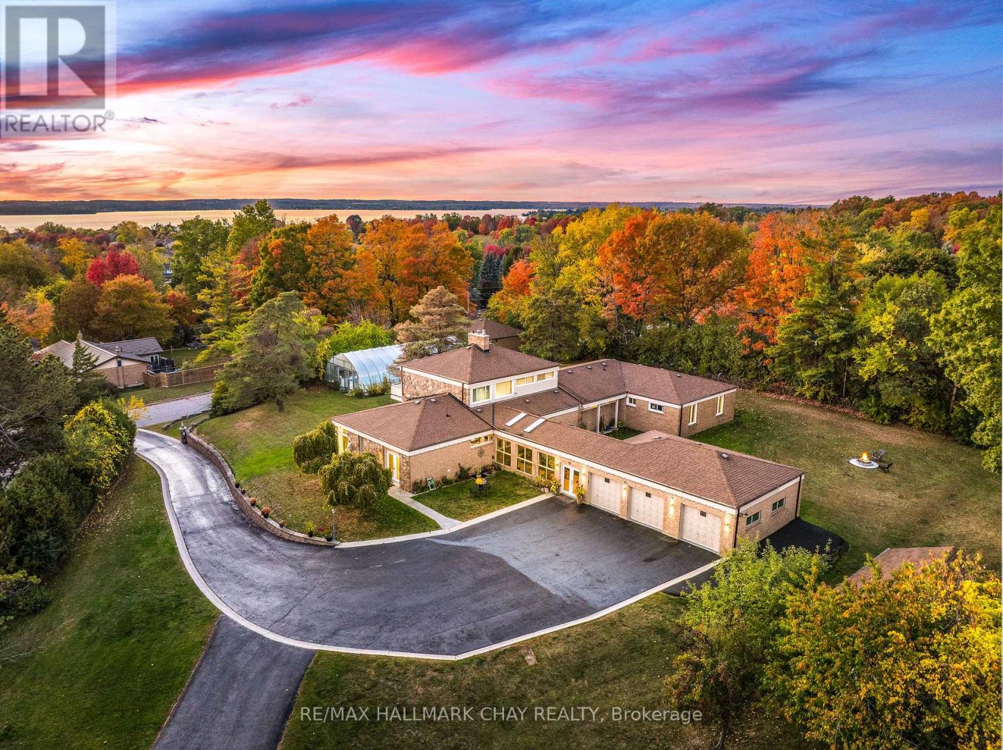
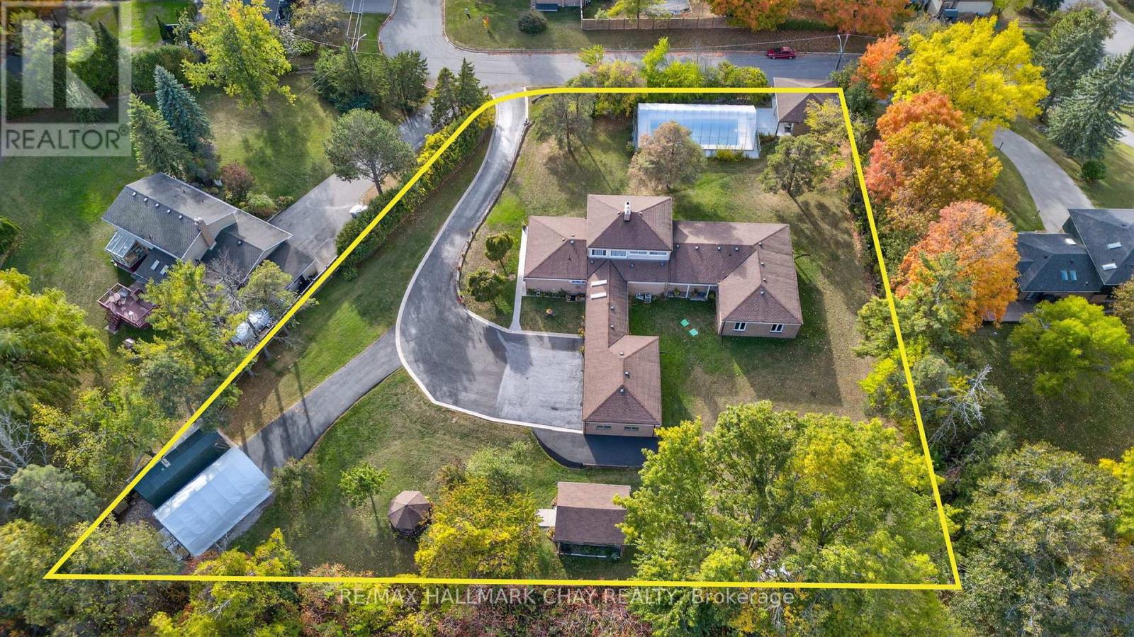
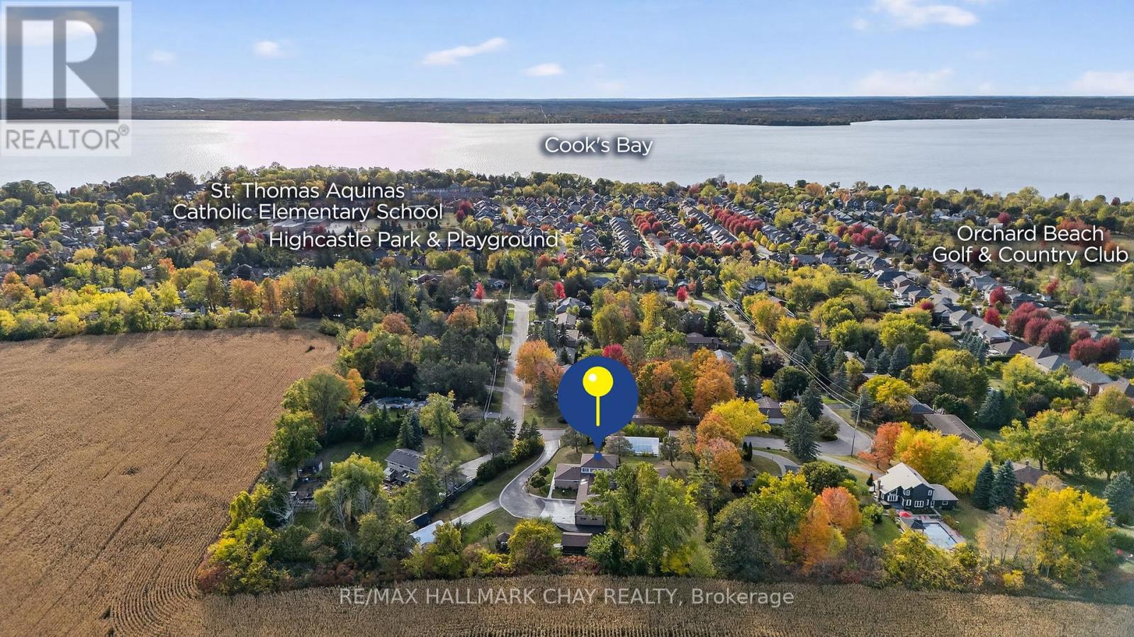
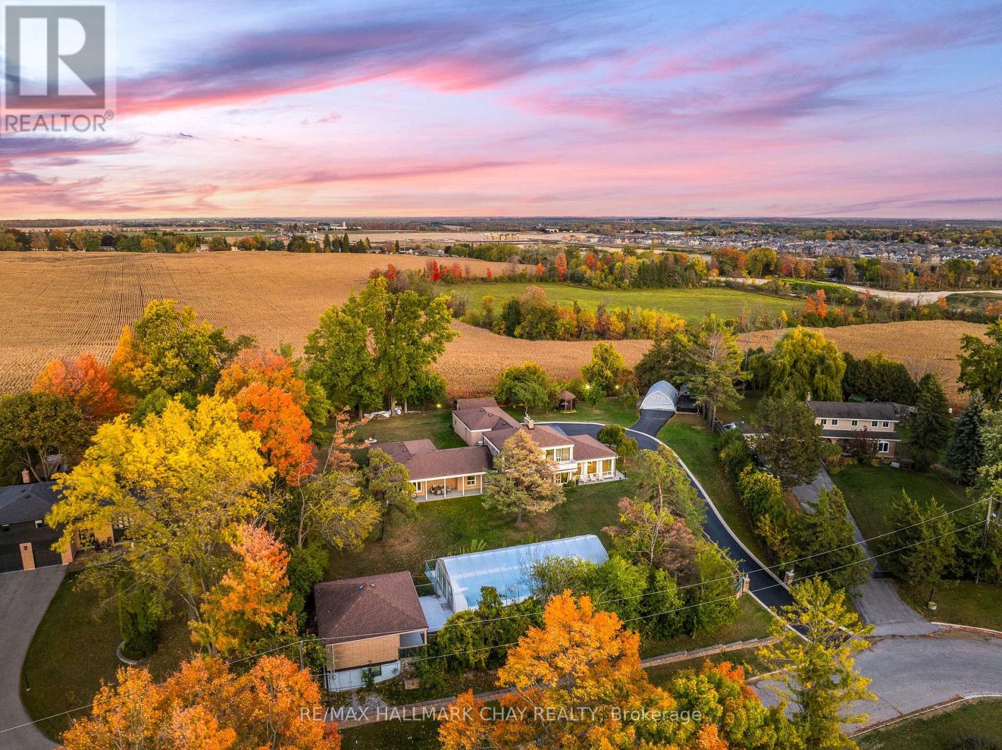
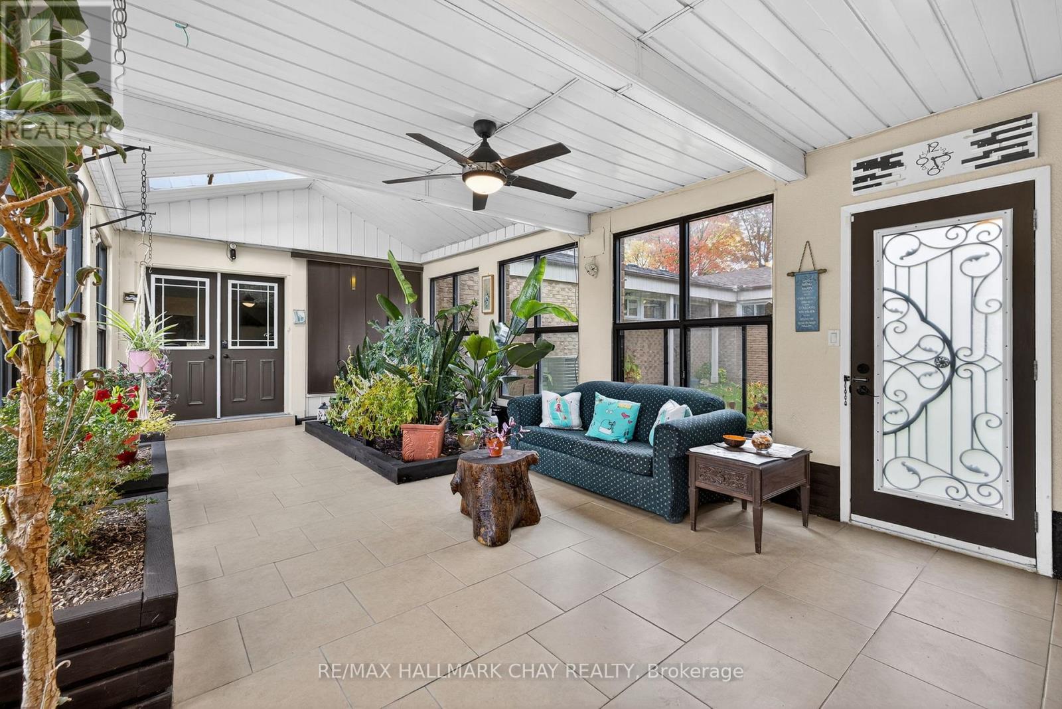
One Of A Kind Estate Home Nestled On 1.27 Acres Of Private Land With Additional 1,200 SqFt 1 Bedroom Guest house, 20 x 40 Ft Covered Inground Pool, & 600 SqFt Detached Garage With Hydro! Over 3,500+ SqFt In Main Home Features Covered Porch Leading To Living Room With Hardwood Heated Flooring, Beautiful Stone Layered Wood Fireplace, & Floor To Ceiling Windows Throughout! Formal Dining Room Is Perfect For Hosting On Any Occasion, & Is Conveniently Central Between The Kitchen & Living Room With A Walk-Out To The Backyard. Spacious Eat-In Kitchen Features Quartz Counters, Stainless Steel Appliances, Tile Flooring, & Lots Of Additional Cabinet Space. Plus Walk-Out To The Sunroom & Enjoy Your Morning Cup Of Coffee. 4 Spacious Bedrooms Complete The Right Wing Of The Home, Primary Bedroom Features Large Double Closet, & 5 Piece Ensuite With Double Sink, Soaker Tub, & Glass Shower! 3 Additional Bedrooms With Shared 5 Piece Bathroom & Large Closets. Upper Level Rec Room Is The Perfect Hangout Space With 2nd Fireplace & Walk-Out To Balcony! Finished Basement Includes 5th Bedroom & Tile Flooring. Convenient Main Level Laundry Room With Sink, Separate Entrance, & Additional Storage Spaces. Guest house Features Full Kitchen, Living Area, Bedroom, 4 Piece Bathroom, Separate Laundry & Full Unfinished Basement! Perfect 2nd Living Space To Rent Or Extended Family To Stay! Triple Car Garage & 15 Additional Driveway Spaces. Plus 2nd Driveway Leads To Portable Garages For Extra Storage. No Neighbours Behind, & Tons Of Additional Green Space Perfect For Summer BBQ's, Hosting, Or Grow Your Garden! A Truly Unique Home That Needs To Be Seen! Ideal Location Nestled Hilltop With Breathtaking Views On Quiet Cul De Sac, Just Minutes To Cooks Bay, Orchard Beach Golf & Country Club, Schools, Parks, Restaurants, Grocery Stores, Shopping, & Easy Access To Highways!
Map data © OpenStreetMap contributors
No open houses are scheduled for this home.
Can't make it? Request a private viewing.
| Kitchen | Main level | 3.83 x 2.83 m |
| Bedroom 4 | Main level | 4.67 x 4.58 m |
| Bedroom 2 | Main level | 4.88 x 4.28 m |
| Dining room | Main level | 5.82 x 3.55 m |
| Primary Bedroom | Main level | 6.05 x 4.5 m |
| Bedroom 5 | Basement | 3.57 x 4.58 m |
| Kitchen | Main level | 4.55 x 3.52 m |
| Recreational, Games room | Upper Level | 7.84 x 9.02 m |
| Sunroom | Main level | 1.75 x 6.86 m |
| Living room | Main level | 3.16 x 5.02 m |
| Living room | Main level | 10.08 x 5.47 m |
| Bedroom | Main level | 2.38 x 2.93 m |
| Bedroom 3 | Main level | 3.67 x 3.44 m |
| Eating area | Main level | 4.55 x 2.43 m |