
 For sale 50
$599,000
2 bed1 bath700–1,100 sq ft
322 Irene Drive
Keswick South, Georgina
1 month agoMLS® N13685664
REMAX YOUR COMMUNITY REALTY
42 Prosser Crescent
Sutton & Jackson's Point, Georgina, Ontario L0E1R0
For sale· Added
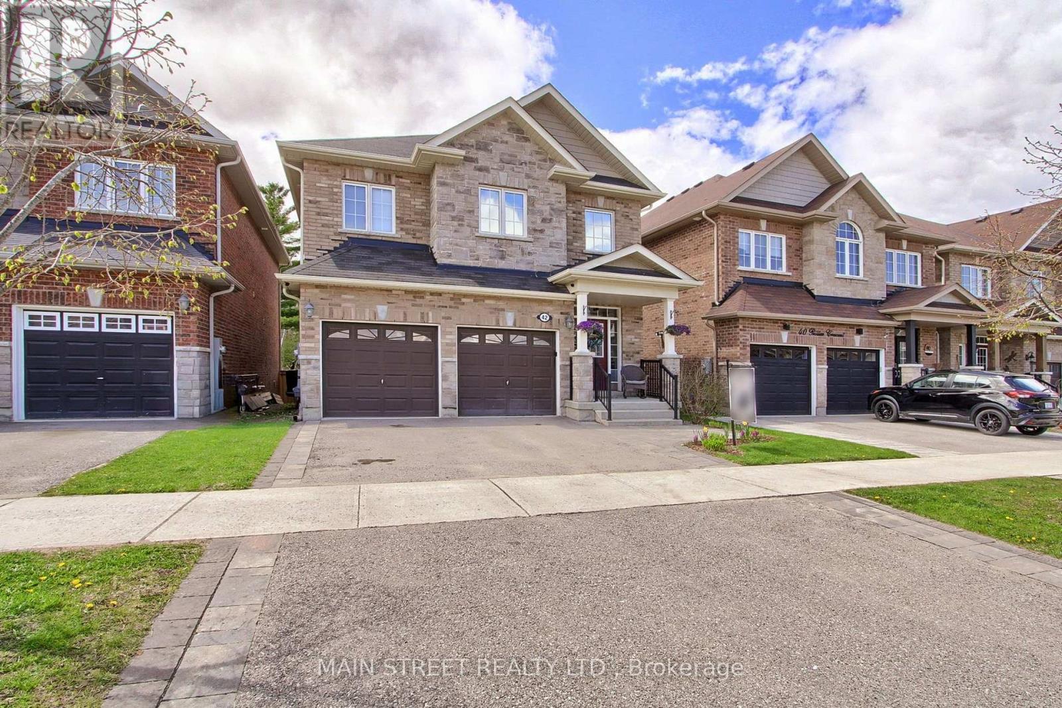
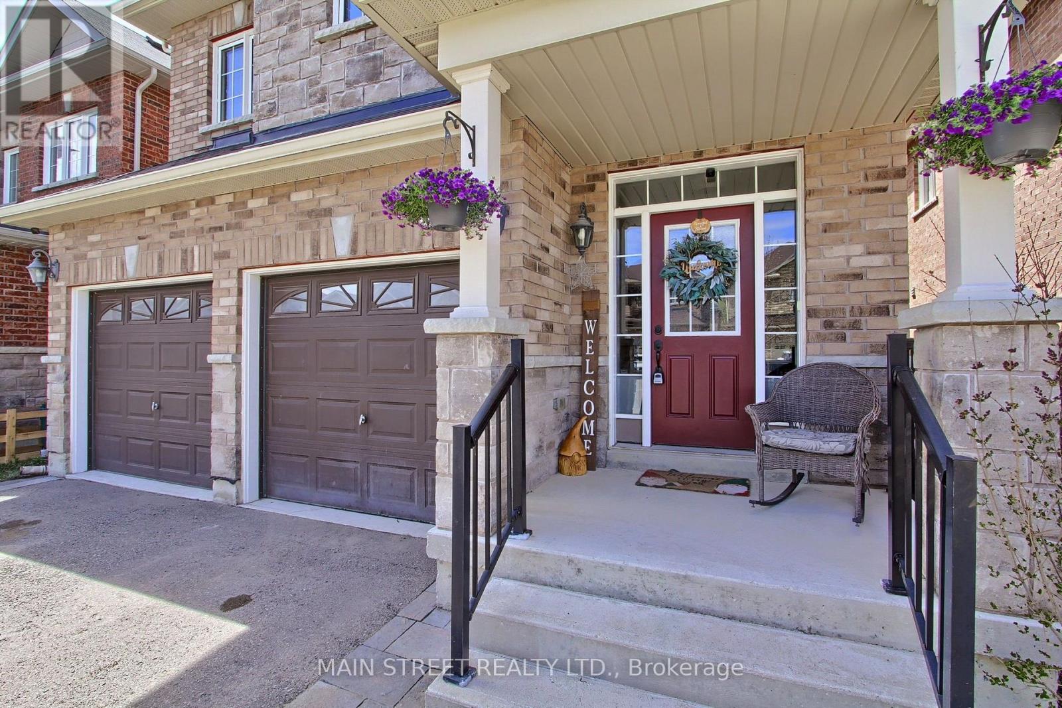
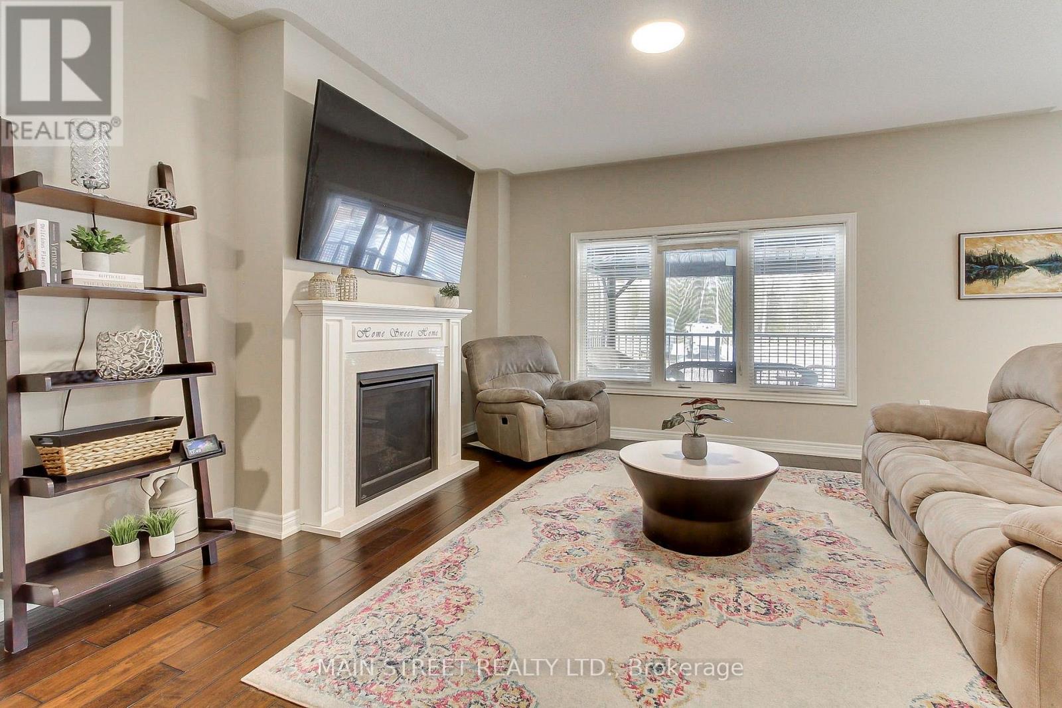
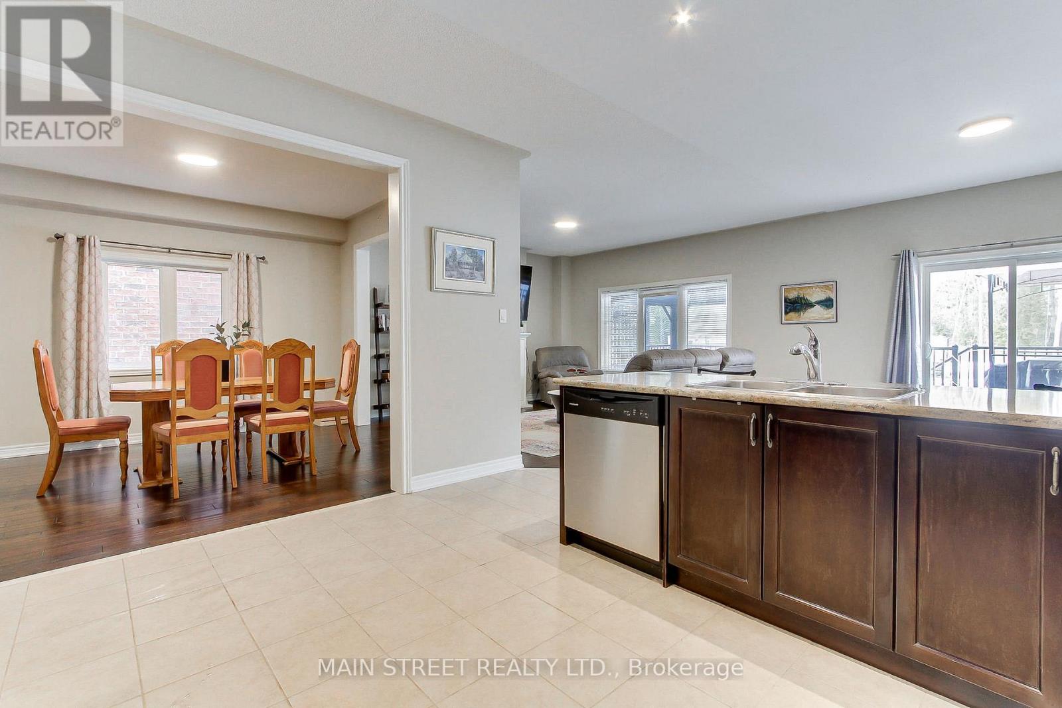
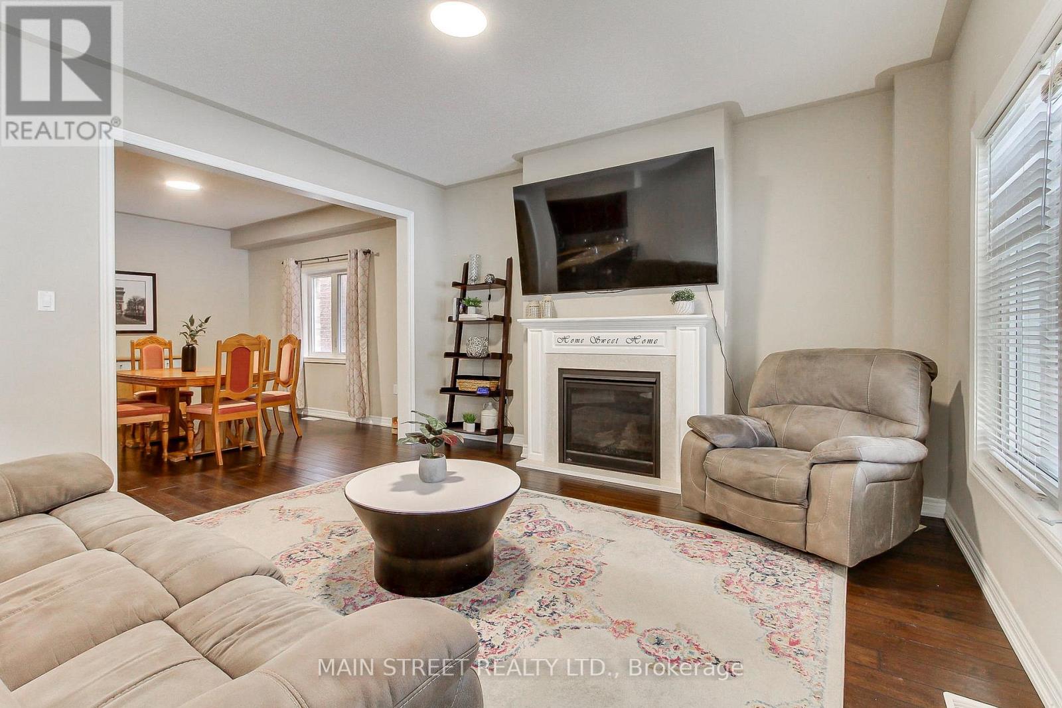
Nestled in a quiet high demand, family-friendly community of luxury homes. Offered for the first time by original owners this home features a perfect blend of comfort, elegance, and lifestyle. Located on a wraparound crescent with minimal traffic. This super high efficiency home provides exceptional space for growing families. Almost 2600sqft not including basement, with four generously sized bedrooms, with either a semi or full ensuite, and designed for privacy and functionality. Large windows fill every room with natural light, while double closets and walk-ins provide ample storage. Spacious primary suite includes an oversized walk-in closet and luxury 5-piece ensuite with double sinks, separate shower, and soaker tub.The main floor showcases 9-foot ceilings, pot lights, LED lighting, and a bright open-concept layout ideal for entertaining. The oversized gourmet kitchen features stainless steel appliances, breakfast bar, and seamless flow into the breakfast area and inviting living room with fireplace. The formal dining room comfortably fits a large family-sized table, perfect for family gatherings and holidays.Walk out to the west-facing elevated deck overlooking the private backyard with no homes behind, perfect for sunsets and outdoor gatherings. The fully fenced yard features a gazebo, BBQ nook, perennial gardens, and privacy screens with mature honeysuckle and wisteria creating a lush backdrop that attracts hummingbirds and butterflies. A spacious double car garage provides plenty of room for vehicles, recreational equipment, and all your outdoor toys. Basement offers endless potential with high ceilings, large above-grade windows, and bathroom rough-in. Ideally located minutes from Sibbalds Point Provincial Park, The Briars Resort & Spa, The ROC. Walk to Sutton Fairgrounds, Farmers Market, shops, and dining. Located in Sutton PS and Sutton District HS catchment area.
Map data © OpenStreetMap contributors
No open houses are scheduled for this home.
Can't make it? Request a private viewing.
| Kitchen | Main level | 3.93 x 4.33 m |
| Eating area | Main level | 4.42 x 3 m |
| Living room | Main level | 4.27 x 4.97 m |
| Dining room | Main level | 3.52 x 4.04 m |
| Foyer | Main level | 2.28 x 5.95 m |
| Primary Bedroom | Second level | 5.15 x 4.47 m |
| Bedroom 2 | Second level | 4.9 x 3.74 m |
| Bedroom 3 | Second level | 3.95 x 4.3 m |
| Bedroom 4 | Second level | 4 x 4.2 m |
| Laundry room | Second level | 1.5 x 2 m |




