 For sale 50
$899,000
3+1 bed3 bath2,500–3,000 sq ft
174 Bayview Avenue
Keswick South, Georgina
1 month agoMLS® N13775664
REALTY ASSOCIATES INC.
48 Broadview Avenue
Historic Lakeshore Communities, Georgina, Ontario L4P0M2
For sale· Added
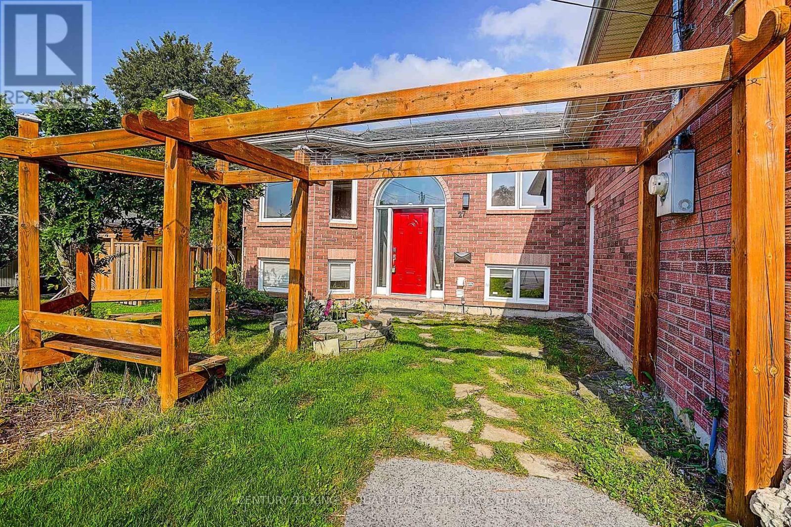
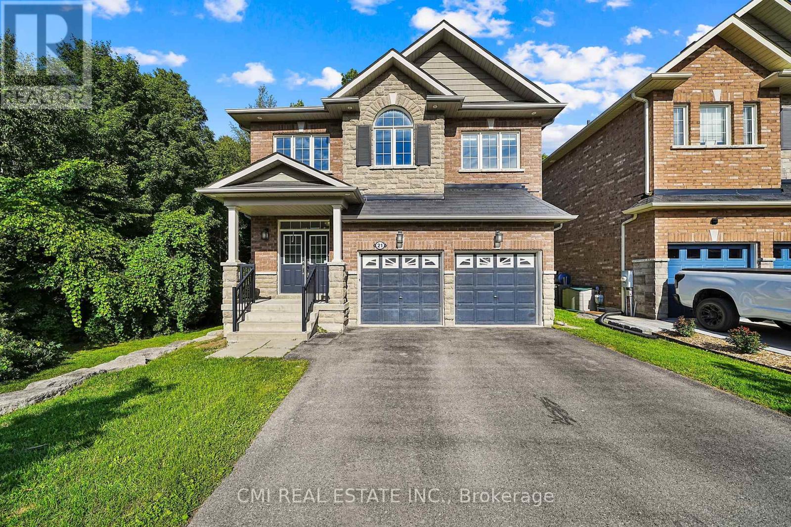
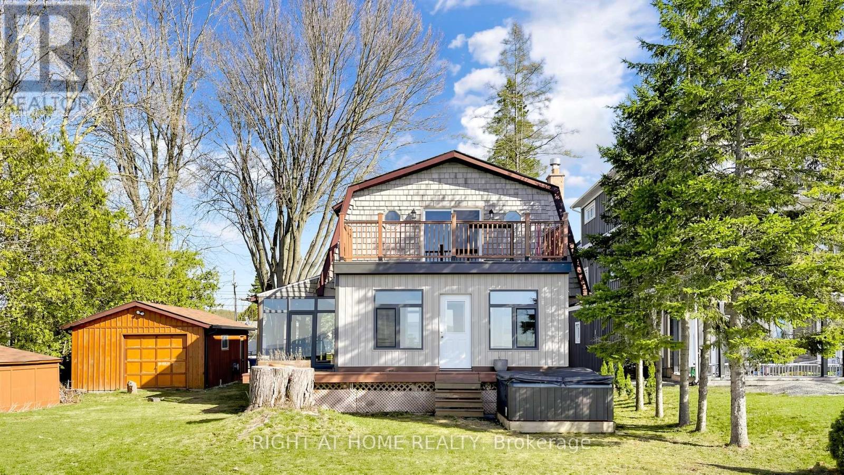
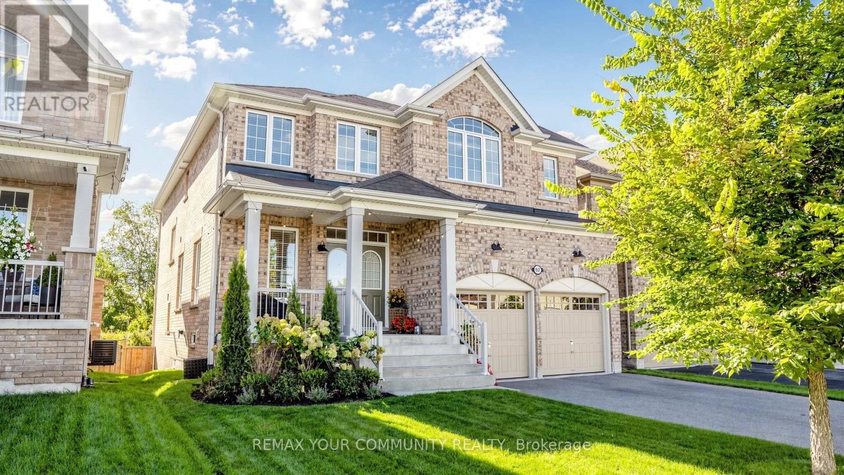
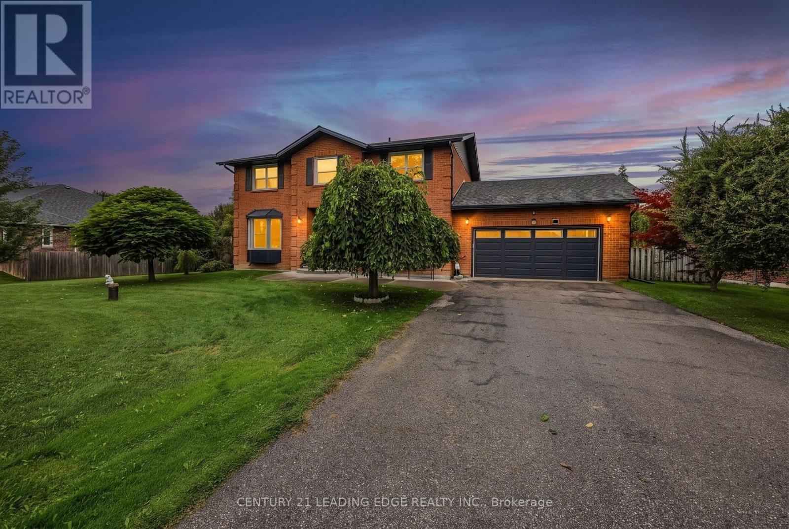
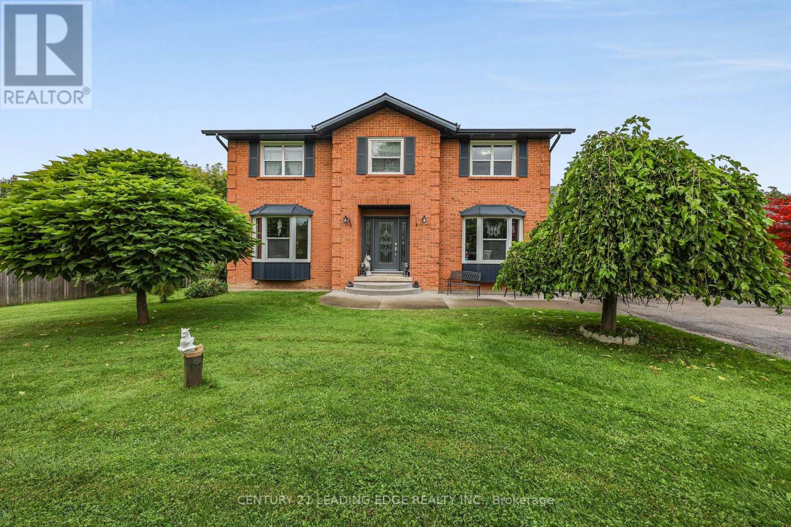
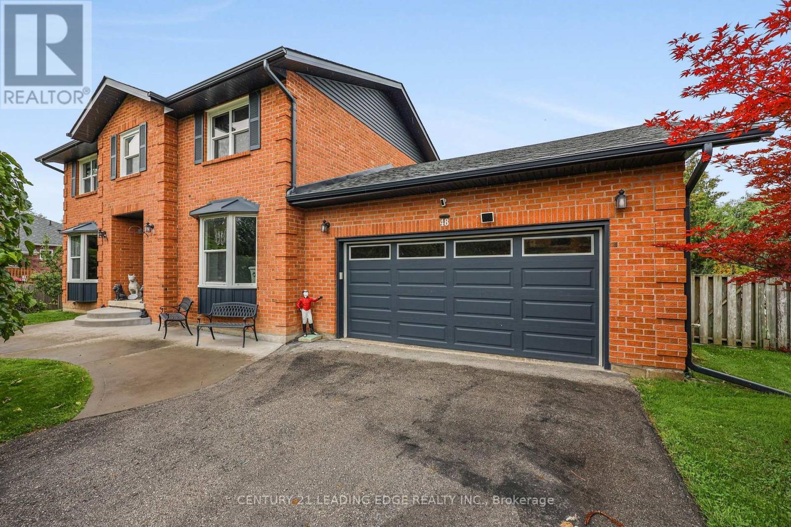
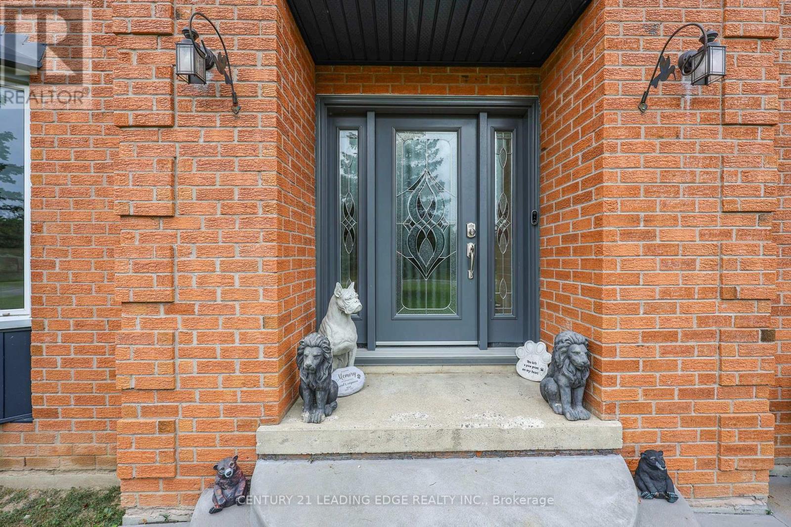
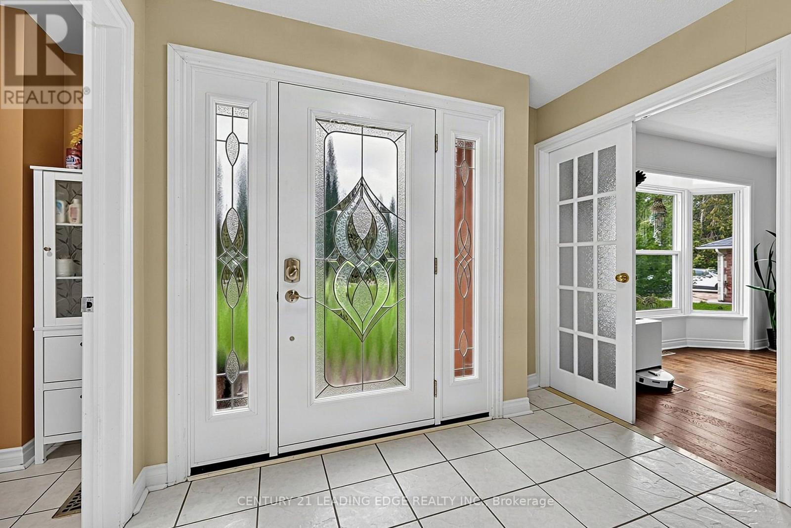
Welcome to this bright and spacious 4-bedroom detached home showcasing beautiful curb appeal. Situated on an impressive 3/4 acre lot in a highly sought-after Keswick neighbourhood. Meticulously maintained inside and out, this exceptional property features professionally landscaped front and rear yards, a generous driveway accommodating up to 8 vehicles, and an attached double garage with convenient direct interior access. Additional overhead garage storage, perfect for seasonal décor, gear, and other essentials. Step outside to your own private, fully fenced, resort-inspired backyard oasis, surrounded by mature trees, with an in-ground saltwater pool perfect for relaxing, entertaining, and enjoying the outdoors with family and friends. The open-concept kitchen offers easy access to the backyard, creating an ideal layout for everyday living and entertaining. Separate living and family rooms provide plenty of space for the whole family, with the flexibility to potentially reconfigure the main floor to accommodate a primary bedroom for those seeking fewer stairs. The full unfinished basement offers endless possibilities to create additional living space tailored to your needs. Major updates include a natural gas furnace (2022), roof, siding, soffit, fascia and eavestroughs (2025), and central air conditioning (2025). Pool and all existing pool related equipment/accessories are included - i.e. solar blanket, vacuum, and winter cover. This home is fully equipped with central vac and water treatment system - water softener/filter, and UV lamp. Ideally located close to schools, parks, trails, shopping, restaurants, Lake Simcoe, beaches, marinas, the library, Georgina Ice Palace, movie theatre, community centres and more, with easy access to Highway 404. A rare opportunity offering an outstanding combination of space, privacy, flexibility, lifestyle and convenience!
Map data © OpenStreetMap contributors
No open houses are scheduled for this home.
Can't make it? Request a private viewing.
| Living room | Main level | 3.84 x 5.34 m |
| Dining room | Main level | 3.01 x 4.26 m |
| Kitchen | Main level | 3.4 x 4.35 m |
| Eating area | Main level | 2.37 x 3.56 m |
| Family room | Main level | 5.37 x 3.27 m |
| Laundry room | Main level | 3.71 x 2.17 m |
| Primary Bedroom | Second level | 4.29 x 4.95 m |
| Bedroom 2 | Second level | 3.01 x 4.03 m |
| Bedroom 3 | Second level | 3.91 x 3.21 m |
| Bedroom 4 | Second level | 3.01 x 2.72 m |